
6122 Ridgebrook St, San Antonio, TX 78250
Local realty services provided by:ERA Brokers Consolidated
6122 Ridgebrook St,San Antonio, TX 78250
$299,998
- 3 Beds
- 3 Baths
- 1,946 sq. ft.
- Single family
- Active
Listed by: addison lozano
Office: rise realty group & associates llc.
MLS#:1999205
Source:LERA
Price summary
- Price:$299,998
- Price per sq. ft.:$154.16
- Monthly HOA dues:$18.5
About this home
Welcome to this spacious and inviting 3-bedroom, 2.5-bath home offering 1,946 square feet of comfortable living space in a well-established neighborhood. From the moment you arrive, you'll appreciate the attractive curb appeal featuring mature trees, stone accents, and a two-car garage. Inside, you'll find a bright, open living area with soaring vaulted ceilings, abundant natural light, and a stunning floor-to-ceiling stone fireplace that creates a warm focal point for gatherings. The functional layout flows seamlessly into the kitchen, complete with granite countertops, ample cabinet space, stainless steel appliances, tile backsplash, and a convenient breakfast bar overlooking the living area. The desirable floor plan features a primary suite on the main level, offering privacy and convenience with an en-suite bath and generous closet space. Upstairs, you'll find two additional bedrooms and a full bathroom, providing comfortable accommodations for family, guests, or a home office. Step outside to your own private backyard retreat featuring an in-ground swimming pool-perfect for cooling off during warm Texas summers, entertaining friends and family, or simply relaxing after a long day. The backyard offers plenty of space to enjoy outdoor living and create lasting memories. Conveniently located near shopping, dining, parks, and major commuter routes, this home combines space, comfort, and endless potential. Whether you're looking for your first home, a growing family's next chapter, or an investment opportunity, this property is ready for its next owner to make it their own. Don't miss your chance to own this wonderful home with a private pool, spacious layout, and timeless charm-schedule your showing today!...
Contact an agent
Home facts
- Year built:1979
- Subdivision & Development:GREAT NORTHWEST
- Listing ID #:1999205
- Added:99 day(s) ago
- Updated:October 18, 2026 at 01:52 PM
Rooms and interior
- Bedrooms:3
- Total bathrooms:3
- Full bathrooms:2
- Half bathrooms:1
- Flooring:Carpeting, Ceramic Tile, Vinyl
- Dining Description:Separate Dining Room, Two Eating Areas
- Bathrooms Description:Tub/Shower Combo
- Kitchen Description:Dishwasher, Disposal, Microwave Oven, Stove/Range, Vent Fan
- Bedroom Description:Master Bedroom Downstairs
- Living area:1,946 sq. ft.
Heating and cooling
- Cooling:One Central
- Heating:Central, Natural Gas
Structure and exterior
- Roof:Composition
- Year built:1979
- Building area:1,946 sq. ft.
- Lot area:0.18 Acres
- Architectural Style:Two Story
- Construction Materials:Brick, Stone/Rock, Wood
- Foundation Description:Slab
- Levels:2 Story
Schools
- High school:Warren
- Middle school:Zachry H. B.
- Elementary school:Fernandez
Utilities
- Water:Water System
- Sewer:Sewer System
Finances and disclosures
- Price:$299,998
- Price per sq. ft.:$154.16
- Tax amount:$7,436 (2025)
Features and amenities
- Laundry features:Dryer Connection, Laundry Lower Level, Washer Connection
- Amenities:Ceiling Fans, Clubhouse, Gas Water Heater, Park/Playground, Security System (Owned), Smoke Alarm, Tennis, Utility Room Inside
- Pool features:In Ground Pool, Pool
Parking
- Parking description:Two Car Garage
 IDX information is provided exclusively for consumers’ personal, non-commercial use, that it may not be used for any purpose other than to identify prospective properties consumers may be interested in purchasing, and that the data is deemed reliable but is not guaranteed accurate by LERA MLS (Local Expertise Regional Access). The MLS may, at its discretion, require use of other disclaimers as necessary to protect participants and/or the MLS from liability.
 New listings near 6122 Ridgebrook St
- New
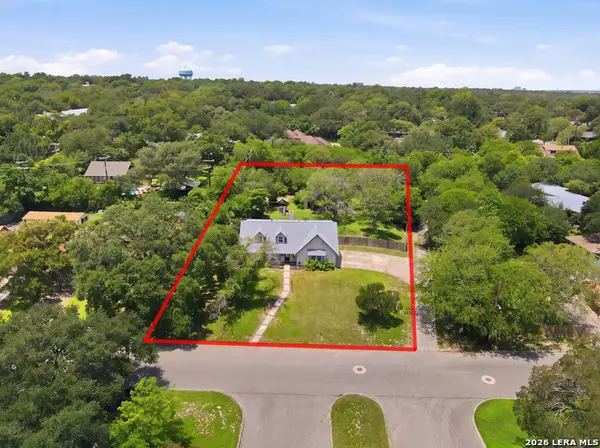 $525,000Active4 beds 2 baths2,278 sq. ft.
7503 Quail Run Dr, San Antonio, TX 78209
MLS# 2024396Listed by: SAN ANTONIO ELITE REALTY - New
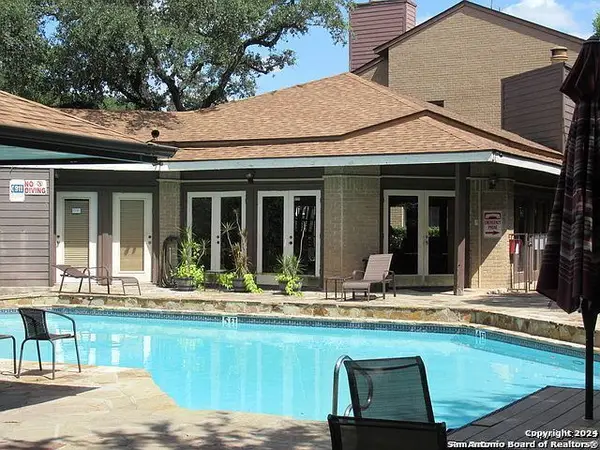 $110,000Active1 beds 1 baths785 sq. ft.
8611 Datapoint #59, San Antonio, TX 78229
MLS# 2024397Listed by: HOME TEAM OF AMERICA - New
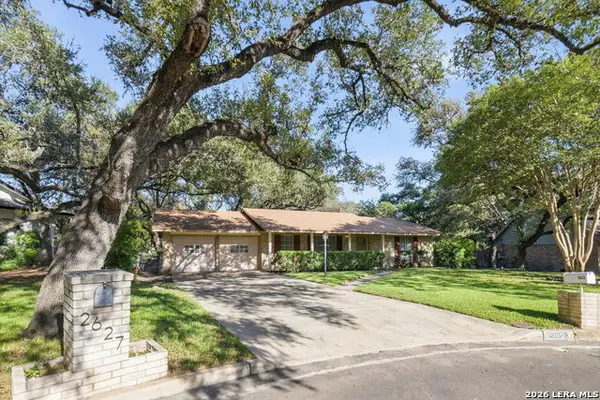 $410,000Active4 beds 2 baths1,758 sq. ft.
2623 Old Gate Rd, San Antonio, TX 78230
MLS# 2023000Listed by: JPAR SAN ANTONIO - New
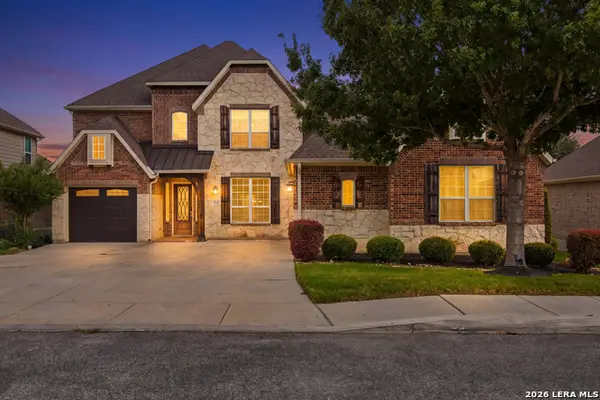 $699,000Active5 beds 4 baths4,686 sq. ft.
3706 Sagrada Way, San Antonio, TX 78253
MLS# 2024352Listed by: REALTY ADVANTAGE - Open Sun, 2 to 4pmNew
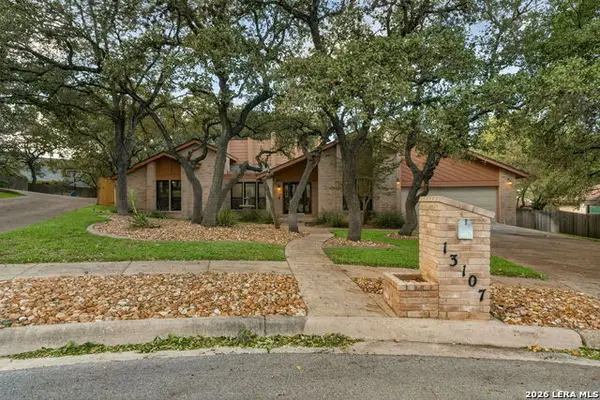 $539,000Active4 beds 3 baths2,532 sq. ft.
13107 Vista Del La Laguna, San Antonio, TX 78216
MLS# 2024388Listed by: EXP REALTY - New
 $185,000Active0.57 Acres
23026 Casey Cyn, San Antonio, TX 78255
MLS# 2024390Listed by: MISSION HAUS REALTY - New
 $400,000Active4 beds 2 baths2,050 sq. ft.
238 Southbridge St, San Antonio, TX 78216
MLS# 2024385Listed by: PREMIER REALTY GROUP PLATINUM - New
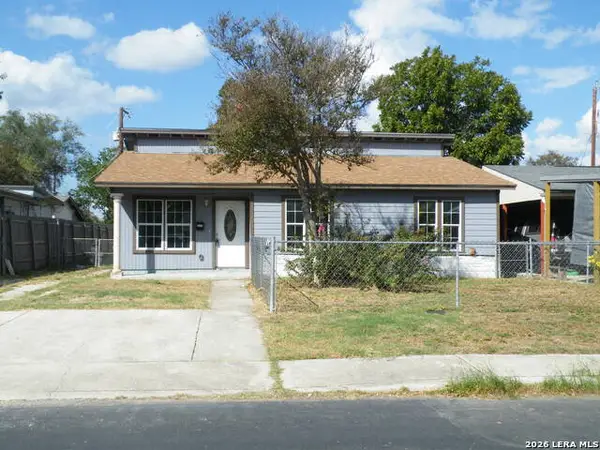 $149,900Active3 beds 2 baths1,650 sq. ft.
2227 Beechaven Dr, San Antonio, TX 78207
MLS# 2024378Listed by: JOYCE C. KLEIN, REALTORS - New
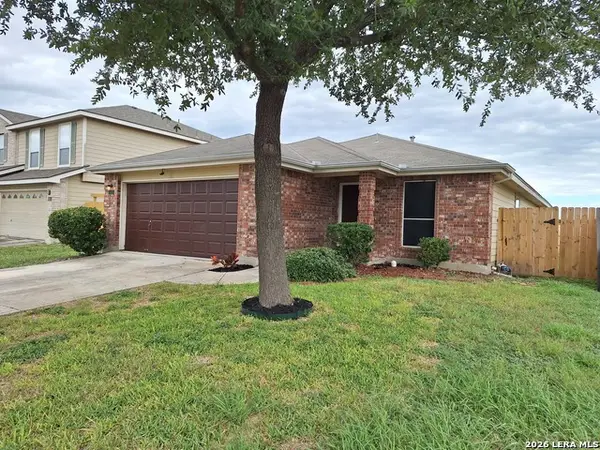 $217,900Active3 beds 2 baths1,563 sq. ft.
543 Stable Vis, San Antonio, TX 78227
MLS# 2024369Listed by: UNITED REALTY GROUP OF TEXAS, LLC - New
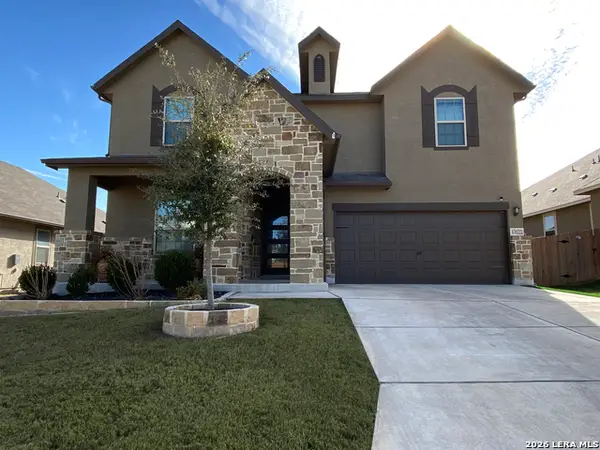 $454,995Active5 beds 4 baths3,479 sq. ft.
13122 Tabak Trail, San Antonio, TX 78254
MLS# 2024374Listed by: TEXAS PREMIER REALTY


Protect your home and budget from life's surprises with an Assurant Home Warranty, backed by a partner that supports you through every step of homeownership. Explore Plans.
© 2023 - 2026 ERA Franchise Systems LLC. All rights reserved. ERA Franchise Systems LLC fully supports the principles of the Fair Housing Act and the Equal Opportunity Act. ERA, ERA Real Estate powered, and their respective logos are registered service marks of ERA Franchise Systems LLC. Each office is independently owned and operated.