
630 Mesa Rdg, San Antonio, TX 78258
Local realty services provided by:ERA Brokers Consolidated
630 Mesa Rdg,San Antonio, TX 78258
$779,999
- 5 Beds
- 4 Baths
- 3,978 sq. ft.
- Single family
- Active
Listed by: salvio jimenez
Office: jb goodwin, realtors
MLS#:2023435
Source:LERA
Price summary
- Price:$779,999
- Price per sq. ft.:$196.08
- Monthly HOA dues:$66
About this home
Exceptional panoramic views of the San Antonio skyline and surrounding cityscape make 630 Mesa Ridge a truly distinctive property, offering breathtaking scenery by day and beautiful city lights after sunset. This beautifully updated two-story residence features 3,978 square feet of living space on approximately 0.32 acres, with 5 bedrooms, 4 full bathrooms, and an attached three-car garage with a double-car door and a separate single-car door. The thoughtfully designed layout offers flexibility for a variety of living arrangements, with the primary bedroom and ensuite bathroom, along with an additional guest bedroom and full bathroom, conveniently located downstairs. Three additional bedrooms upstairs provide space for family members, guests, or other needs, while a dedicated upstairs office creates an ideal setting for working remotely, homeschooling, or studying. The upper level showcases sweeping city views, creating a spectacular backdrop throughout the day and an especially striking scene after sunset. A secluded porch offers a peaceful outdoor retreat overlooking surrounding greenery and a nearby chapel, providing a sense of privacy from neighboring homes. Inside, abundant natural light fills the spacious interiors, while remote-controlled window coverings allow you to adjust sunlight and privacy with ease. The remodeled kitchen features engineered stone countertops and a separate island with a built-in cooktop, creating a stylish and functional space for cooking and entertaining. Remodeled bathrooms, travertine marble flooring throughout the downstairs, and wood flooring upstairs further enhance the home's appeal. Recent improvements include a new roof installed approximately two months ago and newly replaced double-pane Low-E windows throughout much of the home. Paid-off solar panels offer the potential to help reduce monthly electricity costs. Beneath the balcony, a convenient storage area provides additional room for outdoor equipment, gardening supplies, seasonal decorations, and other belongings, helping keep the garage organized and available for parking. The beautifully landscaped front yard adds to the home's curb appeal, while the expansive sloped driveway leads to additional parking space at the lower level. With its breathtaking panoramic views, updated finishes, flexible living spaces, and practical storage options, 630 Mesa Ridge offers a distinctive opportunity to enjoy spacious living in a beautiful San Antonio setting....
Contact an agent
Home facts
- Year built:2001
- Subdivision & Development:Hidden Mesa
- Listing ID #:2023435
- Added:4 day(s) ago
- Updated:October 18, 2026 at 01:53 PM
Rooms and interior
- Bedrooms:5
- Total bathrooms:4
- Full bathrooms:4
- Flooring:Marble, Wood
- Dining Description:Two Eating Areas
- Bathrooms Description:Separate Vanity, Shower Only
- Kitchen Description:Built-In Oven, Cook Top, Dishwasher, Disposal, Eat-In Kitchen, Gas Grill, Island Kitchen, Stove/Range, Walk-In Pantry
- Bedroom Description:Ceiling Fan, Full Bath, Master Bedroom Downstairs, Outside Access, Sitting Room, Walk-In Closet
- Living area:3,978 sq. ft.
Heating and cooling
- Cooling:Two Central
- Heating:2 Units, Central, Natural Gas
Structure and exterior
- Roof:Composition
- Year built:2001
- Building area:3,978 sq. ft.
- Lot area:0.32 Acres
- Architectural Style:Contemporary, Two Story
- Construction Materials:Stucco
- Exterior Features:Bar-B-Que Pit/Grill, Deck/Balcony, Has Gutters, Mature Trees, Partial Fence, Partial Sprinkler System, Storage Building/Shed
- Foundation Description:Slab
- Levels:2 Story
Schools
- High school:Ronald Reagan
- Middle school:Barbara Bush
- Elementary school:Canyon Ridge Elem
Utilities
- Water:City
- Sewer:City
Finances and disclosures
- Price:$779,999
- Price per sq. ft.:$196.08
- Tax amount:$12,811 (2026)
Features and amenities
- Laundry features:Dryer Connection, Laundry Main Level, Washer Connection
- Amenities:Attic - Pull Down Stairs, Basketball Court, Built-In Oven, Ceiling Fans, Chandelier, High Speed Internet, Park/Playground, Study/Library
Parking
- Parking description:Attached Garage, Three Car Garage
 IDX information is provided exclusively for consumers’ personal, non-commercial use, that it may not be used for any purpose other than to identify prospective properties consumers may be interested in purchasing, and that the data is deemed reliable but is not guaranteed accurate by LERA MLS (Local Expertise Regional Access). The MLS may, at its discretion, require use of other disclaimers as necessary to protect participants and/or the MLS from liability.
New listings near 630 Mesa Rdg
- New
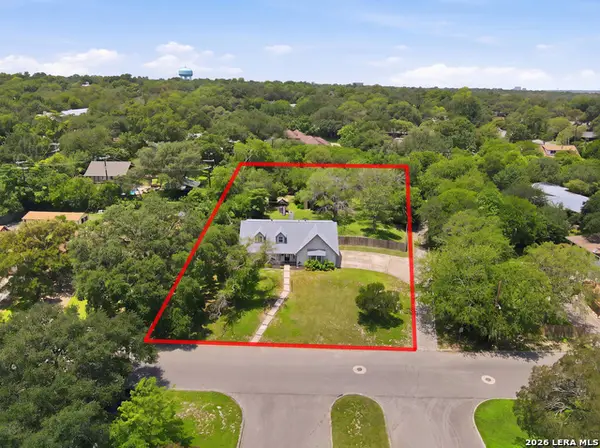 $525,000Active4 beds 2 baths2,278 sq. ft.
7503 Quail Run Dr, San Antonio, TX 78209
MLS# 2024396Listed by: SAN ANTONIO ELITE REALTY - New
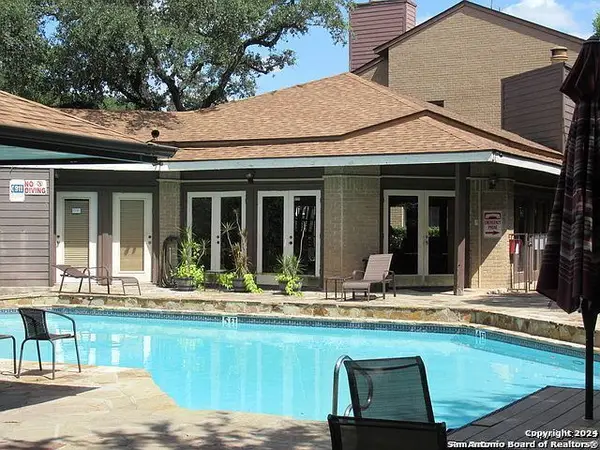 $110,000Active1 beds 1 baths785 sq. ft.
8611 Datapoint #59, San Antonio, TX 78229
MLS# 2024397Listed by: HOME TEAM OF AMERICA - New
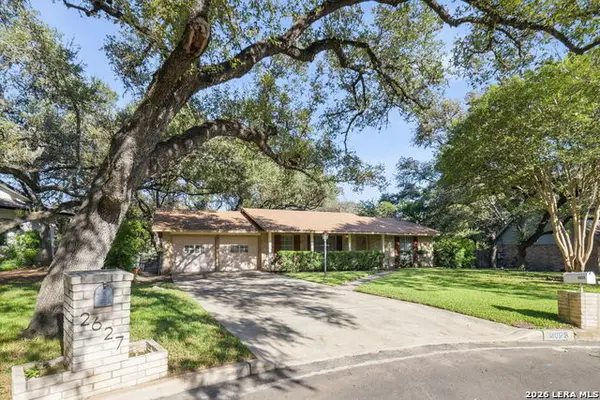 $410,000Active4 beds 2 baths1,758 sq. ft.
2623 Old Gate Rd, San Antonio, TX 78230
MLS# 2023000Listed by: JPAR SAN ANTONIO - New
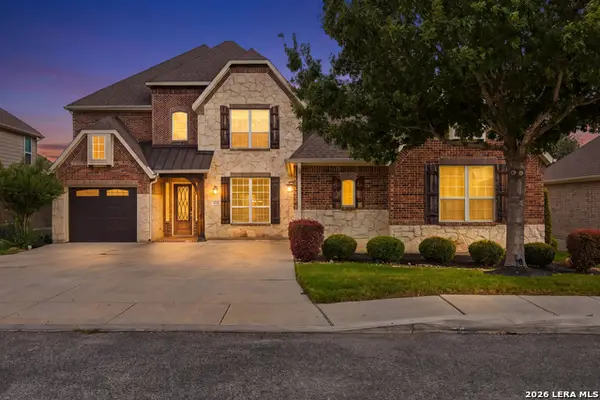 $699,000Active5 beds 4 baths4,686 sq. ft.
3706 Sagrada Way, San Antonio, TX 78253
MLS# 2024352Listed by: REALTY ADVANTAGE - Open Sun, 2 to 4pmNew
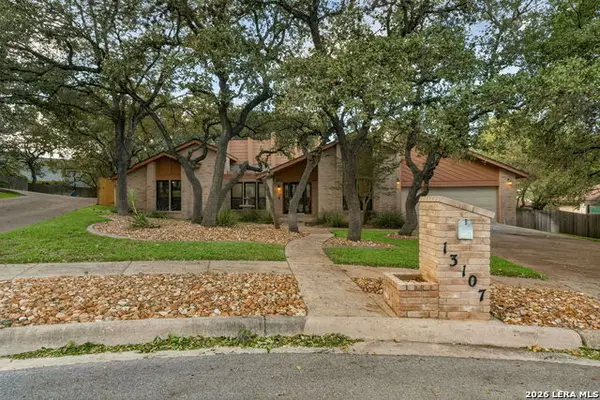 $539,000Active4 beds 3 baths2,532 sq. ft.
13107 Vista Del La Laguna, San Antonio, TX 78216
MLS# 2024388Listed by: EXP REALTY - New
 $185,000Active0.57 Acres
23026 Casey Cyn, San Antonio, TX 78255
MLS# 2024390Listed by: MISSION HAUS REALTY - New
 $400,000Active4 beds 2 baths2,050 sq. ft.
238 Southbridge St, San Antonio, TX 78216
MLS# 2024385Listed by: PREMIER REALTY GROUP PLATINUM - New
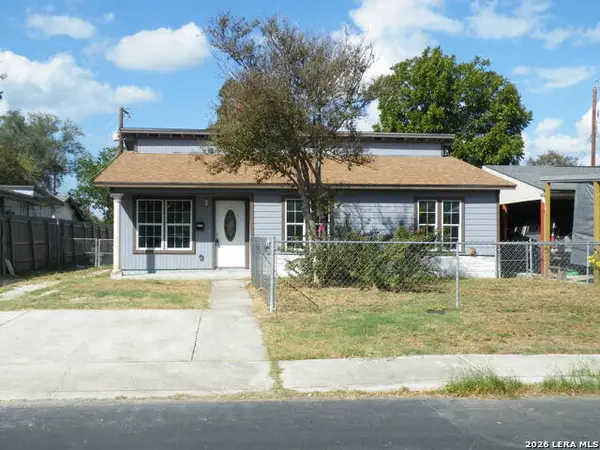 $149,900Active3 beds 2 baths1,650 sq. ft.
2227 Beechaven Dr, San Antonio, TX 78207
MLS# 2024378Listed by: JOYCE C. KLEIN, REALTORS - New
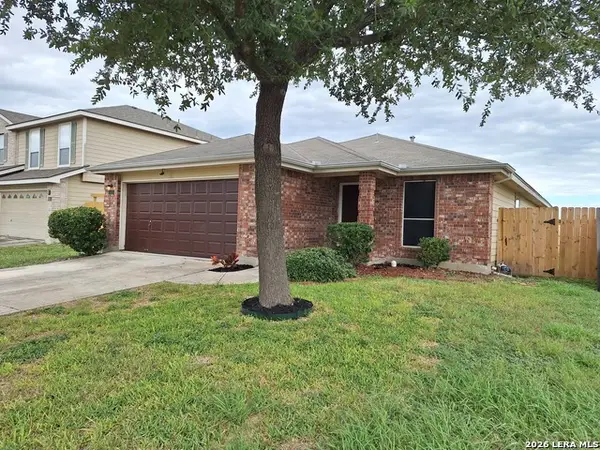 $217,900Active3 beds 2 baths1,563 sq. ft.
543 Stable Vis, San Antonio, TX 78227
MLS# 2024369Listed by: UNITED REALTY GROUP OF TEXAS, LLC - New
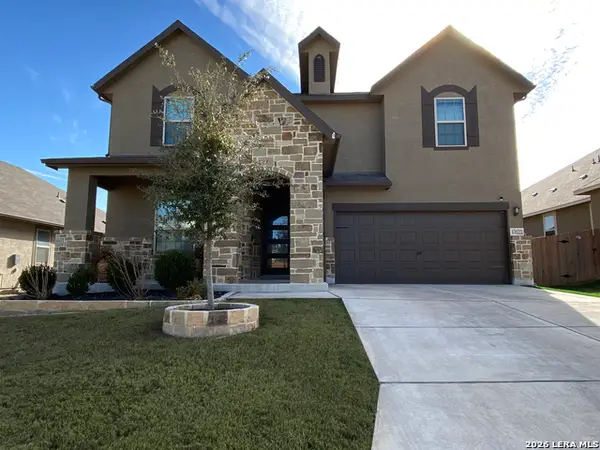 $454,995Active5 beds 4 baths3,479 sq. ft.
13122 Tabak Trail, San Antonio, TX 78254
MLS# 2024374Listed by: TEXAS PREMIER REALTY


Protect your home and budget from life's surprises with an Assurant Home Warranty, backed by a partner that supports you through every step of homeownership. Explore Plans.
© 2023 - 2026 ERA Franchise Systems LLC. All rights reserved. ERA Franchise Systems LLC fully supports the principles of the Fair Housing Act and the Equal Opportunity Act. ERA, ERA Real Estate powered, and their respective logos are registered service marks of ERA Franchise Systems LLC. Each office is independently owned and operated.