
6726 Melody Canyon Dr, San Antonio, TX 78239
Local realty services provided by:ERA Brokers Consolidated
6726 Melody Canyon Dr,San Antonio, TX 78239
$225,000
- 3 Beds
- 3 Baths
- 1,698 sq. ft.
- Single family
- Active
Listed by: eric mulero
Office: redfin corporation
MLS#:2020466
Source:LERA
Price summary
- Price:$225,000
- Price per sq. ft.:$132.51
- Monthly HOA dues:$13.92
About this home
Welcome to 6726 Melody Canyon Dr, a well-maintained two-story home nestled in the established Crestridge neighborhood of Northeast San Antonio. From the moment you arrive, you'll appreciate the inviting curb appeal and comfortable, functional floor plan designed for everyday living. Inside, a soft neutral color palette, abundant natural light and attractive laminate flooring create a warm and versatile backdrop for any style. The spacious living and dining areas offer an open, welcoming setting for relaxing, entertaining and gathering with family and friends. Upstairs, you'll find a generous primary suite featuring a private ensuite bath and large walk-in closet, along with two spacious secondary bedrooms and an additional full bathroom. With 3 bedrooms and 2.5 baths, the floor plan offers plenty of flexibility and room to grow. Step outside to enjoy the private, fully fenced backyard, complete with a very large covered deck, mature shade tree and storage shed. It's a great space for outdoor dining, relaxing or enjoying the San Antonio sunshine. Conveniently located near I-35, Loop 410 and Wurzbach Parkway, this home offers easy access to Randolph Air Force Base, Fort Sam Houston, San Antonio International Airport and Downtown San Antonio. Randolph AFB is approximately 8-10 miles away, while the airport is roughly a 15-20 minute drive under typical traffic conditions. Downtown San Antonio is approximately 15 miles away. The property is located within Judson ISD, with nearby schools including Miller Point Elementary, Judson Middle School and Judson High School; school assignments should be independently verified. If you're looking for a well-kept home with a functional layout, private outdoor space and convenient access to military installations, major highways, the airport and downtown, 6726 Melody Canyon Dr is worth a look....
Contact an agent
Home facts
- Year built:1996
- Subdivision & Development:CRESTRIDGE
- Listing ID #:2020466
- Added:1 day(s) ago
- Updated:October 01, 2026 at 02:54 PM
Rooms and interior
- Bedrooms:3
- Total bathrooms:3
- Full bathrooms:2
- Half bathrooms:1
- Flooring:Carpeting, Laminate, Vinyl
- Dining Description:Living Room/Dining Room Combo
- Bathrooms Description:Single Vanity, Tub Only
- Kitchen Description:Cook Top, Dishwasher, Disposal, Refrigerator, Smooth Cooktop, Solid Counter Tops, Trash Compactor, Vent Fan
- Bedroom Description:Ceiling Fan, Master Bedroom Upstairs, Walk-In Closet
- Living area:1,698 sq. ft.
Heating and cooling
- Cooling:One Central
- Heating:Central, Electric
Structure and exterior
- Roof:Wood Shingle/Shake
- Year built:1996
- Building area:1,698 sq. ft.
- Lot area:0.11 Acres
- Architectural Style:Two Story
- Construction Materials:Stucco
- Foundation Description:Slab
- Levels:2 Story
Schools
- High school:Judson
- Middle school:Judson Middle School
- Elementary school:Millers Point
Utilities
- Water:City
- Sewer:City
Finances and disclosures
- Price:$225,000
- Price per sq. ft.:$132.51
- Tax amount:$4,146 (2025)
Features and amenities
- Laundry features:Dryer, Dryer Connection, Washer, Washer Connection
- Amenities:Ceiling Fans, City Garbage Service, Electric Water Heater, Pre-Wired for Security, Smoke Alarm, Trash Compactor, Water Softener (owned)
Parking
- Parking description:Attached Garage, Garage Door Opener, One Car Garage
 IDX information is provided exclusively for consumers’ personal, non-commercial use, that it may not be used for any purpose other than to identify prospective properties consumers may be interested in purchasing, and that the data is deemed reliable but is not guaranteed accurate by LERA MLS (Local Expertise Regional Access). The MLS may, at its discretion, require use of other disclaimers as necessary to protect participants and/or the MLS from liability.
 New listings near 6726 Melody Canyon Dr
- New
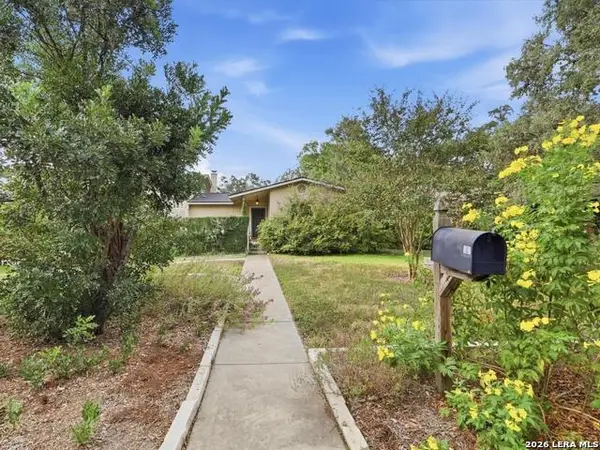 $450,000Active3 beds 2 baths1,880 sq. ft.
1102 Haltown Dr, San Antonio, TX 78213
MLS# 2019101Listed by: EXP REALTY - New
 $245,000Active4 beds 3 baths1,846 sq. ft.
8401 N New Braunfels #120A & 121A, San Antonio, TX 78209
MLS# 2020372Listed by: RUBIOLA REALTY - New
 $174,999Active3 beds 2 baths1,360 sq. ft.
14322 Breccia Cove, Elmendorf, TX 78112
MLS# 2020485Listed by: KELLER WILLIAMS CITY-VIEW - New
 $216,999Active4 beds 2 baths1,535 sq. ft.
12116 Monte Azul, San Antonio, TX 78245
MLS# 2020487Listed by: KELLER WILLIAMS CITY-VIEW - New
 $186,999Active3 beds 2 baths1,360 sq. ft.
12120 Monte Azul, San Antonio, TX 78245
MLS# 2020488Listed by: KELLER WILLIAMS CITY-VIEW - New
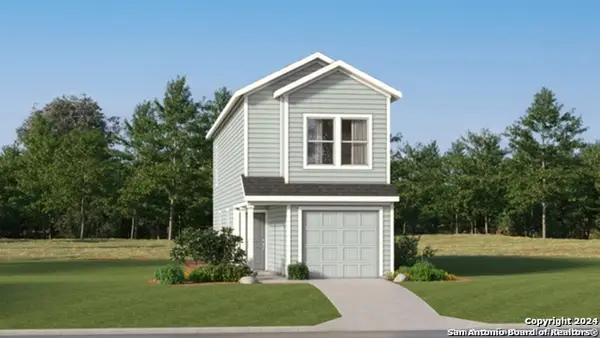 $176,999Active3 beds 2 baths1,189 sq. ft.
12124 Monte Azul, San Antonio, TX 78245
MLS# 2020491Listed by: KELLER WILLIAMS CITY-VIEW - New
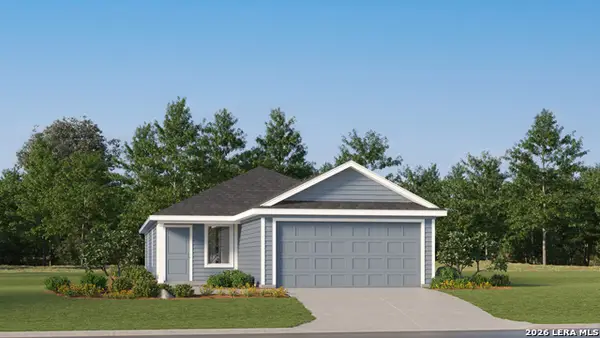 $235,999Active3 beds 2 baths1,411 sq. ft.
10803 Mira Camp, San Antonio, TX 78224
MLS# 2020495Listed by: KELLER WILLIAMS CITY-VIEW - New
 $268,999Active4 beds 2 baths2,173 sq. ft.
10807 Mira Camp, San Antonio, TX 78224
MLS# 2020496Listed by: KELLER WILLIAMS CITY-VIEW - New
 $283,000Active4 beds 3 baths2,229 sq. ft.
9914 Cotton Grass, San Antonio, TX 78254
MLS# 2020503Listed by: REAL BROKER, LLC - New
 $429,999Active4 beds 3 baths2,350 sq. ft.
139 E Highland Blvd, San Antonio, TX 78210
MLS# 2020461Listed by: HOMECITY REAL ESTATE


Protect your home and budget from life's surprises with an Assurant Home Warranty, backed by a partner that supports you through every step of homeownership. Explore Plans.
© 2023 - 2026 ERA Franchise Systems LLC. All rights reserved. ERA Franchise Systems LLC fully supports the principles of the Fair Housing Act and the Equal Opportunity Act. ERA, ERA Real Estate powered, and their respective logos are registered service marks of ERA Franchise Systems LLC. Each office is independently owned and operated.