
6815 Falcor Forest, San Antonio, TX 78253
Local realty services provided by:ERA Brokers Consolidated
Listed by: jaclyn calhoun
Office: escape realty
MLS#:2029571
Source:LERA
Price summary
- Price:$329,300
- Price per sq. ft.:$221.75
- Monthly HOA dues:$50
About this home
**NEW HOME NOW SELLING** **ESTIMATED COMPLETION DATE: FEBRUARY 2027** New 3-Bedroom Home for Sale in San Antonio, TexasLocated at 6815 Falcor Forest, this new construction single-family home by M/I Homes offers 1,485 square feet of single-story living. The single-level design places every room on one floor, creating a layout that is easy to move through and simple to maintain. The open-concept living space connects the main gathering areas, allowing the kitchen, dining area, and family room to function as one continuous space. This arrangement supports both everyday routines and larger gatherings, while shared sightlines keep the interior feeling bright and connected. Thoughtful construction details are evident throughout, from the efficient use of square footage to the placement of windows that draw in natural light. The home includes 3 bedrooms and 2 full bathrooms, with an owner's bedroom that features its own en-suite bathroom. Key features include: 3 bedrooms and 2 full bathrooms1,485 square feet of single-story living spaceOpen-concept main living areaOwner's bedroom with en-suite bathroomCovered patio for shaded outdoor seatingNew construction by M/I HomesThe covered patio extends the usable living area beyond the back wall of the home, providing a shaded spot for dining, seating, or simply spending time outdoors during warmer months. Its covered design makes the space practical across a range of weather conditions. As a newly built home, the interior finishes, fixtures, and systems are all new, with no prior wear and no immediate updates required....
Contact an agent
Home facts
- Year built:2026
- Subdivision & Development:WINDING BROOK
- Listing ID #:2029571
- Added:2 day(s) ago
- Updated:November 12, 2026 at 10:34 PM
Rooms and interior
- Bedrooms:3
- Total bathrooms:2
- Full bathrooms:2
- Flooring:Carpeting, Ceramic Tile, Vinyl
- Bathrooms Description:Shower Only
- Kitchen Description:Built-In Oven, Cook Top, Dishwasher, Island Kitchen, Microwave Oven, Walk-In Pantry
- Bedroom Description:Ceiling Fan, Full Bath, Master Bedroom Downstairs, Walk-In Closet, Walk-In Closets
- Living area:1,485 sq. ft.
Heating and cooling
- Cooling:One Central
- Heating:Central, Electric, Heat Pump, Natural Gas
Structure and exterior
- Roof:Composition
- Year built:2026
- Building area:1,485 sq. ft.
- Lot area:0.13 Acres
- Architectural Style:One Story
- Construction Materials:Brick, Siding
- Exterior Features:Covered Patio
- Foundation Description:Slab
- Levels:1 Story
Schools
- High school:Sotomayor High School
- Middle school:Straus
- Elementary school:Katie Reed
Utilities
- Water:City, Water System
- Sewer:City, Sewer System
Finances and disclosures
- Price:$329,300
- Price per sq. ft.:$221.75
- Tax amount:$2 (2026)
Features and amenities
- Laundry features:Dryer Connection, Laundry Main Level, Laundry Room, Washer Connection
- Amenities:Built-In Oven
Parking
- Parking description:Two Car Garage
 IDX information is provided exclusively for consumers’ personal, non-commercial use, that it may not be used for any purpose other than to identify prospective properties consumers may be interested in purchasing, and that the data is deemed reliable but is not guaranteed accurate by LERA MLS (Local Expertise Regional Access). The MLS may, at its discretion, require use of other disclaimers as necessary to protect participants and/or the MLS from liability.
New listings near 6815 Falcor Forest
- New
 $319,900Active4 beds 3 baths2,639 sq. ft.
10423 Gazelle Clf, San Antonio, TX 78245
MLS# 2030146Listed by: UNITED REALTY GROUP OF TEXAS, LLC - New
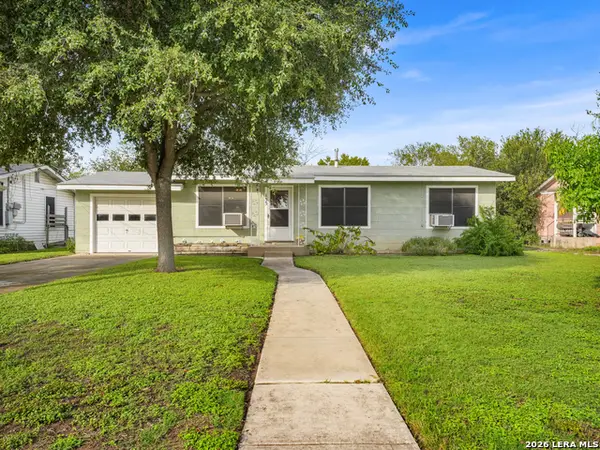 $135,000Active3 beds 1 baths1,025 sq. ft.
135 Goodell Dr, San Antonio, TX 78220
MLS# 2030107Listed by: THE BROKERAGE REALTY - New
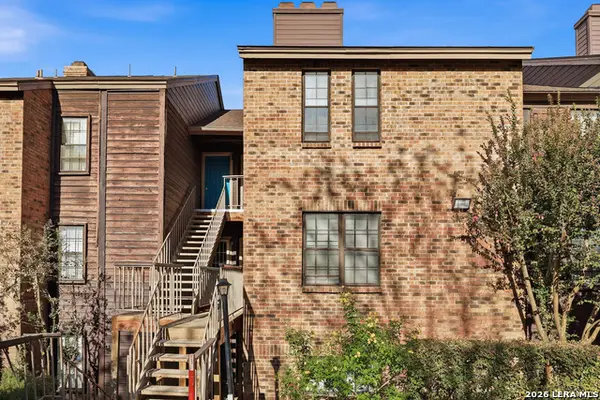 $125,000Active2 beds 2 baths1,090 sq. ft.
4212 Medical Drive #806, San Antonio, TX 78229
MLS# 2030119Listed by: RE/MAX NORTH-SAN ANTONIO - New
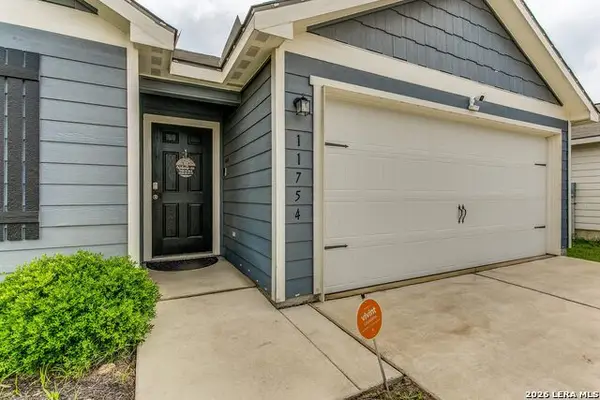 $220,000Active3 beds 2 baths1,516 sq. ft.
11754 Davalos Ln, San Antonio, TX 78252
MLS# 2030120Listed by: TEXAS SIGNATURE REALTY - New
 $220,000Active4 beds 2 baths1,953 sq. ft.
4911 Penrose St, San Antonio, TX 78228
MLS# 2030121Listed by: OPENDOOR BROKERAGE, LLC - New
 $410,000Active4 beds 3 baths2,257 sq. ft.
8722 Hideout Bnd, San Antonio, TX 78254
MLS# 2030132Listed by: PHYLLIS BROWNING COMPANY - New
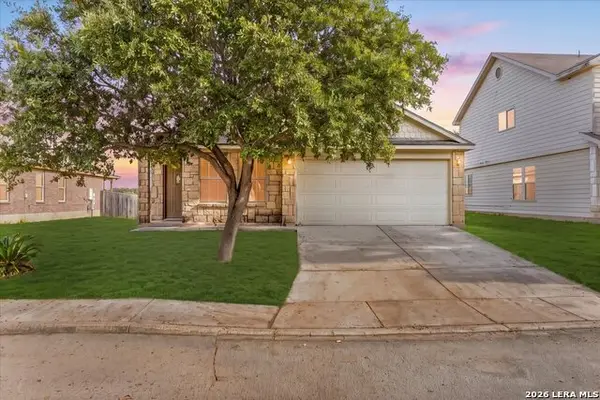 $229,900Active3 beds 2 baths1,513 sq. ft.
8118 Silver Grv, San Antonio, TX 78254
MLS# 2030037Listed by: REAL BROKER, LLC - New
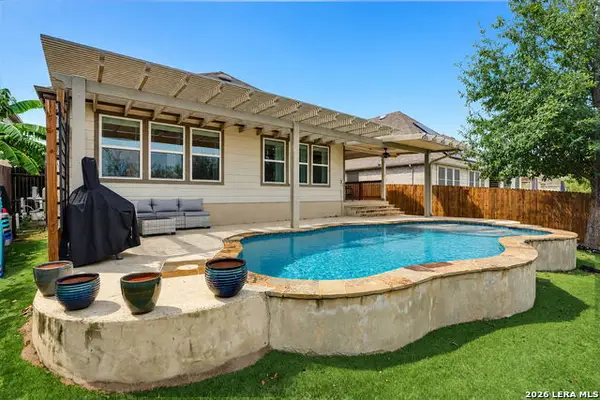 $424,990Active3 beds 2 baths2,107 sq. ft.
12234 Bianca Mill, San Antonio, TX 78254
MLS# 2030038Listed by: TEXAS RELOCATION EXPERTS - New
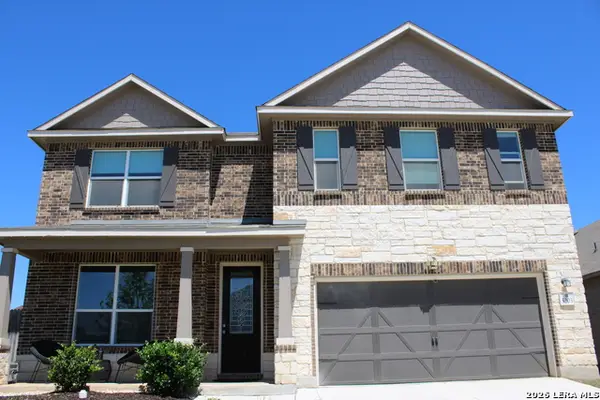 $505,000Active5 beds 4 baths3,453 sq. ft.
5203 Wolf Bane Dr, San Antonio, TX 78261
MLS# 2030047Listed by: NEWFOUND REAL ESTATE - New
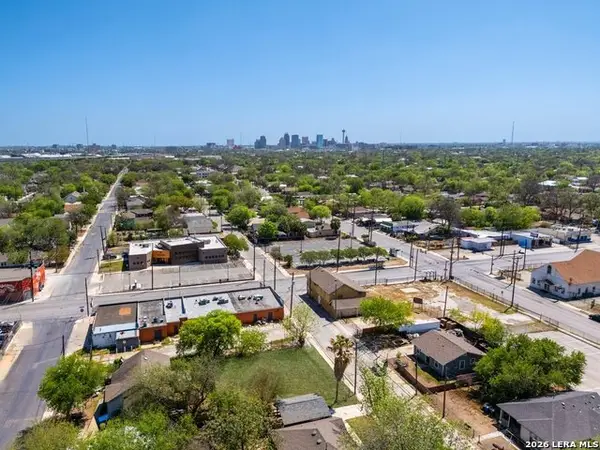 $50,000Active0.12 Acres
309 Albert St, San Antonio, TX 78207
MLS# 2030051Listed by: KELLER WILLIAMS HERITAGE


Protect your home and budget from life's surprises with an Assurant Home Warranty, backed by a partner that supports you through every step of homeownership. Explore Plans.
© 2023 - 2026 ERA Franchise Systems LLC. All rights reserved. ERA Franchise Systems LLC fully supports the principles of the Fair Housing Act and the Equal Opportunity Act. ERA, ERA Real Estate powered, and their respective logos are registered service marks of ERA Franchise Systems LLC. Each office is independently owned and operated.