
6815 Waxachie Way, San Antonio, TX 78256
Local realty services provided by:ERA Experts
6815 Waxachie Way,San Antonio, TX 78256
$375,000
- 3 Beds
- 3 Baths
- 2,640 sq. ft.
- Single family
- Active
Listed by: daniel bender
Office: coldwell banker d'ann harper, realtor
MLS#:2008732
Source:LERA
Price summary
- Price:$375,000
- Price per sq. ft.:$142.05
- Monthly HOA dues:$22.33
About this home
**Location, location, location - and 6815 Waxachie Way delivers it in spades, nestled in the sought-after Crownridge community in the heart of Northwest San Antonio's most coveted corridor.** Situated with unbeatable access to both I-10 and Loop 1604, this well-maintained home places you just minutes from some of San Antonio's most premier destinations. The world-renowned Shops at La Cantera and The Rim are just minutes away, offering everything from luxury boutiques to everyday essentials, fine dining, Topgolf, and entertainment options that are virtually limitless. The San Antonio Medical Center and major employment hubs are just a short drive away, and UTSA is approximately 1.5 miles away - making this an exceptional location for virtually any lifestyle and commuting need. Six Flags Fiesta Texas is also just around the corner for those weekend adventures. This 3 bedroom, 2.5 bathroom, two-story home offers a comfortable and functional floor plan with the primary bedroom and bathroom conveniently located on the main floor - a feature today's buyers truly appreciate. The heart of the home is the stunning family room, anchored by a gorgeous brick fireplace with floor-to-ceiling brick soaring to dramatic two-story heights - an architectural showpiece that immediately captures your attention and sets the tone for the entire home. Upstairs, a large bonus room provides tremendous flexibility - whether you envision a gameroom, media room, home office, extra bedroom or play area, the space is there to make it your own. The home is in good condition and presents a wonderful opportunity for the next owner to add their personal touch and updating vision - bringing tremendous value-add potential in one of San Antonio's most desirable zip codes. The HOA community amenities include a pool, clubhouse, and playground - all conveniently nearby for residents to enjoy. Priced exceptionally well for the area and neighborhood, this is a rare opportunity to get into Crownridge at a compelling price point with location advantages that simply cannot be overstated. Schedule your private showing today - opportunities like this don't last long!...
Contact an agent
Home facts
- Year built:1986
- Subdivision & Development:CROWNRIDGE
- Listing ID #:2008732
- Added:1 day(s) ago
- Updated:August 14, 2026 at 08:24 PM
Rooms and interior
- Bedrooms:3
- Total bathrooms:3
- Full bathrooms:2
- Half bathrooms:1
- Flooring:Carpeting, Ceramic Tile, Vinyl
- Dining Description:Separate Dining Room, Two Eating Areas
- Bathrooms Description:Double Vanity, Garden Tub, Tub/Shower Separate
- Kitchen Description:Built-In Oven, Cook Top, Dishwasher, Island Kitchen, Microwave Oven, Smooth Cooktop
- Bedroom Description:Ceiling Fan, Full Bath, Master Bedroom Downstairs, Multi-Closets, Split
- Living area:2,640 sq. ft.
Heating and cooling
- Cooling:One Central
- Heating:Central, Natural Gas
Structure and exterior
- Roof:Composition
- Year built:1986
- Building area:2,640 sq. ft.
- Lot area:0.24 Acres
- Lot Features:Cul-de-Sac/Dead End
- Architectural Style:Two Story
- Construction Materials:Brick, Siding
- Exterior Features:Covered Patio, Deck/Balcony, Mature Trees
- Foundation Description:Slab
- Levels:2 Story
Schools
- High school:Louis D Brandeis
- Middle school:Hector Garcia
- Elementary school:Bonnie Ellison
Utilities
- Water:Water System
- Sewer:Sewer System
Finances and disclosures
- Price:$375,000
- Price per sq. ft.:$142.05
- Tax amount:$10,262 (2026)
Features and amenities
- Laundry features:Dryer Connection, Washer Connection
- Amenities:Built-In Oven, Ceiling Fans, Clubhouse, Park/Playground, Sports Court, Tennis, Utility Room Inside
Parking
- Parking description:Two Car Garage
 IDX information is provided exclusively for consumers’ personal, non-commercial use, that it may not be used for any purpose other than to identify prospective properties consumers may be interested in purchasing, and that the data is deemed reliable but is not guaranteed accurate by LERA MLS (Local Expertise Regional Access). The MLS may, at its discretion, require use of other disclaimers as necessary to protect participants and/or the MLS from liability.
 New listings near 6815 Waxachie Way
- New
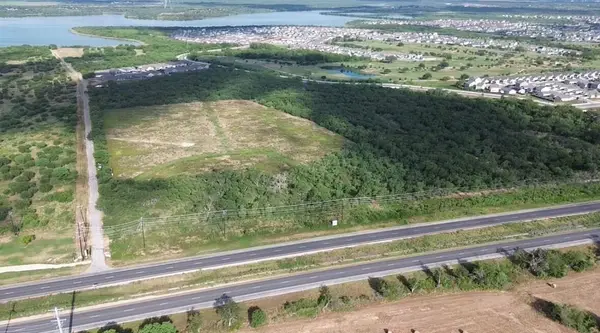 $2,750,000Active20 Acres
13855 13855 Us-281 Highway, San Antonio, TX 78221
MLS# 7132912Listed by: COLDWELL BANKER REALTY - New
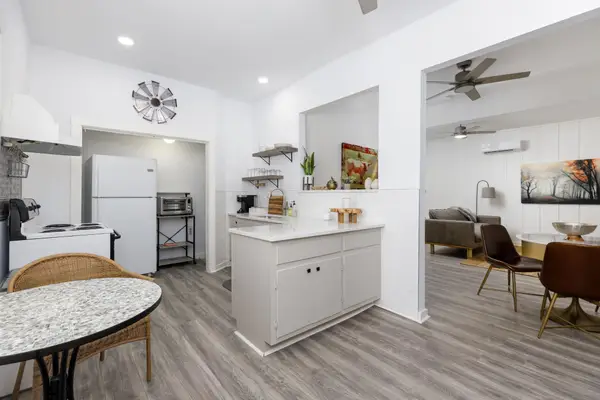 Listed by ERA$199,999Active1 beds 1 baths800 sq. ft.
110 E Craig Pl, San Antonio, TX 78212
MLS# 9866798Listed by: ERA EXPERTS - New
 $264,130Active3 beds 2 baths1,424 sq. ft.
13307 Palm Frond, San Antonio, TX 78245
MLS# 2008713Listed by: MOVE UP AMERICA - New
 $368,000Active1.97 Acres
23039 & 23045 Juliette Ridge, San Antonio, TX 78255
MLS# 2008721Listed by: KELLER WILLIAMS CITY-VIEW - New
 $476,900Active4 beds 3 baths1,942 sq. ft.
4209 Mountain Ash, San Antonio, TX 78245
MLS# 2008723Listed by: PERRY HOMES REALTY, LLC - New
 $145,000Active1 beds 1 baths1,146 sq. ft.
2010 W Hermosa Dr, San Antonio, TX 78201
MLS# 2008727Listed by: REAL BROKER, LLC - New
 $264,900Active3 beds 2 baths1,414 sq. ft.
15911 Manes Grove, San Antonio, TX 78247
MLS# 2008730Listed by: MHN PROPERTIES - New
 $280,790Active4 beds 2 baths1,585 sq. ft.
5514 Franklin Hills, Von Ormy, TX 78073
MLS# 2008731Listed by: EXP REALTY - New
 $80,000Active2 beds 1 baths1,144 sq. ft.
323 Tomrob, San Antonio, TX 78220
MLS# 2008733Listed by: AMERICAN FRONTIER REALTY GROUP


Protect your home and budget from life's surprises with an Assurant Home Warranty, backed by a partner that supports you through every step of homeownership. Explore Plans.
© 2023 - 2026 ERA Franchise Systems LLC. All rights reserved. ERA Franchise Systems LLC fully supports the principles of the Fair Housing Act and the Equal Opportunity Act. ERA, ERA Real Estate powered, and their respective logos are registered service marks of ERA Franchise Systems LLC. Each office is independently owned and operated.