
6835 Twin Lake Dr, San Antonio, TX 78244
Local realty services provided by:ERA Brokers Consolidated
6835 Twin Lake Dr,San Antonio, TX 78244
$234,500
- 4 Beds
- 2 Baths
- 1,432 sq. ft.
- Single family
- Active
Listed by: jody carrillo
Office: lifestyles realty central texas inc
MLS#:1998119
Source:LERA
Price summary
- Price:$234,500
- Price per sq. ft.:$163.76
About this home
Beautifully remodeled & move-in ready, this stunning 4-bedroom, 2-bath home in the established Woodlake community offers the perfect blend of modern style and everyday comfort. From the moment you step inside, you'll appreciate the luxury vinyl plank flooring, fresh interior & exterior paint, recessed lighting, and updated fixtures, hardware, faucets, and ceiling fans throughout. The beautifully renovated kitchen is the heart of the home, featuring granite countertops, freshly painted cabinetry, a custom tile backsplash, pantry, and brand-new stainless steel appliances, including the refrigerator. Both bathrooms have been tastefully updated with tiled tub/shower surrounds & stylish lighted vanity mirrors. The spacious layout also includes an indoor laundry room & an epoxy-coated two-car garage. Step outside to enjoy the large covered deck overlooking the expansive fenced backyard-perfect for entertaining, grilling, or relaxing with family & friends. Conveniently located near Loop 410, I-10, Randolph Air Force Base, shopping, dining, and everyday conveniences, this home offers exceptional value in one of San Antonio's most convenient locations. Don't miss your opportunity to make this beautifully updated home yours!...
Contact an agent
Home facts
- Year built:1972
- Listing ID #:1998119
- Added:1 day(s) ago
- Updated:July 08, 2026 at 01:32 AM
Rooms and interior
- Bedrooms:4
- Total bathrooms:2
- Full bathrooms:2
- Flooring:Vinyl
- Bathrooms Description:Tub/Shower Combo
- Kitchen Description:Cook Top, Dishwasher, Stove/Range, Vent Fan
- Bedroom Description:Ceiling Fan, Full Bath
- Living area:1,432 sq. ft.
Heating and cooling
- Cooling:One Central
- Heating:Central, Electric
Structure and exterior
- Roof:Composition
- Year built:1972
- Building area:1,432 sq. ft.
- Lot area:0.19 Acres
- Architectural Style:One Story
- Construction Materials:Brick, Siding
- Foundation Description:Slab
- Levels:1 Story
Schools
- High school:Call District
- Middle school:Call District
- Elementary school:Call District
Utilities
- Water:City
- Sewer:City
Finances and disclosures
- Price:$234,500
- Price per sq. ft.:$163.76
- Tax amount:$3,300 (2025)
Features and amenities
- Laundry features:Dryer Connection, Washer Connection
- Amenities:Ceiling Fans, Chandelier, City Garbage Service, Smoke Alarm
Parking
- Parking description:Two Car Garage
 IDX information is provided exclusively for consumers’ personal, non-commercial use, that it may not be used for any purpose other than to identify prospective properties consumers may be interested in purchasing, and that the data is deemed reliable but is not guaranteed accurate by LERA MLS (Local Expertise Regional Access). The MLS may, at its discretion, require use of other disclaimers as necessary to protect participants and/or the MLS from liability.
 New listings near 6835 Twin Lake Dr
- New
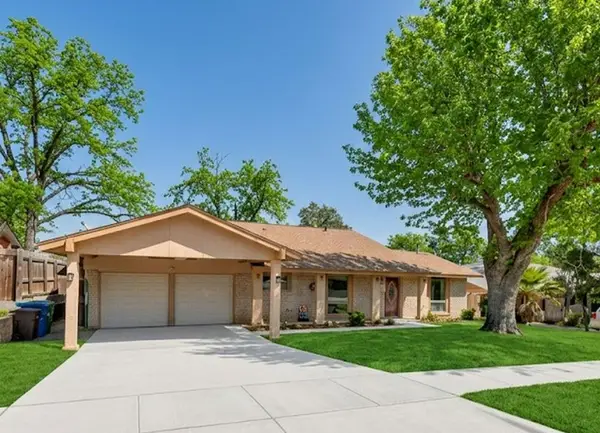 $325,000Active3 beds 2 baths1,928 sq. ft.
611 Colwyn Pass, San Antonio, TX 78216
MLS# 35936523Listed by: EATON REAL ESTATE COMPANY,LLC - New
 $439,000Active4 beds 3 baths2,613 sq. ft.
3642 Pinyon Pne, San Antonio, TX 78261
MLS# 1998337Listed by: GOLDEN INTERNATIONAL REALTY - New
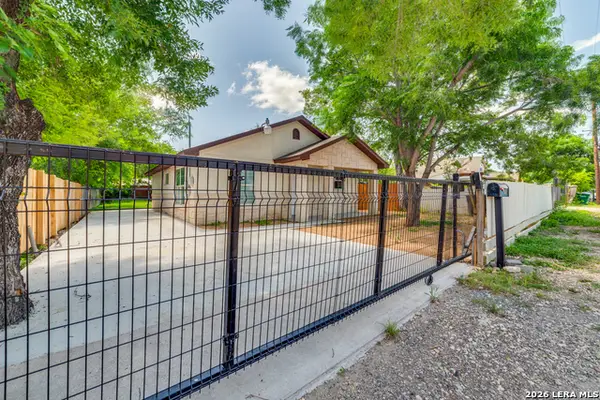 $169,000Active2 beds 1 baths1,015 sq. ft.
651 N San Augustine Ave, San Antonio, TX 78228
MLS# 1998341Listed by: PHYLLIS BROWNING COMPANY - New
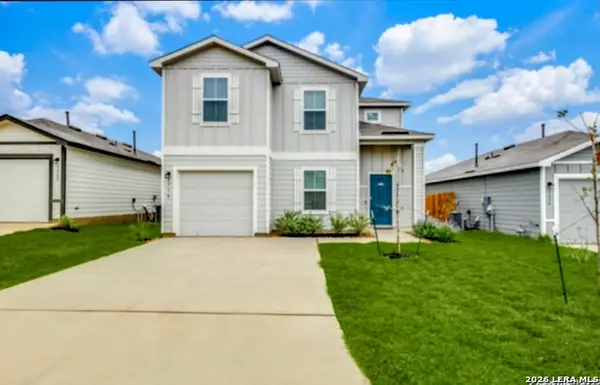 $270,000Active4 beds 3 baths1,907 sq. ft.
9558 Ranch Loop, San Antonio, TX 78254
MLS# 1998344Listed by: KELLER WILLIAMS HERITAGE - New
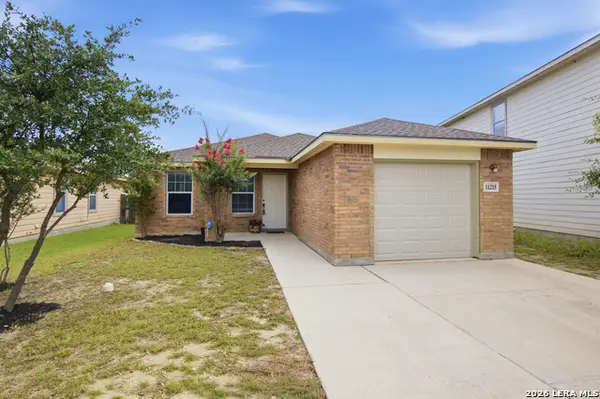 $229,900Active3 beds 2 baths1,206 sq. ft.
11215 Dublin Woods, San Antonio, TX 78254
MLS# 1998348Listed by: KELLER WILLIAMS LEGACY 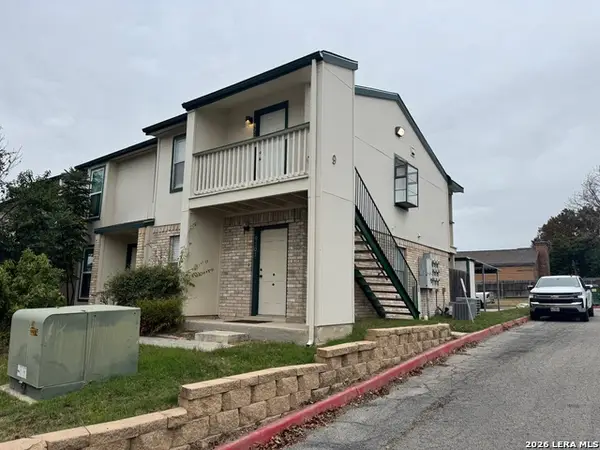 $84,000Active1 beds 1 baths521 sq. ft.
4949 Hamilton Wolfe #9-201, San Antonio, TX 78240
MLS# 1951100Listed by: HOMECORP PROPERTY MGMT & REAL ESTATE LLC- New
 $360,000Active3 beds 2 baths2,287 sq. ft.
10914 Link, San Antonio, TX 78213
MLS# 1998320Listed by: SAN ANTONIO ELITE REALTY - New
 $95,000Active2.18 Acres
1291 Camelot Ln, San Antonio, TX 78264
MLS# 1998324Listed by: SAN ANTONIO ELITE REALTY - New
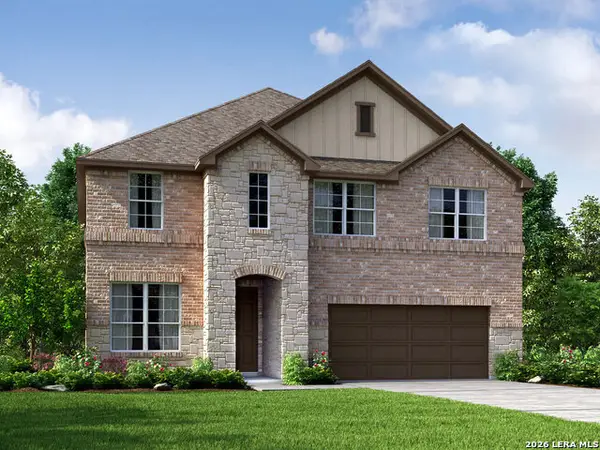 $429,320Active4 beds 4 baths2,563 sq. ft.
1505 Corinth Crst, San Antonio, TX 78245
MLS# 1998326Listed by: MERITAGE HOMES REALTY - New
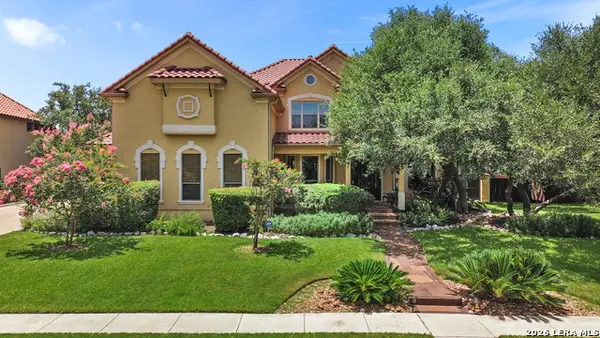 $1,100,000Active4 beds 4 baths4,521 sq. ft.
25114 Fairway Spgs, San Antonio, TX 78260
MLS# 1998330Listed by: COLDWELL BANKER D'ANN HARPER


Protect your home and budget from life's surprises with an Assurant Home Warranty, backed by a partner that supports you through every step of homeownership. Explore Plans.
© 2023 - 2026 ERA Franchise Systems LLC. All rights reserved. ERA Franchise Systems LLC fully supports the principles of the Fair Housing Act and the Equal Opportunity Act. ERA, ERA Real Estate powered, and their respective logos are registered service marks of ERA Franchise Systems LLC. Each office is independently owned and operated.