
6934 Sunset Village Dr, San Antonio, TX 78249
Local realty services provided by:ERA Experts
6934 Sunset Village Dr,San Antonio, TX 78249
$235,000
- 3 Beds
- 2 Baths
- 1,395 sq. ft.
- Single family
- Active
Listed by: patrick conway
Office: keller williams city-view
MLS#:2005958
Source:LERA
Price summary
- Price:$235,000
- Price per sq. ft.:$168.46
About this home
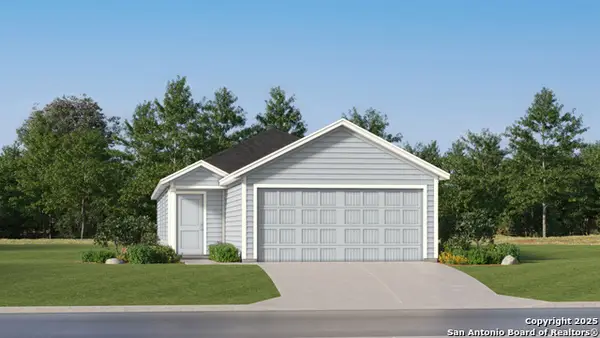
Welcome to this beautifully updated 3-bedroom, 2-bath home with a 2-car garage in the desirable Oxbow community! Perfect for first-time buyers, those looking to downsize, or anyone seeking a move-in ready home with modern updates. The inviting kitchen features granite countertops, a convenient breakfast bar, painted cabinetry, a stylish subway tile backsplash, a farmhouse sink with commercial-style spring faucet, a newer range, and a sleek stainless steel glass vent hood. Durable laminate wood flooring flows through the main living areas, creating a warm and contemporary feel. Recent improvements provide peace of mind and added value, including a newer roof, newer HVAC system with UV light and updated ductwork, new bathroom vanities and toilets, and refreshed finishes throughout. The spacious primary suite offers a beautifully remodeled bath featuring a large, fully tiled walk-in shower. Step outside to enjoy the covered patio, perfect for relaxing, entertaining, or enjoying your morning coffee. Conveniently located with easy access to shopping, dining, schools, and major highways, this charming home is an outstanding opportunity for buyers seeking comfort, style, and affordability....
Contact an agent
Home facts
- Year built:1983
- Subdivision & Development:Babcock Place
- Listing ID #:2005958
- Added:1 day(s) ago
- Updated:August 05, 2026 at 06:42 PM
Rooms and interior
- Bedrooms:3
- Total bathrooms:2
- Full bathrooms:2
- Flooring:Carpeting, Ceramic Tile, Vinyl
- Dining Description:Breakfast Bar
- Bathrooms Description:Shower Only, Single Vanity
- Kitchen Description:Breakfast Bar, Dishwasher, Disposal, Eat-In Kitchen, Stove/Range, Vent Fan
- Bedroom Description:Ceiling Fan, Full Bath, Multi-Closets, Split
- Living area:1,395 sq. ft.
Heating and cooling
- Cooling:One Central
- Heating:Central, Electric
Structure and exterior
- Roof:Composition
- Year built:1983
- Building area:1,395 sq. ft.
- Lot area:0.14 Acres
- Architectural Style:One Story, Traditional
- Construction Materials:Brick, Siding, Wood
- Exterior Features:Chain Link Fence, Covered Patio, Partial Fence, Privacy Fence
- Foundation Description:Slab
- Levels:1 Story
Schools
- High school:Louis D Brandeis
- Middle school:Stinson Katherine
- Elementary school:Carnahan
Utilities
- Water:Water System
- Sewer:Sewer System
Finances and disclosures
- Price:$235,000
- Price per sq. ft.:$168.46
- Tax amount:$5,640 (2025)
Features and amenities
- Laundry features:Dryer Connection, Washer Connection
- Amenities:Ceiling Fans, Park/Playground, Smoke Alarm
Parking
- Parking description:Two Car Garage
 IDX information is provided exclusively for consumers’ personal, non-commercial use, that it may not be used for any purpose other than to identify prospective properties consumers may be interested in purchasing, and that the data is deemed reliable but is not guaranteed accurate by LERA MLS (Local Expertise Regional Access). The MLS may, at its discretion, require use of other disclaimers as necessary to protect participants and/or the MLS from liability.
 New listings near 6934 Sunset Village Dr
- New
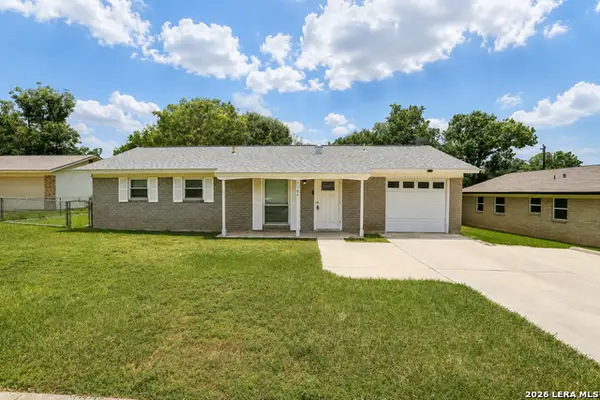 $229,500Active3 beds 2 baths1,082 sq. ft.
1106 Cerro Alto Dr, San Antonio, TX 78213
MLS# 2005980Listed by: RED DIAMOND REALTY - New
 $228,999Active4 beds 2 baths1,600 sq. ft.
5606 Jasper Place, San Antonio, TX 78223
MLS# 2005989Listed by: KELLER WILLIAMS CITY-VIEW - New
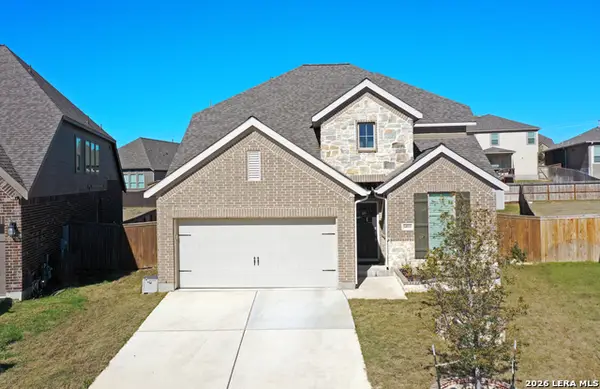 $399,900Active4 beds 3 baths2,594 sq. ft.
14931 Costa Leon, San Antonio, TX 78245
MLS# 2005945Listed by: REAL BROKER, LLC - New
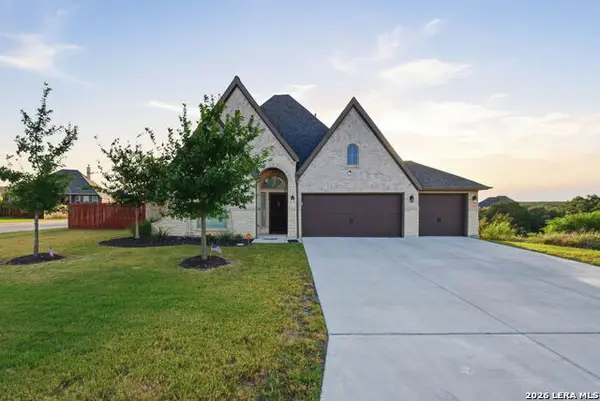 $585,000Active4 beds 3 baths2,938 sq. ft.
315 Tahoe Ave, San Antonio, TX 78253
MLS# 2005947Listed by: RELIANCE RESIDENTIAL REALTY - - New
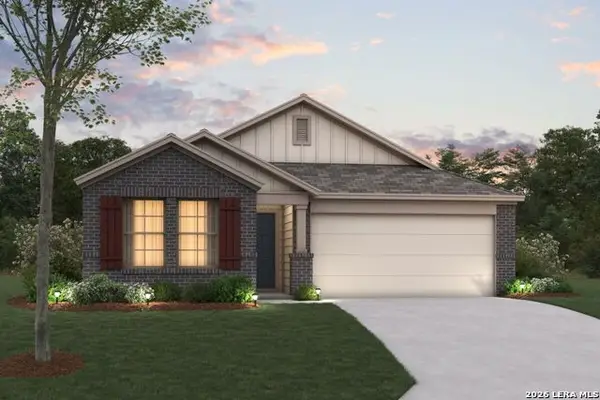 $316,380Active3 beds 2 baths1,642 sq. ft.
4850 Casino Azul, San Antonio, TX 78222
MLS# 2005950Listed by: ESCAPE REALTY - New
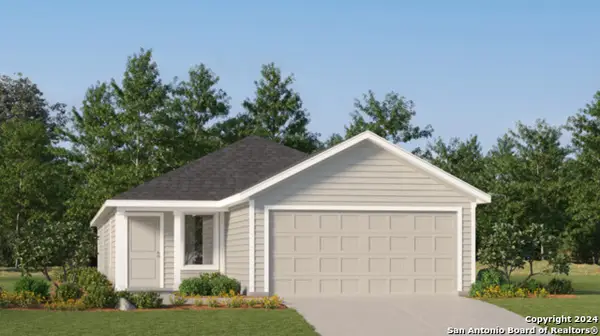 $265,999Active4 beds 2 baths1,600 sq. ft.
13906 Axis Pass, San Antonio, TX 78253
MLS# 2005959Listed by: KELLER WILLIAMS CITY-VIEW - New
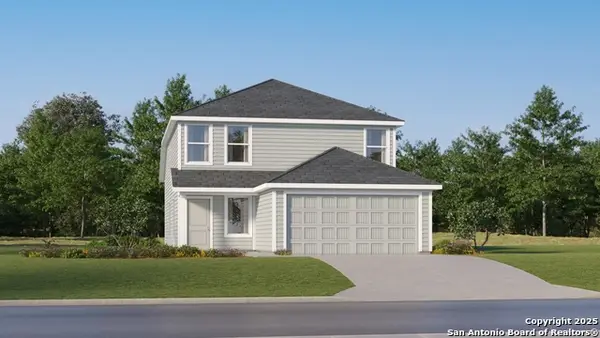 $256,999Active4 beds 3 baths1,867 sq. ft.
13910 Axis Pass, San Antonio, TX 78253
MLS# 2005960Listed by: KELLER WILLIAMS CITY-VIEW - New
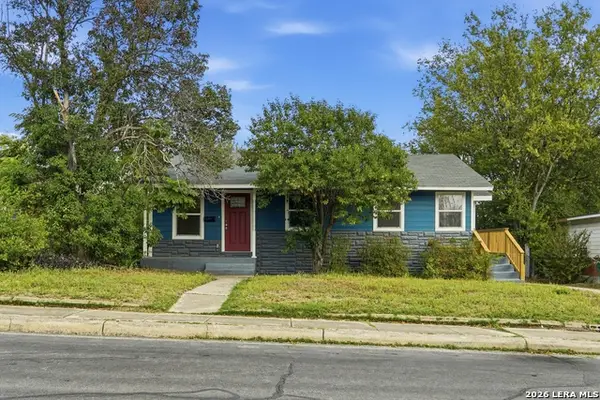 $200,000Active4 beds 3 baths1,377 sq. ft.
151 Morningview, San Antonio, TX 78220
MLS# 2005962Listed by: RESI REALTY, LLC - New
 $246,999Active3 beds 2 baths1,354 sq. ft.
519 Argyle Hill, San Antonio, TX 78227
MLS# 2004979Listed by: KELLER WILLIAMS CITY-VIEW


Protect your home and budget from life's surprises with an Assurant Home Warranty, backed by a partner that supports you through every step of homeownership. Explore Plans.
© 2023 - 2026 ERA Franchise Systems LLC. All rights reserved. ERA Franchise Systems LLC fully supports the principles of the Fair Housing Act and the Equal Opportunity Act. ERA, ERA Real Estate powered, and their respective logos are registered service marks of ERA Franchise Systems LLC. Each office is independently owned and operated.