
704 Cuney, San Antonio, TX 78210
Local realty services provided by:ERA Experts
704 Cuney,San Antonio, TX 78210
$300,000
- 4 Beds
- 2 Baths
- 1,528 sq. ft.
- Single family
- Active
Listed by: mitchell gonzalez
Office: exp realty
MLS#:2013025
Source:LERA
Price summary
- Price:$300,000
- Price per sq. ft.:$196.34
About this home
Incredible opportunity to own a beautifully updated 4-bedroom, 2-bath home with a private pool and hot tub in a prime central San Antonio location! This spacious home features an inviting open layout, updated finishes, generous living and entertaining areas, and plenty of natural light throughout. The backyard is built for entertaining with a private swimming pool, large hot tub, and ample space to relax and enjoy with family and friends. Currently operating as an established short-term rental with 90+ Airbnb reviews, the property offers excellent potential as an investment, primary residence, or second home. Conveniently located just minutes from Downtown, the Alamodome, River Walk, Frost Bank Center, the Pearl, dining, shopping, and entertainment. A unique opportunity to own a move-in-ready home with resort-style amenities in the heart of San Antonio. Furniture and furnishings negotiable. Lastly this home comes with paid off solar panels for low electrical costs! Furniture can also be negotiated as well....
Contact an agent
Home facts
- Year built:1912
- Subdivision & Development:DENVER HEIGHTS
- Listing ID #:2013025
- Added:1 day(s) ago
- Updated:September 01, 2026 at 09:27 PM
Rooms and interior
- Bedrooms:4
- Total bathrooms:2
- Full bathrooms:2
- Flooring:Ceramic Tile, Vinyl
- Bathrooms Description:Double Vanity, Shower Only
- Kitchen Description:Dishwasher, Disposal, Eat-In Kitchen, Ice Maker Connection, Island Kitchen, Microwave Oven, Refrigerator, Self-Cleaning Oven, Solid Counter Tops
- Bedroom Description:Ceiling Fan, Full Bath, Walk-In Closet, Walk-In Closets
- Living area:1,528 sq. ft.
Heating and cooling
- Cooling:One Central
- Heating:Central, Electric
Structure and exterior
- Roof:Composition
- Year built:1912
- Building area:1,528 sq. ft.
- Lot area:0.1 Acres
- Architectural Style:One Story
- Construction Materials:Siding
- Exterior Features:Covered Patio, Privacy Fence, Special Yard Lighting, Storage Building/Shed
- Levels:1 Story
Schools
- High school:Brackenridge
- Middle school:Page Middle
- Elementary school:Douglass
Utilities
- Water:Water System
- Sewer:Sewer System
Finances and disclosures
- Price:$300,000
- Price per sq. ft.:$196.34
- Tax amount:$5,985 (2026)
Features and amenities
- Laundry features:Dryer, Dryer Connection, Washer, Washer Connection
- Amenities:Ceiling Fans, City Garbage Service, High Speed Internet, Smoke Alarm, Utility Room Inside
- Pool features:Hot Tub, In Ground Pool, Pool
 IDX information is provided exclusively for consumers’ personal, non-commercial use, that it may not be used for any purpose other than to identify prospective properties consumers may be interested in purchasing, and that the data is deemed reliable but is not guaranteed accurate by LERA MLS (Local Expertise Regional Access). The MLS may, at its discretion, require use of other disclaimers as necessary to protect participants and/or the MLS from liability.
 New listings near 704 Cuney
- New
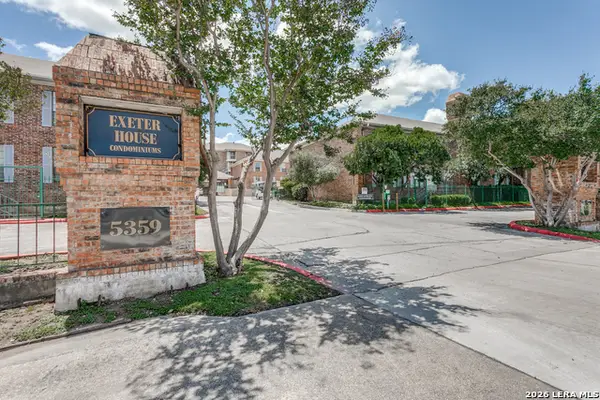 $165,999Active2 beds 2 baths1,200 sq. ft.
5359 Fredericksburg Rd #610, San Antonio, TX 78229
MLS# 2013263Listed by: PHYLLIS BROWNING COMPANY - New
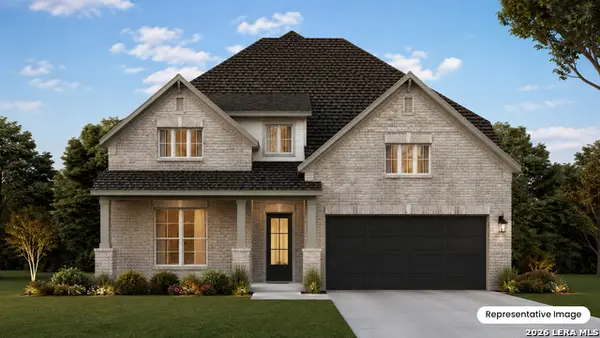 $542,898Active5 beds 4 baths3,115 sq. ft.
2903 Eagle Rise, San Antonio, TX 78245
MLS# 2013246Listed by: EXP REALTY - New
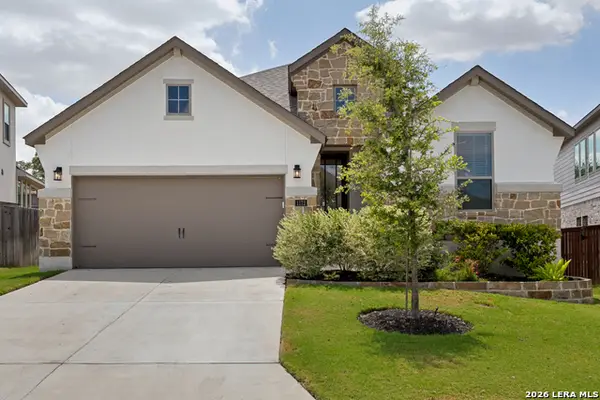 $429,000Active3 beds 2 baths1,768 sq. ft.
1172 Cadogan Squire, San Antonio, TX 78260
MLS# 2013250Listed by: PHYLLIS BROWNING COMPANY - New
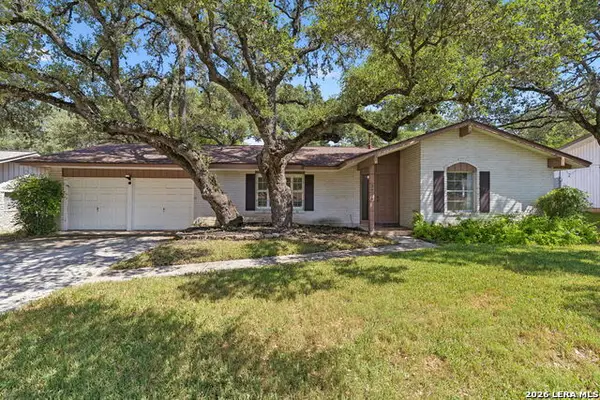 $249,900Active3 beds 2 baths1,492 sq. ft.
3615 Betsy Ross Dr, San Antonio, TX 78230
MLS# 2013251Listed by: HOLLAND PROPERTIES - New
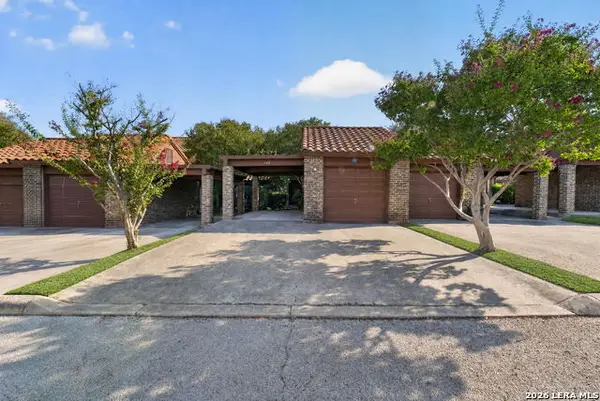 $234,990Active2 beds 3 baths1,440 sq. ft.
142 Caleta Bch, San Antonio, TX 78232
MLS# 2013255Listed by: KELLER WILLIAMS HERITAGE - New
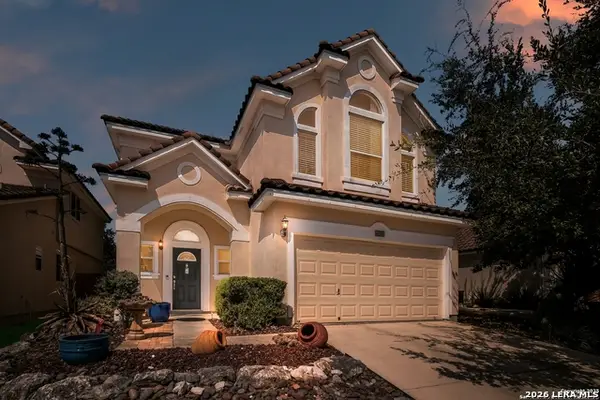 $365,000Active3 beds 3 baths2,204 sq. ft.
25511 Echo Spgs, San Antonio, TX 78260
MLS# 2013209Listed by: PYRAMIS COMPANY - New
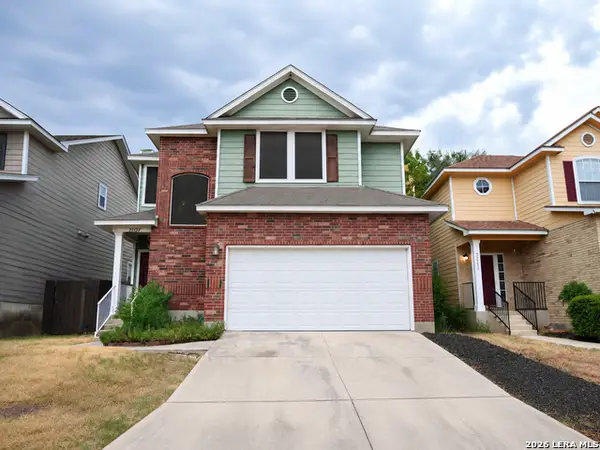 $220,000Active3 beds 3 baths1,526 sq. ft.
22027 Goldcrest Run, San Antonio, TX 78260
MLS# 2013216Listed by: REALTY ADVANTAGE - New
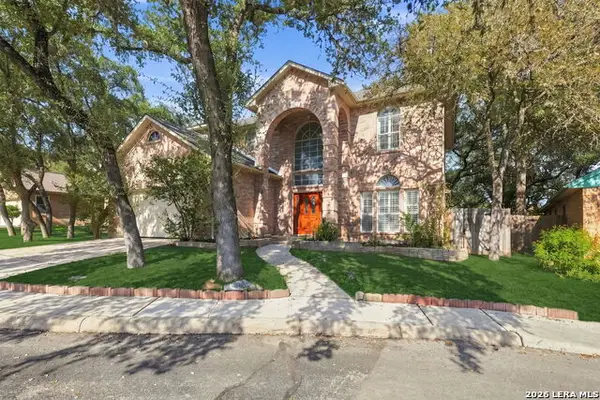 $419,000Active4 beds 3 baths2,627 sq. ft.
11106 Auburn Woods, San Antonio, TX 78249
MLS# 2013220Listed by: EXP REALTY - New
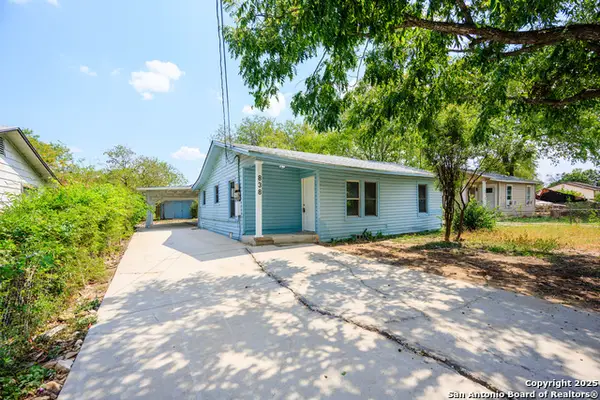 $164,700Active3 beds 1 baths1,150 sq. ft.
838 Sw 39th St, San Antonio, TX 78237
MLS# 2013222Listed by: MCH REALTY GROUP - New
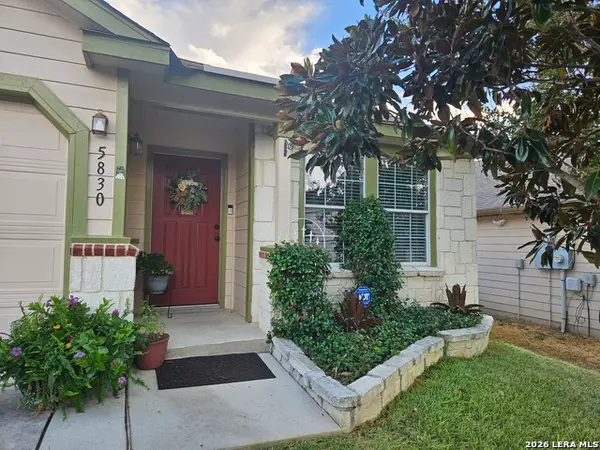 $298,500Active3 beds 2 baths1,672 sq. ft.
5830 Sherbrooke Oak, San Antonio, TX 78249
MLS# 2013223Listed by: FOUND IT LLC


Protect your home and budget from life's surprises with an Assurant Home Warranty, backed by a partner that supports you through every step of homeownership. Explore Plans.
© 2023 - 2026 ERA Franchise Systems LLC. All rights reserved. ERA Franchise Systems LLC fully supports the principles of the Fair Housing Act and the Equal Opportunity Act. ERA, ERA Real Estate powered, and their respective logos are registered service marks of ERA Franchise Systems LLC. Each office is independently owned and operated.