
712 Nevada, San Antonio, TX 78203
Local realty services provided by:ERA Experts
712 Nevada,San Antonio, TX 78203
$315,000
- 3 Beds
- 2 Baths
- 1,630 sq. ft.
- Single family
- Active
Listed by: kirsten guerrero
Office: real broker, llc.
MLS#:2019791
Source:LERA
Price summary
- Price:$315,000
- Price per sq. ft.:$193.25
About this home
Historic charm meets modern comfort at 712 Nevada St! This beautifully renovated San Antonio home offers approximately 1,630 square feet of inviting living space with 3 bedrooms and a thoughtfully designed open-concept layout. From the welcoming front porch, enjoy a unique view toward the Alamodome while taking in the character of this established neighborhood. Inside, you'll find a bright and spacious living area featuring laminate flooring, carpeted bedrooms, granite countertops, and updated finishes throughout. Recent improvements have included the roof, water heater, A/C system, interior paint, tile and flooring, providing a blend of character and modern convenience. The kitchen offers ample space for everyday living and entertaining, while the open floor plan creates an easy flow between the living and dining areas. Located just minutes from Downtown San Antonio, this home puts you close to the city's attractions, entertainment, dining and major venues. Whether you're looking for a home with character, an investment opportunity, or a property near the heart of San Antonio, 712 Nevada St offers an opportunity to own a piece of the city's historic charm with modern updates already in place....
Contact an agent
Home facts
- Year built:1920
- Subdivision & Development:DENVER HEIGHTS
- Listing ID #:2019791
- Added:1 day(s) ago
- Updated:September 28, 2026 at 08:30 PM
Rooms and interior
- Bedrooms:3
- Total bathrooms:2
- Full bathrooms:2
- Flooring:Carpeting, Saltillo Tile
- Bathrooms Description:Tub/Shower Combo
- Kitchen Description:Built-In Oven, Dishwasher
- Bedroom Description:Walk-In Closet
- Living area:1,630 sq. ft.
Heating and cooling
- Cooling:One Central
- Heating:Central, Electric
Structure and exterior
- Roof:Wood, Wood Shingle/Shake
- Year built:1920
- Building area:1,630 sq. ft.
- Lot area:0.1 Acres
- Architectural Style:One Story
- Construction Materials:Siding
- Foundation Description:Slab
- Levels:1 Story
Schools
- High school:Brackenridge
- Middle school:Poe
- Elementary school:Herff
Utilities
- Water:Water System
- Sewer:Sewer System
Finances and disclosures
- Price:$315,000
- Price per sq. ft.:$193.25
- Tax amount:$6,401 (2026)
Features and amenities
- Laundry features:Dryer Connection, Washer Connection
- Amenities:Built-In Oven, Ceiling Fans, Security System (Owned)
Parking
- Parking description:Side Entry Garage
 IDX information is provided exclusively for consumers’ personal, non-commercial use, that it may not be used for any purpose other than to identify prospective properties consumers may be interested in purchasing, and that the data is deemed reliable but is not guaranteed accurate by LERA MLS (Local Expertise Regional Access). The MLS may, at its discretion, require use of other disclaimers as necessary to protect participants and/or the MLS from liability.
 New listings near 712 Nevada
- New
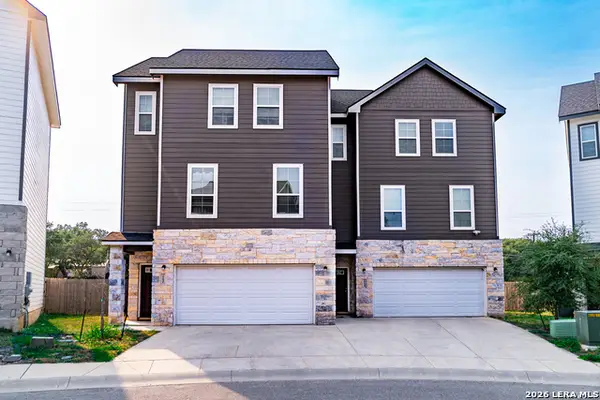 $730,000Active-- beds -- baths3,552 sq. ft.
21531/21535 Sir Walter, San Antonio, TX 78256
MLS# 2019819Listed by: REAL BROKER, LLC - New
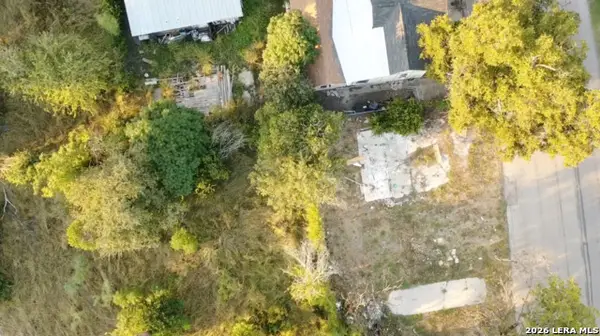 $63,900Active0.09 Acres
607 S Comal, San Antonio, TX 78207
MLS# 2019829Listed by: WHITE LINE REALTY LLC - New
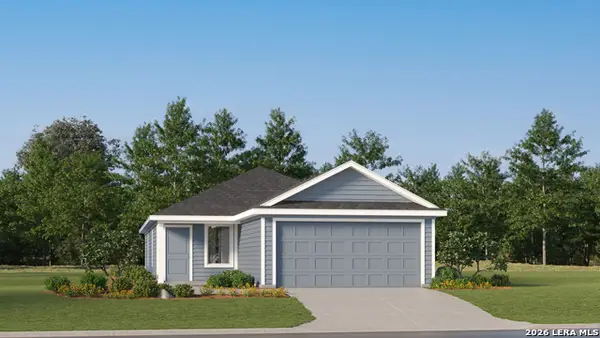 $209,100Active3 beds 2 baths1,411 sq. ft.
3930 Harrisburg Cove, San Antonio, TX 78211
MLS# 2019833Listed by: KELLER WILLIAMS CITY-VIEW 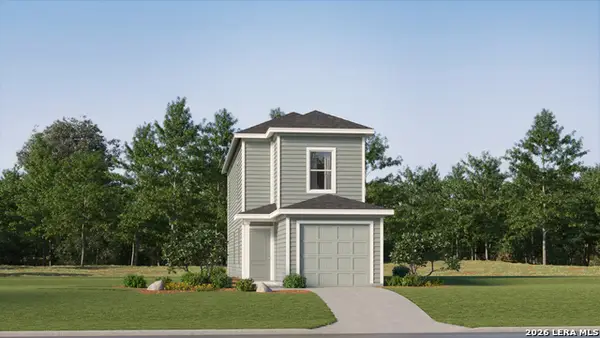 $307,999Active3 beds 3 baths1,360 sq. ft.
6859 Flores Rd, Elmendorf, TX 78112
MLS# 2006196Listed by: KELLER WILLIAMS CITY-VIEW- New
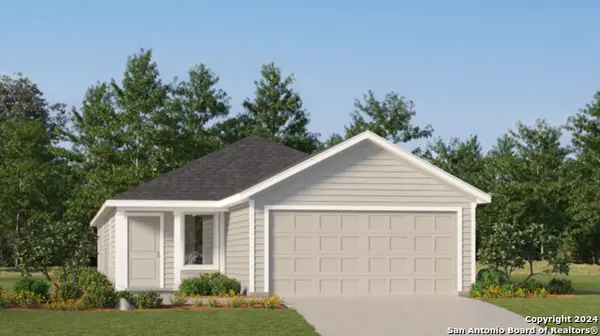 $248,599Active4 beds 2 baths1,600 sq. ft.
5319 Whirling Way, San Antonio, TX 78253
MLS# 2018019Listed by: KELLER WILLIAMS CITY-VIEW - New
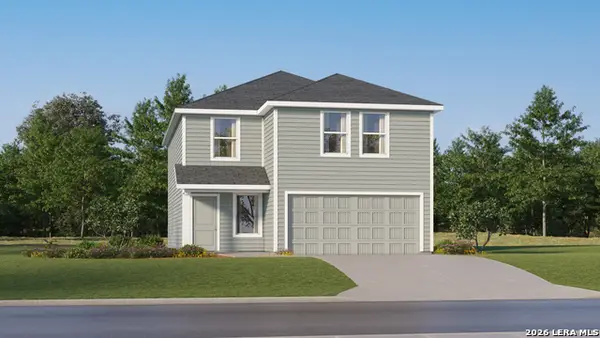 $282,599Active4 beds 3 baths2,173 sq. ft.
5313 Whirling Way, San Antonio, TX 78253
MLS# 2018020Listed by: KELLER WILLIAMS CITY-VIEW - New
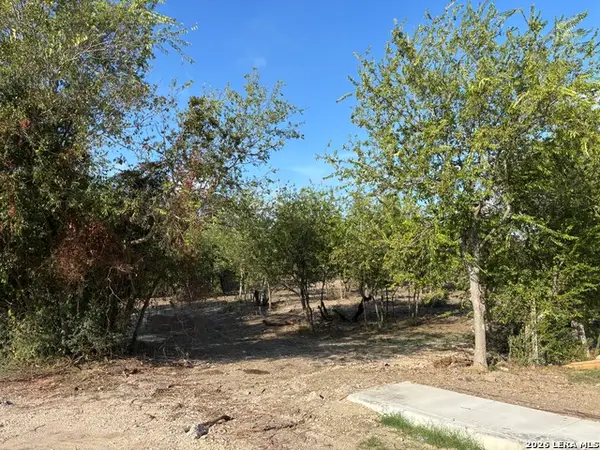 $120,000Active0.49 Acres
11207 Amhurst, San Antonio, TX 78213
MLS# 2019796Listed by: RED WAGON PROPERTIES - New
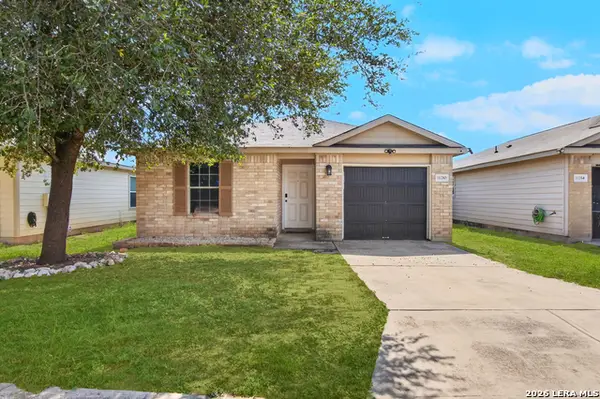 $195,900Active3 beds 2 baths1,233 sq. ft.
11210 Indian Cyn, San Antonio, TX 78252
MLS# 2019799Listed by: HERO FIRST REAL ESTATE, LLC - New
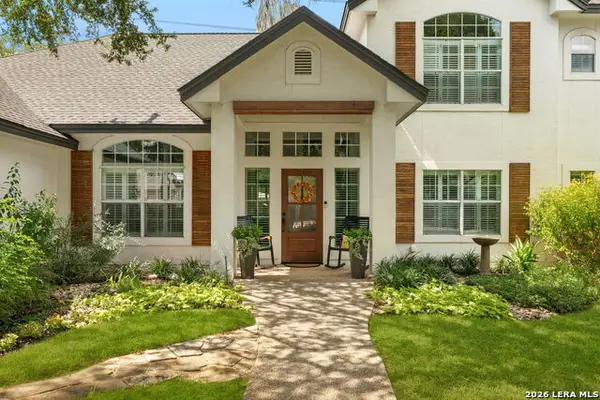 $725,000Active4 beds 3 baths2,754 sq. ft.
37 Inwood Heights Dr N, San Antonio, TX 78248
MLS# 2019801Listed by: PHYLLIS BROWNING COMPANY - New
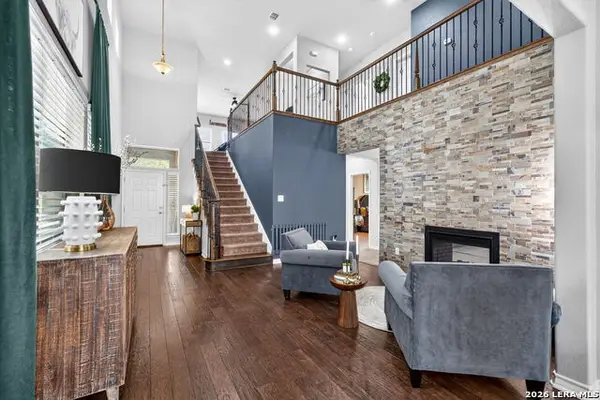 $495,000Active4 beds 3 baths3,007 sq. ft.
26111 Kingbird Cv, San Antonio, TX 78260
MLS# 2019803Listed by: SPRINGFIELD REALTY LLC


Protect your home and budget from life's surprises with an Assurant Home Warranty, backed by a partner that supports you through every step of homeownership. Explore Plans.
© 2023 - 2026 ERA Franchise Systems LLC. All rights reserved. ERA Franchise Systems LLC fully supports the principles of the Fair Housing Act and the Equal Opportunity Act. ERA, ERA Real Estate powered, and their respective logos are registered service marks of ERA Franchise Systems LLC. Each office is independently owned and operated.