
7122 Spring Terrace Dr, San Antonio, TX 78249
Local realty services provided by:ERA Experts
7122 Spring Terrace Dr,San Antonio, TX 78249
$239,000
- 3 Beds
- 2 Baths
- 1,164 sq. ft.
- Single family
- Active
Listed by: john lambert
Office: j. lambert realty services llc.
MLS#:2030665
Source:LERA
Price summary
- Price:$239,000
- Price per sq. ft.:$205.33
About this home
Owner Financing opportunity! Located in the highly sought-after Northwest San Antonio area, offering the perfect blend of comfort, functionality, and convenience. Situated just minutes from Loop 1604, IH-10, UTSA, the Medical Center, La Cantera, The Rim, Fiesta Texas, and major employers including USAA and Valero, this location provides exceptional access to shopping, dining, entertainment. Spacious open-concept layout designed for both comfortable living and effortless entertaining.
Contact an agent
Home facts
- Year built:1982
- Subdivision & Development:OXBOW
- Listing ID #:2030665
- Added:1 day(s) ago
- Updated:November 16, 2026 at 03:42 PM
Rooms and interior
- Bedrooms:3
- Total bathrooms:2
- Full bathrooms:2
- Flooring:Carpeting, Laminate
- Dining Description:Living Room/Dining Room Combo
- Bathrooms Description:Shower Only
- Kitchen Description:Disposal, Microwave Oven, Stove/Range
- Bedroom Description:All Bedrooms Downstairs, Master Bedroom Downstairs
- Living area:1,164 sq. ft.
Heating and cooling
- Cooling:One Central
- Heating:Central, Electric
Structure and exterior
- Roof:Composition
- Year built:1982
- Building area:1,164 sq. ft.
- Lot area:0.23 Acres
- Architectural Style:One Story
- Construction Materials:Brick, Siding
- Foundation Description:Slab
- Levels:1 Story
Schools
- High school:Louis D Brandeis
- Middle school:Stinson Katherine
- Elementary school:PEGGYCARNAHAN
Utilities
- Water:City
- Sewer:City
Finances and disclosures
- Price:$239,000
- Price per sq. ft.:$205.33
- Tax amount:$5,600 (2025)
Features and amenities
- Laundry features:Dryer Connection, Laundry Main Level, Laundry in Garage, Washer Connection
- Amenities:Ceiling Fans, High Speed Internet, Jogging Trails, Park/Playground, Smoke Alarm, Telephone
Parking
- Parking description:Two Car Garage
 IDX information is provided exclusively for consumers’ personal, non-commercial use, that it may not be used for any purpose other than to identify prospective properties consumers may be interested in purchasing, and that the data is deemed reliable but is not guaranteed accurate by LERA MLS (Local Expertise Regional Access). The MLS may, at its discretion, require use of other disclaimers as necessary to protect participants and/or the MLS from liability.
New listings near 7122 Spring Terrace Dr
- New
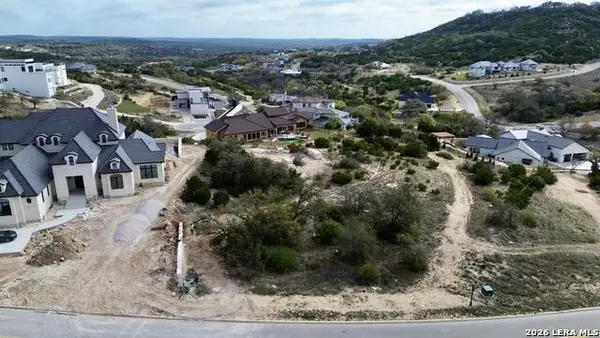 $139,000Active0.6 Acres
11228 Kendall Cyn, San Antonio, TX 78255
MLS# 2030689Listed by: MALOUFF REALTY, LLC - New
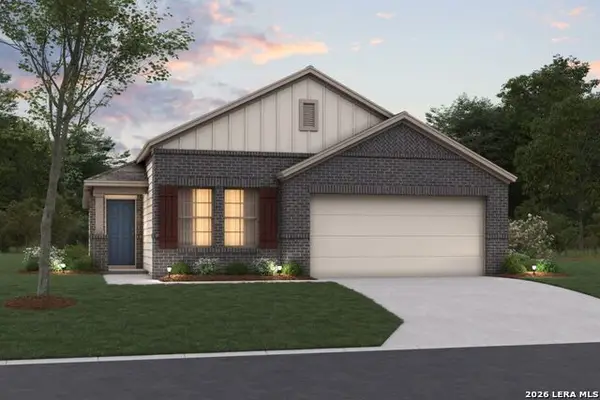 $313,970Active4 beds 2 baths1,760 sq. ft.
13538 Piscina Avenue, San Antonio, TX 78222
MLS# 2030673Listed by: ESCAPE REALTY - New
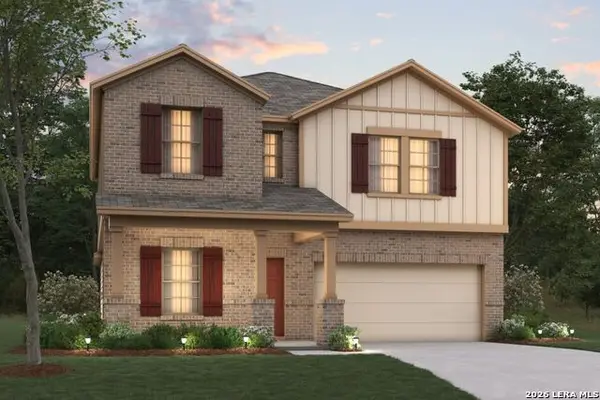 $356,680Active5 beds 3 baths2,559 sq. ft.
13539 Playa Avenue, San Antonio, TX 78222
MLS# 2030679Listed by: ESCAPE REALTY - New
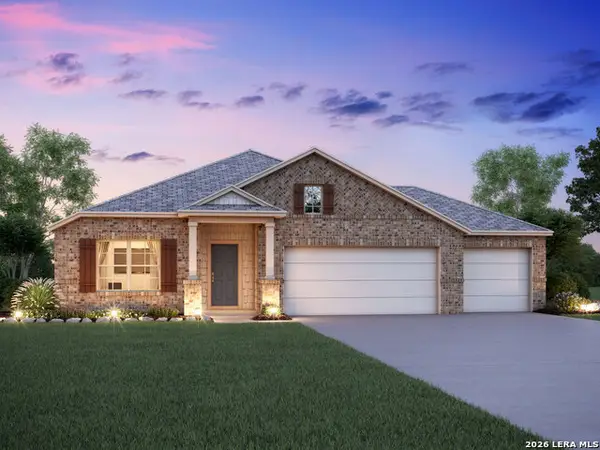 $467,100Active4 beds 3 baths2,240 sq. ft.
7711 Junepine Ct, San Antonio, TX 78263
MLS# 2030682Listed by: ESCAPE REALTY - New
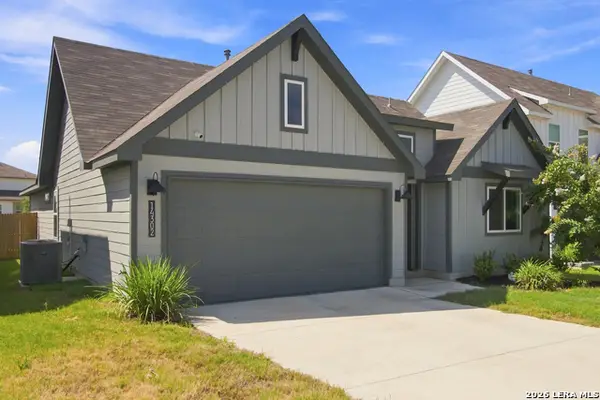 $285,000Active4 beds 2 baths1,788 sq. ft.
14302 Lavaca Spgs, San Antonio, TX 78253
MLS# 2030661Listed by: BARNETT REALTY GROUP, LLC - New
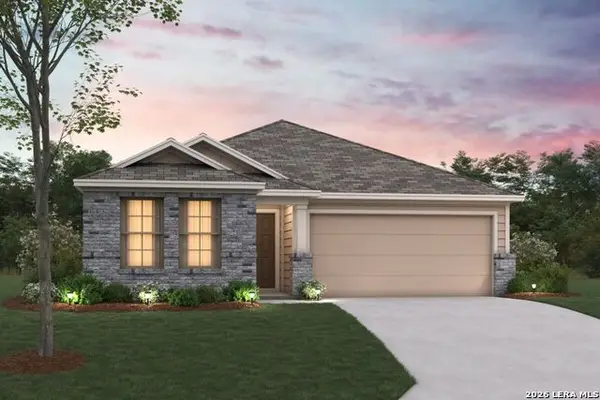 $315,140Active3 beds 2 baths1,683 sq. ft.
4852 Casa Noble, San Antonio, TX 78222
MLS# 2030662Listed by: ESCAPE REALTY - New
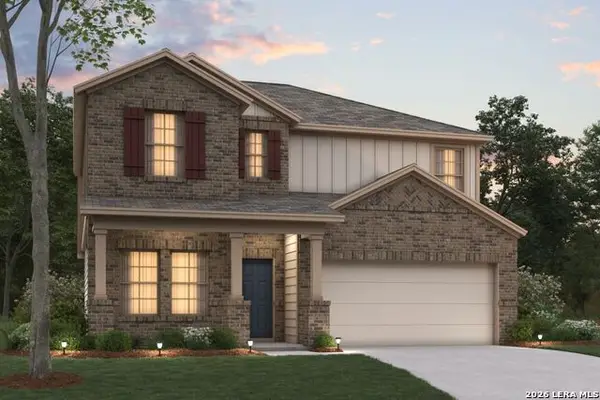 $354,755Active4 beds 3 baths2,444 sq. ft.
4848 Casa Noble, San Antonio, TX 78222
MLS# 2030663Listed by: ESCAPE REALTY - New
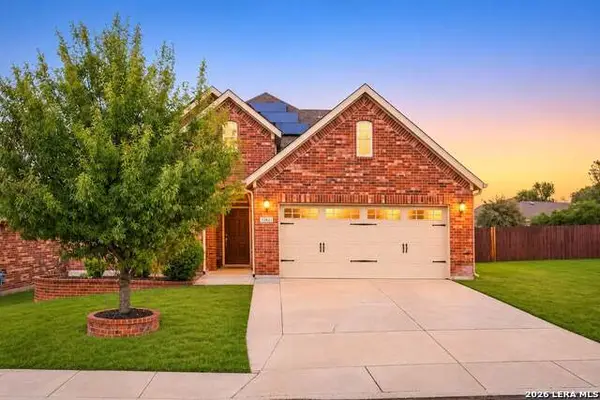 $499,900Active5 beds 3 baths3,284 sq. ft.
12831 Laurel Brush, San Antonio, TX 78253
MLS# 2026109Listed by: KELLER WILLIAMS CITY-VIEW - New
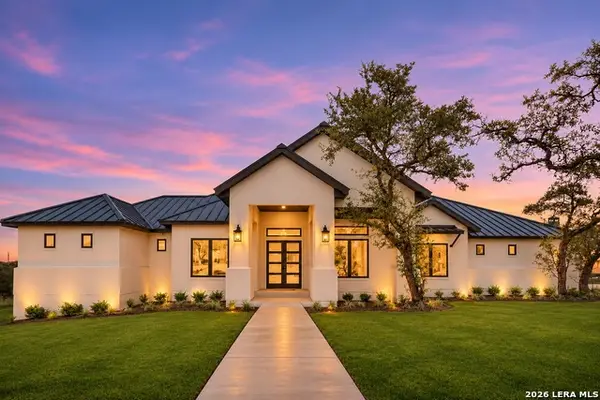 $1,199,000Active4 beds 6 baths3,294 sq. ft.
23034 Crafty Rdg, San Antonio, TX 78255
MLS# 2030645Listed by: JERRY FULLERTON REALTY, INC.


Protect your home and budget from life's surprises with an Assurant Home Warranty, backed by a partner that supports you through every step of homeownership. Explore Plans.
© 2023 - 2026 ERA Franchise Systems LLC. All rights reserved. ERA Franchise Systems LLC fully supports the principles of the Fair Housing Act and the Equal Opportunity Act. ERA, ERA Real Estate powered, and their respective logos are registered service marks of ERA Franchise Systems LLC. Each office is independently owned and operated.