
7122 Valley Trails, San Antonio, TX 78250
Local realty services provided by:ERA Experts
Listed by: chris hinkle
Office: chris hinkle real estate
MLS#:3146965
Source:ACTRIS
Price summary
- Price:$180,000
- Price per sq. ft.:$117.19
- Monthly HOA dues:$20.83
About this home
HUD owned property. Case #514-330911. HUD properties are sold as-is. Broker must be registered with HUD to sell property. No repairs or alterations until after closing and funding. Enjoy single story living in Northwest Crossing! This inviting home features vaulted ceilings, a centerpiece wood burning fireplace, and a split floor plan with a private primary suite and bright ensuite bath. A large kitchen pass through connects to the living room, while one bay of the two car garage has been converted into a versatile space for a potential fourth bedroom, office, or flex room. Sliding doors lead to a unique enclosed deck, and the landscaped and hardscaped backyard features mature trees along the rear boundary for added privacy. Community amenities include over 35 acres of parks and walking trails, soccer fields, four tennis courts, two pools, three clubhouses, and an on site HOA office.
Contact an agent
Home facts
- Year built:1984
- Subdivision & Development:Northwest Crossing
- Listing ID #:3146965
- Updated:October 09, 2026 at 04:45 AM
Rooms and interior
- Bedrooms:3
- Total bathrooms:2
- Full bathrooms:2
- Flooring:Carpet, Tile
- Kitchen Description:Vented Exhaust Fan
- Living area:1,536 sq. ft.
Heating and cooling
- Cooling:Central
- Heating:Central
- Central air:Yes
Structure and exterior
- Roof:Composition, Shingle
- Year built:1984
- Building area:1,536 sq. ft.
- Lot area:0.13 Acres
- Lot Features:Many Trees
- Construction Materials:Brick Veneer, HardiPlank Type
- Exterior Features:Private Yard
- Foundation Description:Slab
Schools
- High school:Taft
- Elementary school:Northwest Crossing
Utilities
- Water:Public
- Sewer:Public Sewer
Finances and disclosures
- Price:$180,000
- Price per sq. ft.:$117.19
Features and amenities
- Appliances:Vented Exhaust Fan
Parking
- Total parking spaces:3
- Parking description:Converted Garage, Garage, Garage Faces Front
- Garage:Yes
- Garage spaces:1
New listings near 7122 Valley Trails
- New
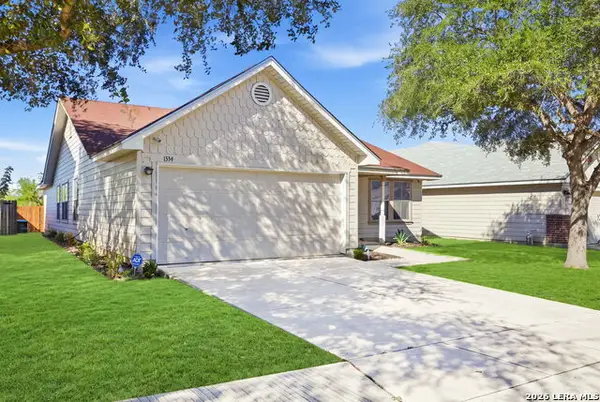 $219,900Active3 beds 2 baths1,885 sq. ft.
1334 Sunbend Fls, San Antonio, TX 78224
MLS# 2022505Listed by: REAL BROKER, LLC - New
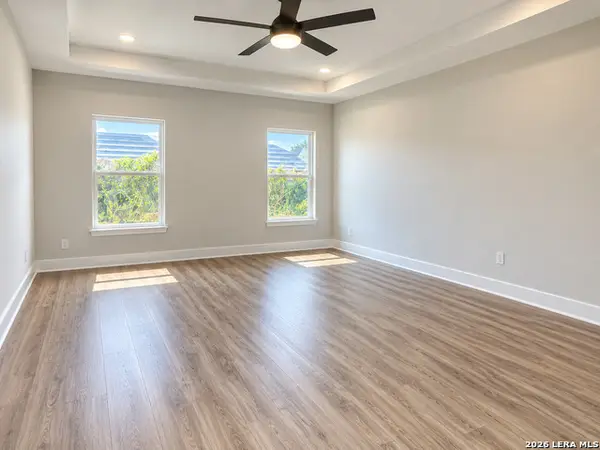 $250,000Active3 beds 2 baths1,869 sq. ft.
9226 Echo Port, San Antonio, TX 78242
MLS# 2022506Listed by: ALEXANDER REALTY - New
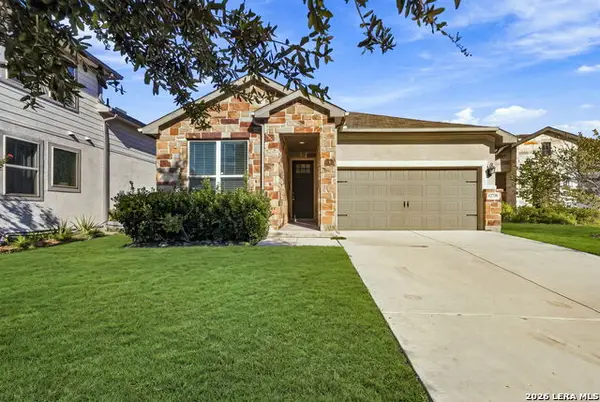 $339,000Active3 beds 2 baths1,501 sq. ft.
12739 Delcia Trl, San Antonio, TX 78249
MLS# 2022508Listed by: TEXAS ALLY REAL ESTATE GROUP - New
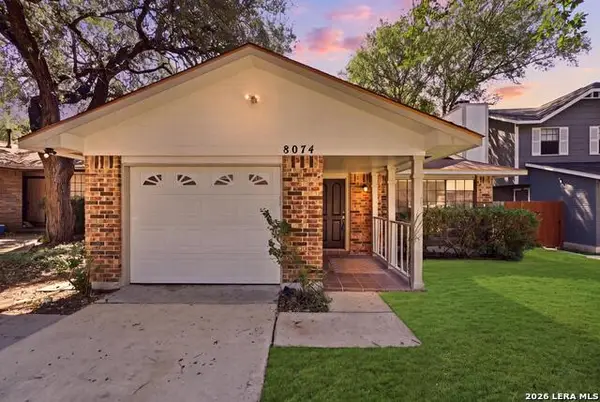 $189,500Active2 beds 1 baths888 sq. ft.
8074 Misty Breeze, San Antonio, TX 78250
MLS# 2022493Listed by: KELLER WILLIAMS LEGACY - New
 $330,000Active3 beds 2 baths1,864 sq. ft.
2230 Shadow Cliff St, San Antonio, TX 78232
MLS# 2022494Listed by: KELLER WILLIAMS HERITAGE - Open Sun, 1 to 4pmNew
 $299,000Active3 beds 2 baths1,734 sq. ft.
14414 Allwood St, San Antonio, TX 78233
MLS# 2022498Listed by: KELLER WILLIAMS HERITAGE - New
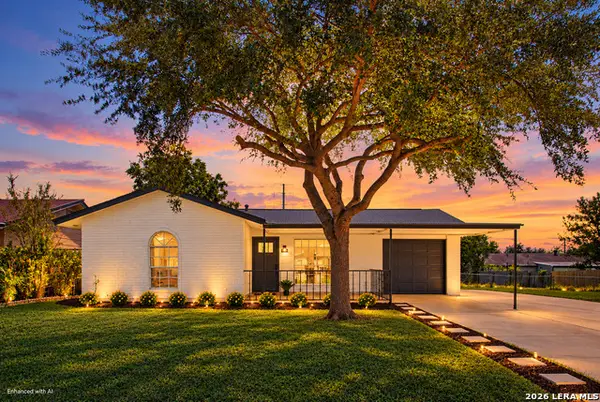 $240,000Active4 beds 2 baths894 sq. ft.
7218 Pebble Creek Dr, San Antonio, TX 78238
MLS# 2022501Listed by: LIFESTYLES REALTY CENTRAL TEXAS INC - New
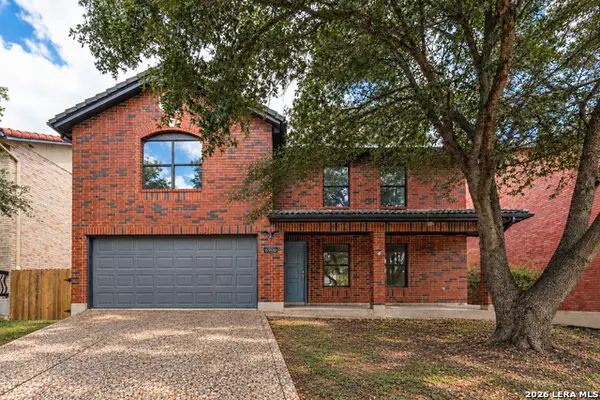 $294,999Active4 beds 3 baths2,334 sq. ft.
6906 Congressional, San Antonio, TX 78244
MLS# 2022483Listed by: WHITE LINE REALTY LLC - New
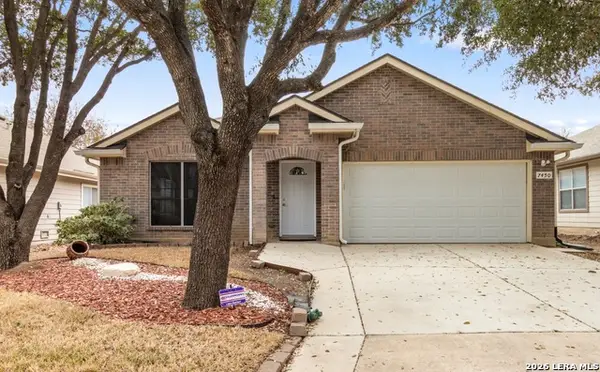 $274,888Active4 beds 2 baths2,251 sq. ft.
7450 Obbligato, San Antonio, TX 78266
MLS# 2022485Listed by: EXP REALTY - New
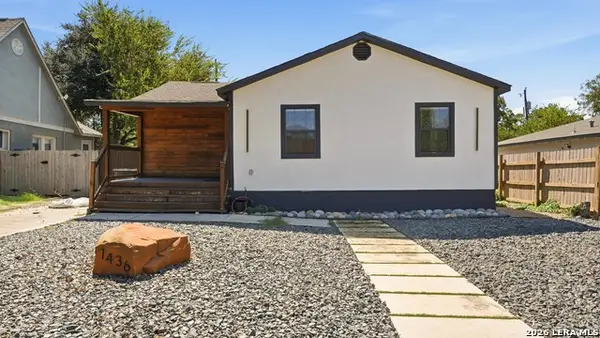 $180,000Active3 beds 2 baths1,212 sq. ft.
1436 Mckinley Ave, San Antonio, TX 78210
MLS# 2022487Listed by: REAL BROKER, LLC


Protect your home and budget from life's surprises with an Assurant Home Warranty, backed by a partner that supports you through every step of homeownership. Explore Plans.
© 2023 - 2026 ERA Franchise Systems LLC. All rights reserved. ERA Franchise Systems LLC fully supports the principles of the Fair Housing Act and the Equal Opportunity Act. ERA, ERA Real Estate powered, and their respective logos are registered service marks of ERA Franchise Systems LLC. Each office is independently owned and operated.