
747 Corbin Bnd, San Antonio, TX 78221
Local realty services provided by:ERA Experts
747 Corbin Bnd,San Antonio, TX 78221
$259,000
- 3 Beds
- 3 Baths
- 1,952 sq. ft.
- Single family
- Active
Listed by: joseph solensky
Office: keller williams realty
MLS#:2021031
Source:LERA
Price summary
- Price:$259,000
- Price per sq. ft.:$132.68
About this home
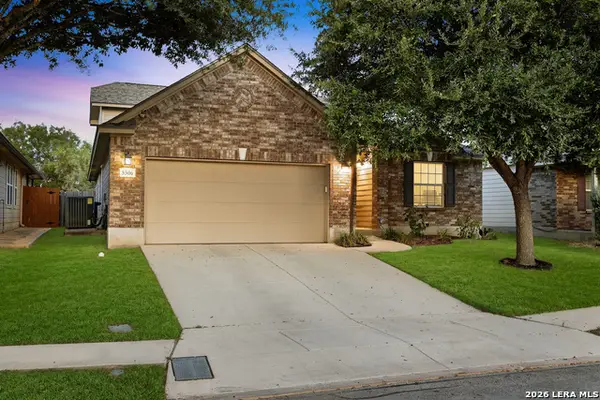
Just minutes from the 410 for easy commuting access, Welcome to 747 Corbin Bend in the Hacienda Subdivision. This 2 - Story home has hard surface flooring throughout the downstairs main living area, the open concept eat in kitchen opens directly to the living room with views out to your back yard. All 3 bedrooms including the primary suite are located on the second floor with a second flex-space/family room. The primary suite offers an ensuite bathroom with dual vanities and walk in closet. One of the 2 secondary bedrooms is oversized and has solid surface flooring that is perfect for a home office, gym room, or bedroom. This home also has a laundry room on the second floor for ultimate convenience. Your backyard has plenty of space to play but if you need a little more room this home backs up to the community park with a playground, soccer field, and walking trail!
Contact an agent
Home facts
- Year built:2022
- Subdivision & Development:HACIENDA
- Listing ID #:2021031
- Added:1 day(s) ago
- Updated:October 02, 2026 at 10:26 PM
Rooms and interior
- Bedrooms:3
- Total bathrooms:3
- Full bathrooms:2
- Half bathrooms:1
- Flooring:Carpeting, Vinyl
- Dining Description:Living Room/Dining Room Combo
- Bathrooms Description:Double Vanity, Shower Only
- Kitchen Description:Dishwasher, Disposal, Eat-In Kitchen, Gas Cooking, Microwave Oven, Refrigerator, Stove/Range
- Bedroom Description:All Bedrooms Upstairs, Full Bath, Master Bedroom Upstairs, Walk-In Closet, Walk-In Closets
- Living area:1,952 sq. ft.
Heating and cooling
- Cooling:One Central
- Heating:Central, Electric
Structure and exterior
- Roof:Composition
- Year built:2022
- Building area:1,952 sq. ft.
- Lot area:0.13 Acres
- Architectural Style:Traditional, Two Story
- Construction Materials:Siding, Stone/Rock
- Exterior Features:Privacy Fence, Sprinkler System
- Foundation Description:Slab
- Levels:2 Story
Schools
- High school:Southside
- Middle school:Losoya
- Elementary school:Julian C. Gallardo Elementary
Utilities
- Water:City
- Sewer:City
Finances and disclosures
- Price:$259,000
- Price per sq. ft.:$132.68
- Tax amount:$2 (2025)
Features and amenities
- Laundry features:Dryer Connection, Laundry Room, Laundry Upper Level, Washer Connection
- Amenities:2nd Floor Utility Room, Attic - Pull Down Stairs, High Speed Internet, Park/Playground
Parking
- Parking description:Two Car Garage
 IDX information is provided exclusively for consumers’ personal, non-commercial use, that it may not be used for any purpose other than to identify prospective properties consumers may be interested in purchasing, and that the data is deemed reliable but is not guaranteed accurate by LERA MLS (Local Expertise Regional Access). The MLS may, at its discretion, require use of other disclaimers as necessary to protect participants and/or the MLS from liability.
 New listings near 747 Corbin Bnd
- New
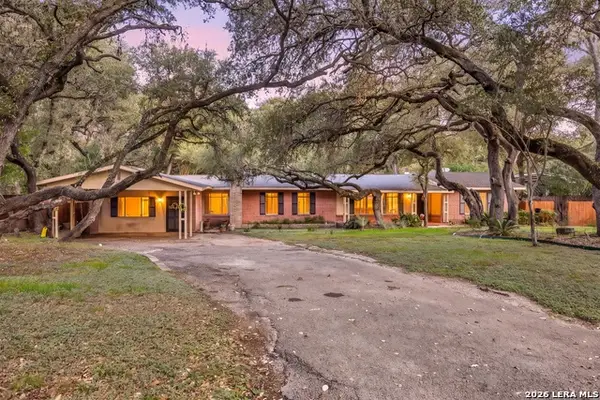 $589,998Active4 beds 4 baths3,093 sq. ft.
209 Zornia Dr, San Antonio, TX 78213
MLS# 2017288Listed by: REDFIN CORPORATION - New
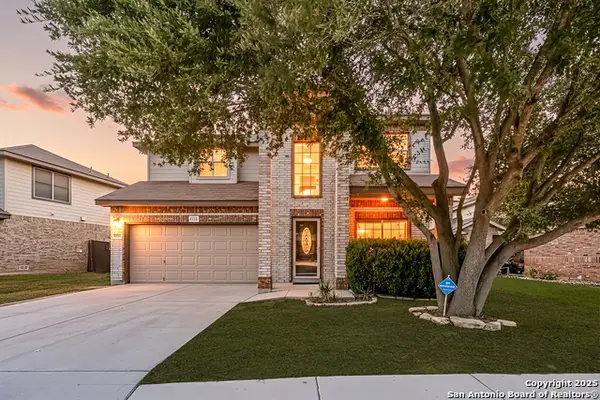 $324,998Active4 beds 4 baths2,873 sq. ft.
3734 Grissom Oaks, San Antonio, TX 78251
MLS# 2020223Listed by: REDFIN CORPORATION - New
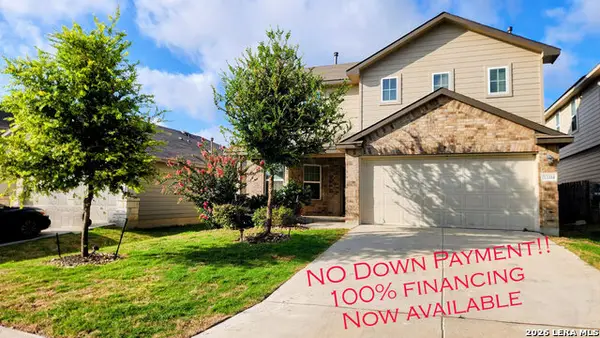 $300,000Active4 beds 3 baths2,324 sq. ft.
13314 Wood Sedge, San Antonio, TX 78254
MLS# 2021027Listed by: PREMIER REALTY GROUP PLATINUM - New
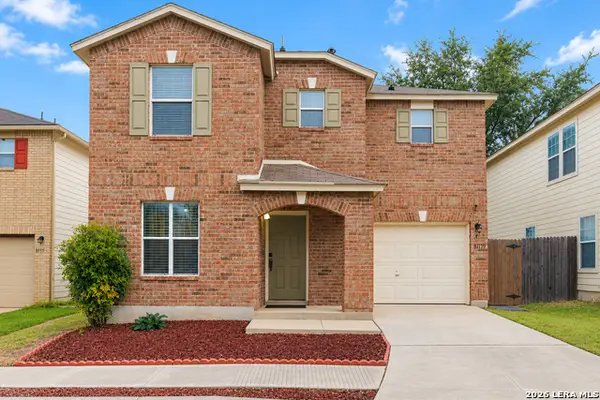 $235,000Active3 beds 3 baths1,807 sq. ft.
8119 Thicket Pass, San Antonio, TX 78254
MLS# 2021034Listed by: KELLER WILLIAMS HERITAGE - New
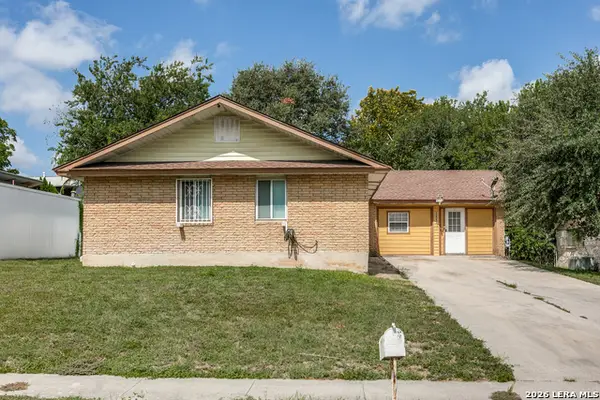 $199,500Active4 beds 3 baths1,849 sq. ft.
2411 Marilyn Kay St, San Antonio, TX 78238
MLS# 2021036Listed by: STRATEGIC PROPERTY MANAGEMENT - Open Sat, 11am to 5pmNew
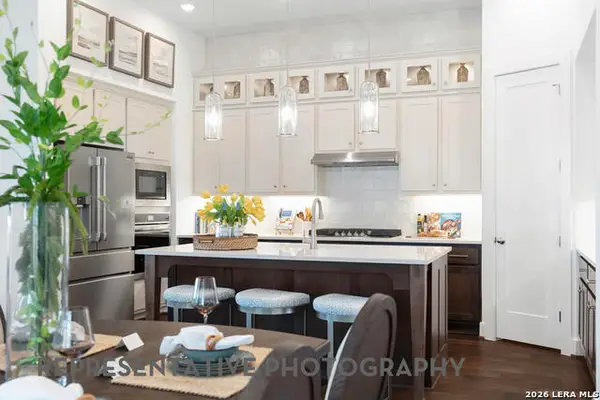 $536,396Active4 beds 3 baths2,328 sq. ft.
2553 High Ground, San Antonio, TX 78245
MLS# 2021037Listed by: DINA VERTERAMO, BROKER - New
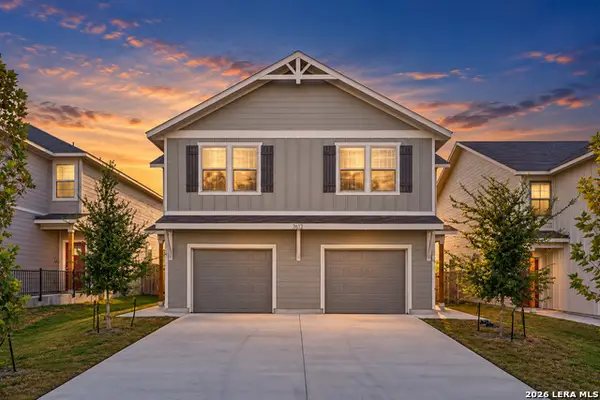 $497,990Active-- beds -- baths3,026 sq. ft.
7612 Briarwood Pass, San Antonio, TX 78252
MLS# 2021040Listed by: LEVI RODGERS REAL ESTATE GROUP - New
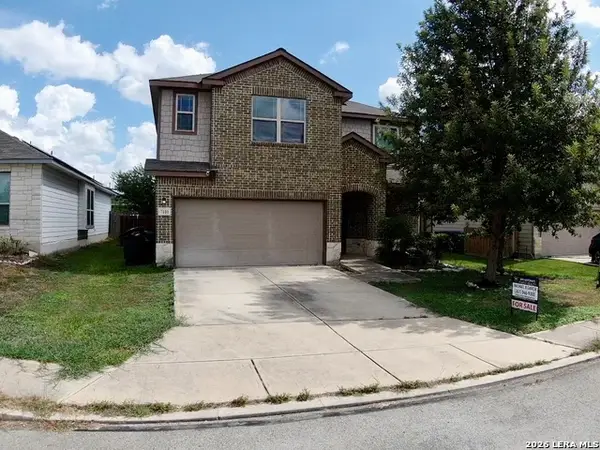 $285,000Active3 beds 3 baths2,131 sq. ft.
7110 Magnolia Blf, San Antonio, TX 78218
MLS# 2021002Listed by: SAN ANTONIO'S FINEST REALTY - New
 $310,000Active3 beds 2 baths2,244 sq. ft.
5306 Roan Brk, San Antonio, TX 78251
MLS# 2021003Listed by: ROGERS REALTY GROUP, LLC


Protect your home and budget from life's surprises with an Assurant Home Warranty, backed by a partner that supports you through every step of homeownership. Explore Plans.
© 2023 - 2026 ERA Franchise Systems LLC. All rights reserved. ERA Franchise Systems LLC fully supports the principles of the Fair Housing Act and the Equal Opportunity Act. ERA, ERA Real Estate powered, and their respective logos are registered service marks of ERA Franchise Systems LLC. Each office is independently owned and operated.