
7834 Broadway St #804, San Antonio, TX 78209
Local realty services provided by:ERA Experts
7834 Broadway St #804,San Antonio, TX 78209
$260,000
- 3 Beds
- 2 Baths
- 1,592 sq. ft.
- Condominium
- Active
Listed by: jana hollerbach
Office: rubiola realty
MLS#:2018170
Source:LERA
Price summary
- Price:$260,000
- Price per sq. ft.:$163.32
- Monthly HOA dues:$482
About this home
Location, Location, Location is what makes this property so desirable here in San Antonio and Alamo Heights School District. Enter from the front of the building through a foyer door and proceed upstairs to this unit or enter through the back door off of a nice patio coming from the covered parking area. Lovely, move-in ready, spacious 3 bedroom 2 full baths unit located in a more private area of the complex. Kitchen and both bathrooms have neutral colored tile, while the living-room/dining-room and hallway have a beautiful medium brown wood look luxury vinyl. There is a small coat closet in the living-room and a a large storage area located in the hallway. The primary bedroom has brand new carpeting, an ensuite bathroom with a separate privacy door for the toilet and bath area and a wonderful large walk-in closet. The 2nd bedroom also has brand new carpeting with a nice size closet. The 3rd bedroom has parquet flooring and would make a very nice office, with a nice size closet and 2 entries. The 2nd bathroom also has a separate privacy door for the toilet and bath. The kitchen has stainless steel appliances, pantry and room for dining. Outside the kitchen door is a nice sized patio and the utility room with a washer/dryer and hot water heater. The complex has a very nice pool and pool area. Strategically located just a 10-minute drive from the airport-with absolutely zero airplane noise-this home puts you in the center of convenience. You are just blocks away from not one, but two H-E-B grocery stores, and minutes from the premier shopping, dining, and entertainment at Lincoln Heights and the Alamo Quarry. Don't miss out on this absolute gem in a prime location!...
Contact an agent
Home facts
- Year built:1974
- Listing ID #:2018170
- Added:1 day(s) ago
- Updated:September 21, 2026 at 11:35 PM
Rooms and interior
- Bedrooms:3
- Total bathrooms:2
- Full bathrooms:2
- Flooring:Carpeting, Ceramic Tile, Parquet, Vinyl
- Dining Description:Living Room/Dining Room Combo
- Bathrooms Description:Single Vanity
- Kitchen Description:Built-In Oven, Cook Top, Dishwasher, Disposal, Eat-In Kitchen, Microwave Oven, Refrigerator, Stove/Range
- Bedroom Description:All Bedrooms Upstairs, Full Bath, Master Bedroom Upstairs, Walk-In Closet, Walk-In Closets
- Living area:1,592 sq. ft.
Heating and cooling
- Cooling:One Central
- Heating:Central, Natural Gas
Structure and exterior
- Year built:1974
- Building area:1,592 sq. ft.
- Construction Materials:Stucco
- Exterior Features:Covered Patio, Deck/Balcony, Has Gutters, Mature Trees
- Foundation Description:Slab
Schools
- High school:Alamo Heights
- Middle school:Alamo Heights
- Elementary school:Cambridge
Finances and disclosures
- Price:$260,000
- Price per sq. ft.:$163.32
- Tax amount:$5,694 (2025)
Features and amenities
- Laundry features:Dryer, Laundry Upper Level, Washer
- Amenities:2nd Floor Utility Room, Built-In Oven, Carbon Monoxide Detector, Electric Water Heater, High Speed Internet Acces, Private Garbage Service, Smoke Alarm, Study/Library
 IDX information is provided exclusively for consumers’ personal, non-commercial use, that it may not be used for any purpose other than to identify prospective properties consumers may be interested in purchasing, and that the data is deemed reliable but is not guaranteed accurate by LERA MLS (Local Expertise Regional Access). The MLS may, at its discretion, require use of other disclaimers as necessary to protect participants and/or the MLS from liability.
 New listings near 7834 Broadway St #804
- New
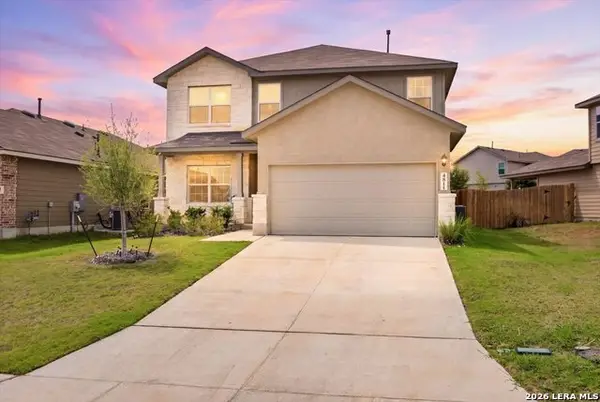 $399,900Active5 beds 4 baths2,678 sq. ft.
4811 Paluxy Trl, San Antonio, TX 78253
MLS# 2018247Listed by: JPAR SAN ANTONIO - New
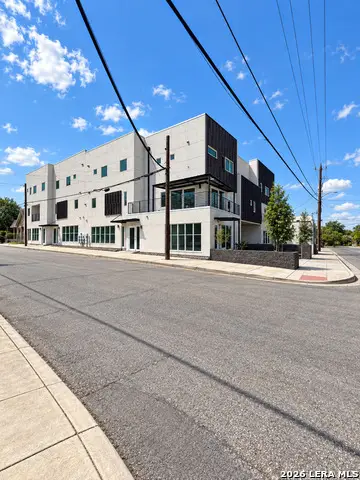 $605,000Active2 beds 3 baths1,943 sq. ft.
2619 S Flores St #2-3, San Antonio, TX 78204
MLS# 2018257Listed by: EPIQUE REALTY LLC - New
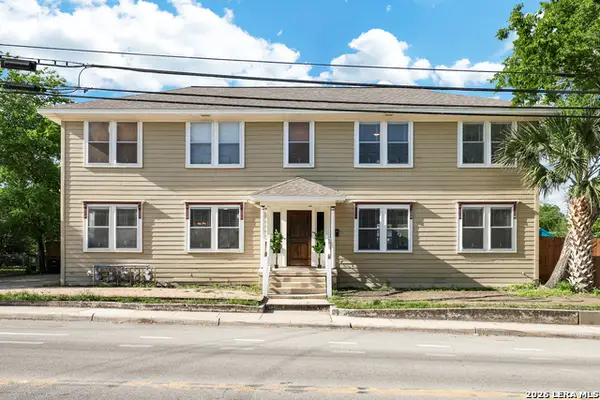 $725,000Active-- beds -- baths2,850 sq. ft.
423 E Ashby Pl, San Antonio, TX 78212
MLS# 2018182Listed by: RIGEL REALTY LLC - New
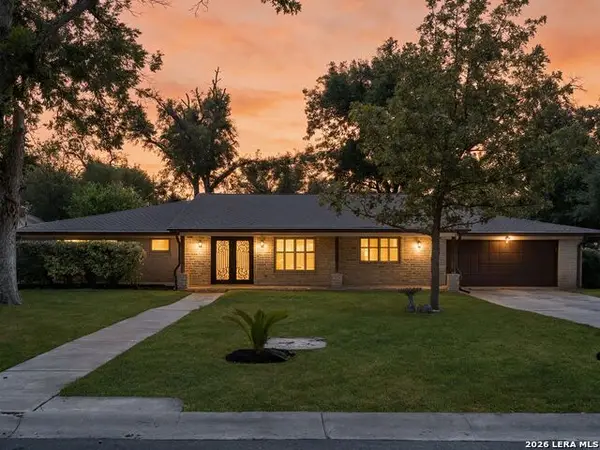 $575,000Active4 beds 4 baths3,031 sq. ft.
102 Riviera Drive, San Antonio, TX 78213
MLS# 2018183Listed by: KUPER SOTHEBY'S INT'L REALTY - New
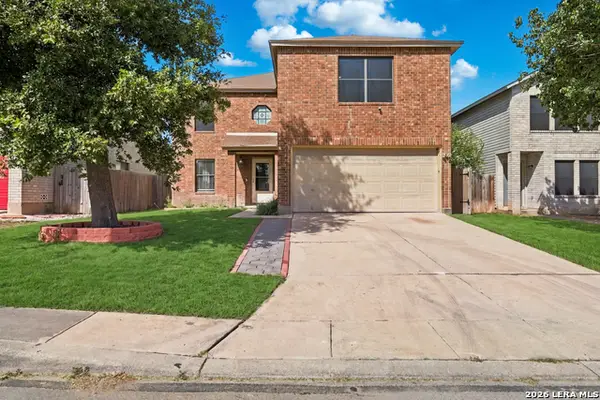 $310,000Active4 beds 3 baths2,982 sq. ft.
311 Territory Oak, San Antonio, TX 78253
MLS# 2018186Listed by: KELLER WILLIAMS HERITAGE - New
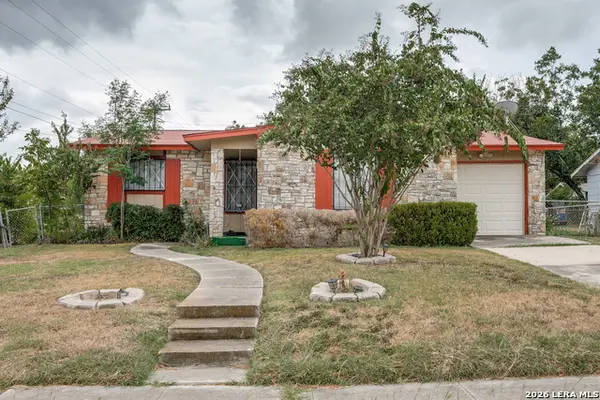 $145,000Active3 beds 3 baths934 sq. ft.
1902 Calais, San Antonio, TX 78224
MLS# 2018189Listed by: LPT REALTY, LLC - New
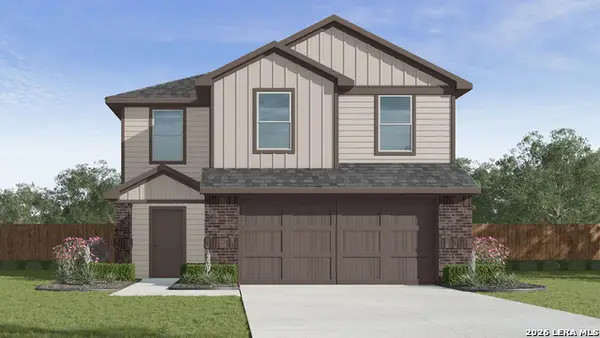 $280,810Active3 beds 3 baths1,470 sq. ft.
13806 Petronila Jade, San Antonio, TX 78253
MLS# 2018190Listed by: KELLER WILLIAMS HERITAGE - New
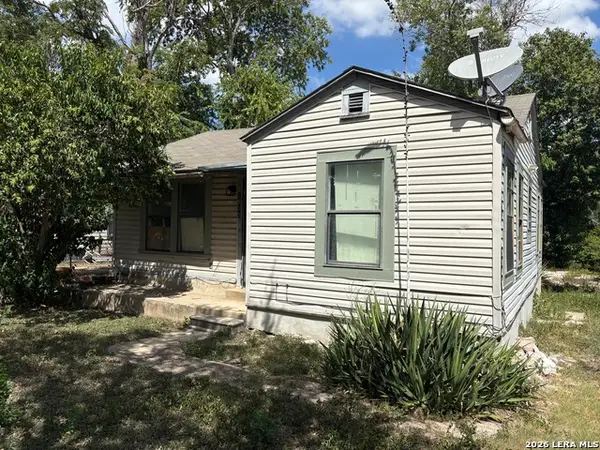 $137,000Active3 beds 1 baths1,182 sq. ft.
1935 Lamar St, San Antonio, TX 78202
MLS# 2018195Listed by: KELLER WILLIAMS HERITAGE - New
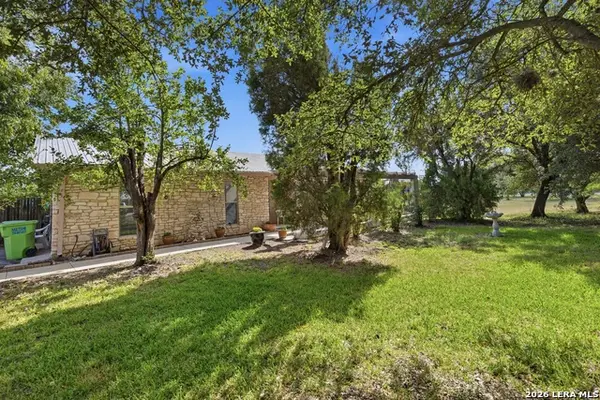 $420,000Active3 beds 2 baths1,860 sq. ft.
15019 Geronimo Loop, San Antonio, TX 78254
MLS# 2018201Listed by: RE/MAX ASSOCIATES - New
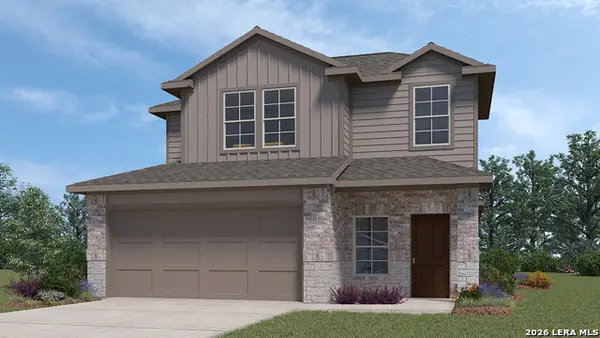 $279,050Active3 beds 3 baths1,858 sq. ft.
3715 Rock Garden Way, San Antonio, TX 78222
MLS# 2018202Listed by: KELLER WILLIAMS HERITAGE


Protect your home and budget from life's surprises with an Assurant Home Warranty, backed by a partner that supports you through every step of homeownership. Explore Plans.
© 2023 - 2026 ERA Franchise Systems LLC. All rights reserved. ERA Franchise Systems LLC fully supports the principles of the Fair Housing Act and the Equal Opportunity Act. ERA, ERA Real Estate powered, and their respective logos are registered service marks of ERA Franchise Systems LLC. Each office is independently owned and operated.