
7838 Cactus Plum Dr, San Antonio, TX 78254
Local realty services provided by:ERA Experts
7838 Cactus Plum Dr,San Antonio, TX 78254
$315,000
- 4 Beds
- 2 Baths
- 1,843 sq. ft.
- Single family
- Active
Listed by: robert alexe
Office: alexe realty group llc.
MLS#:2022044
Source:LERA
Price summary
- Price:$315,000
- Price per sq. ft.:$170.92
- Monthly HOA dues:$41.67
About this home
VA ASSUMABLE LOAN AT 3.125 percent! Welcome to 7838 Cactus Plum Dr.! Introducing our newest listing in the real estate market a warm and cozy haven filled with natural light and move-in ready for you! This beautiful home offers a welcoming atmosphere that is perfect for creating lasting memories with family and friends. Step into this charming one-story home boasting 4 bedrooms and 2 baths, designed with an open layout to cater to your modern lifestyle. The abundance of natural lighting throughout the house adds to the inviting ambiance, making every room feel bright and airy. You'll be delighted to find that this home is fully equipped with top-of-the-line upgrades, including stainless-steel kitchen appliances, elegant granite countertops, and designer 42-inch cabinets, among many others. These premium features provide both functionality and style to the heart of the home, the kitchen. But that's not all! One of the standout features of this property are the solar panels. Embrace sustainable living and take advantage of the benefits of solar energy, which will significantly reduce your electricity bills and make your home more eco-friendly. The opportunity to harness the power of the sun awaits you! As you explore the property, you'll discover a backyard that is the perfect gathering spot for all your loved ones. Whether you're hosting a barbecue or simply relaxing under the sun, this backyard will be your sanctuary for enjoying outdoor moments. The private master suite is truly an oasis, offering a spacious walk-in closet, dual sinks, a large soaker tub, and a separate glass-enclosed shower. Your personal retreat awaits, promising relaxation and tranquility. Now is your chance to make this delightful residence your home. Embrace the warmth, natural lighting, and move-in readiness that this property offers. Additionally, with the added benefit of solar panels, you have the opportunity to make a positive impact on the environment and save on energy costs. Come and experience the cozy comfort and modern convenience that awaits you in this amazing home! Schedule a viewing today and make it yours before someone else does....
Contact an agent
Home facts
- Year built:2020
- Subdivision & Development:TALISE DE CULEBRA
- Listing ID #:2022044
- Added:1 day(s) ago
- Updated:October 09, 2026 at 04:34 AM
Rooms and interior
- Bedrooms:4
- Total bathrooms:2
- Full bathrooms:2
- Flooring:Carpeting, Laminate
- Dining Description:Living Room/Dining Room Combo, Two Eating Areas
- Bathrooms Description:Tub/Shower Separate
- Kitchen Description:Eat-In Kitchen, Island Kitchen, Stove/Range
- Bedroom Description:Master Bedroom Downstairs
- Living area:1,843 sq. ft.
Heating and cooling
- Cooling:One Central
- Heating:Central, Electric
Structure and exterior
- Roof:Composition
- Year built:2020
- Building area:1,843 sq. ft.
- Lot area:0.14 Acres
- Architectural Style:One Story
- Construction Materials:Brick, Siding, Stone/Rock
- Foundation Description:Slab
- Levels:1 Story
Schools
- High school:Harlan HS
- Middle school:FOLKS
- Elementary school:Scarborough
Utilities
- Water:Water System
Finances and disclosures
- Price:$315,000
- Price per sq. ft.:$170.92
- Tax amount:$7,194 (2026)
Features and amenities
- Laundry features:Dryer Connection, Washer Connection
- Amenities:Clubhouse, Jogging Trails, Park/Playground, Sports Court
Parking
- Parking description:Two Car Garage
 IDX information is provided exclusively for consumers’ personal, non-commercial use, that it may not be used for any purpose other than to identify prospective properties consumers may be interested in purchasing, and that the data is deemed reliable but is not guaranteed accurate by LERA MLS (Local Expertise Regional Access). The MLS may, at its discretion, require use of other disclaimers as necessary to protect participants and/or the MLS from liability.
 New listings near 7838 Cactus Plum Dr
- New
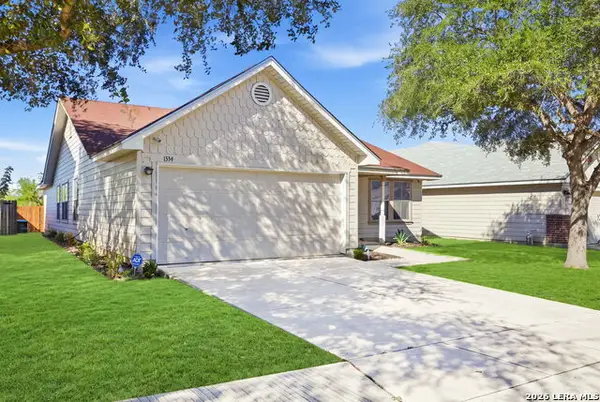 $219,900Active3 beds 2 baths1,885 sq. ft.
1334 Sunbend Fls, San Antonio, TX 78224
MLS# 2022505Listed by: REAL BROKER, LLC - New
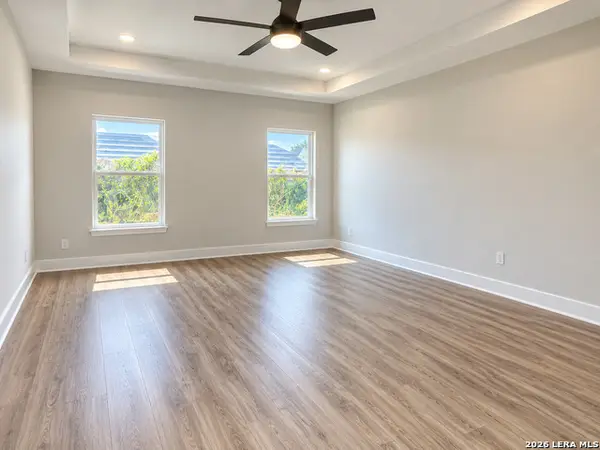 $250,000Active3 beds 2 baths1,869 sq. ft.
9226 Echo Port, San Antonio, TX 78242
MLS# 2022506Listed by: ALEXANDER REALTY - New
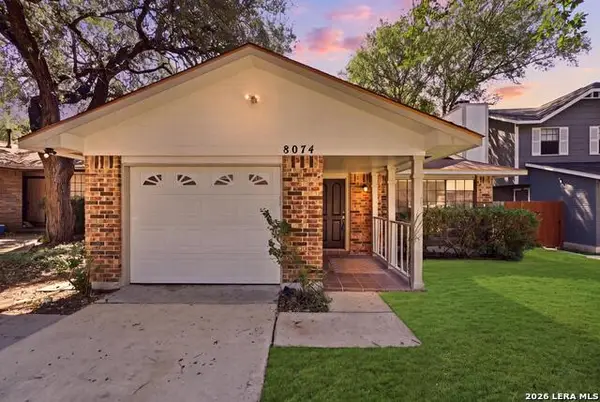 $189,500Active2 beds 1 baths888 sq. ft.
8074 Misty Breeze, San Antonio, TX 78250
MLS# 2022493Listed by: KELLER WILLIAMS LEGACY - New
 $330,000Active3 beds 2 baths1,864 sq. ft.
2230 Shadow Cliff St, San Antonio, TX 78232
MLS# 2022494Listed by: KELLER WILLIAMS HERITAGE - Open Sun, 1 to 4pmNew
 $299,000Active3 beds 2 baths1,734 sq. ft.
14414 Allwood St, San Antonio, TX 78233
MLS# 2022498Listed by: KELLER WILLIAMS HERITAGE - New
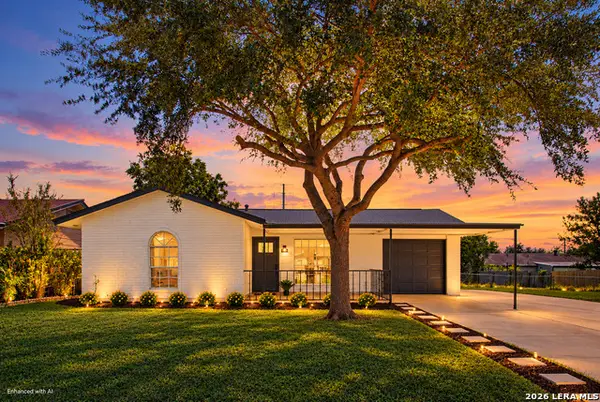 $240,000Active4 beds 2 baths894 sq. ft.
7218 Pebble Creek Dr, San Antonio, TX 78238
MLS# 2022501Listed by: LIFESTYLES REALTY CENTRAL TEXAS INC - New
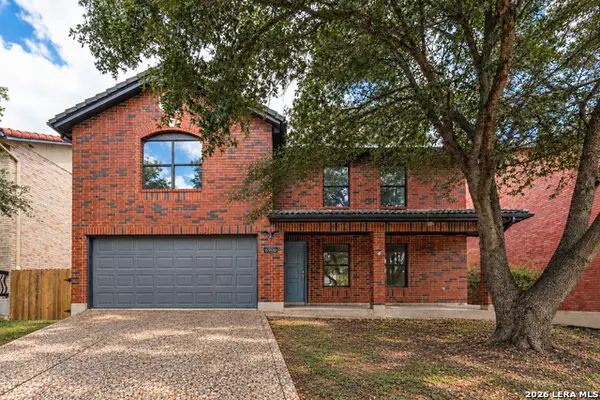 $294,999Active4 beds 3 baths2,334 sq. ft.
6906 Congressional, San Antonio, TX 78244
MLS# 2022483Listed by: WHITE LINE REALTY LLC - New
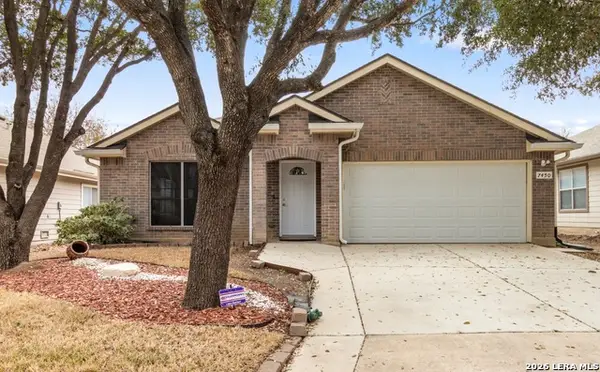 $274,888Active4 beds 2 baths2,251 sq. ft.
7450 Obbligato, San Antonio, TX 78266
MLS# 2022485Listed by: EXP REALTY - New
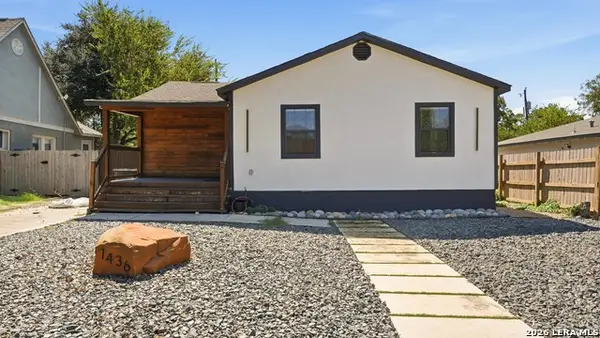 $180,000Active3 beds 2 baths1,212 sq. ft.
1436 Mckinley Ave, San Antonio, TX 78210
MLS# 2022487Listed by: REAL BROKER, LLC - New
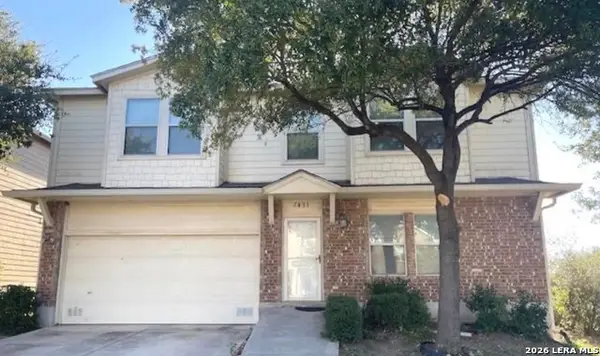 $314,888Active4 beds 3 baths3,576 sq. ft.
7431 Monets, San Antonio, TX 78218
MLS# 2022489Listed by: EXP REALTY


Protect your home and budget from life's surprises with an Assurant Home Warranty, backed by a partner that supports you through every step of homeownership. Explore Plans.
© 2023 - 2026 ERA Franchise Systems LLC. All rights reserved. ERA Franchise Systems LLC fully supports the principles of the Fair Housing Act and the Equal Opportunity Act. ERA, ERA Real Estate powered, and their respective logos are registered service marks of ERA Franchise Systems LLC. Each office is independently owned and operated.