
7850 Hedrick Farm, San Antonio, TX 78239
Local realty services provided by:ERA Experts
7850 Hedrick Farm,San Antonio, TX 78239
$199,900
- 3 Beds
- 3 Baths
- 1,585 sq. ft.
- Single family
- Active
Listed by: stephanie campa
Office: levi rodgers real estate group
MLS#:2031376
Source:LERA
Price summary
- Price:$199,900
- Price per sq. ft.:$126.12
- Monthly HOA dues:$17.42
About this home
Welcome to 7850 Hedrick Farm, where pride of ownership shines inside and out! This well maintained 3 bedroom, 2.5 bathroom home offers approximately 1,585 square feet of thoughtfully designed living space, valuable updates, and a backyard that's truly something special! Major improvements include a roof and A/C system replaced approximately five years ago, a water heater replaced just one year ago. Inside, you'll appreciate stainless steel kitchen appliances, including the stove and microwave, a NEST smart thermostat, ceiling fans in every bedroom, and water softener pre plumbing. The enclosed back patio has been converted into a functional home office, providing a versatile space for working remotely, hobbies, or a quiet retreat. But the real hidden gem? The backyard! Lovingly cultivated by the seller, this outdoor space features an impressive variety of fruit and nut trees, including peach, pecan, lemon, lime, olive, pomegranate, orange, pear, and grapefruit, along with homegrown sweet potatoes! Whether you enjoy gardening, spending time outdoors, or simply having your own backyard retreat, this space offers something truly unique. Additional improvements include a replaced rear fence and rain gutters. Conveniently located in Northeast San Antonio with access to Loop 410, I-35, shopping, dining, and everyday essentials, this home offers a wonderful blend of comfort, convenience, and character. From its thoughtful updates to its one of a kind backyard, this home is ready for its next chapter. Schedule your showing today and come experience everything it has to offer!...
Contact an agent
Home facts
- Year built:2003
- Subdivision & Development:WALZEM FARMS
- Listing ID #:2031376
- Added:1 day(s) ago
- Updated:November 19, 2026 at 08:28 PM
Rooms and interior
- Bedrooms:3
- Total bathrooms:3
- Full bathrooms:2
- Half bathrooms:1
- Flooring:Ceramic Tile
- Dining Description:Separate Dining Room
- Bathrooms Description:Tub/Shower Combo
- Kitchen Description:Dishwasher, Eat-In Kitchen, Island Kitchen, Solid Counter Tops, Stove/Range
- Bedroom Description:All Bedrooms Upstairs, Master Bedroom Upstairs, Walk-In Closets
- Living area:1,585 sq. ft.
Heating and cooling
- Cooling:One Central
- Heating:Central, Electric
Structure and exterior
- Roof:Composition
- Year built:2003
- Building area:1,585 sq. ft.
- Lot area:0.1 Acres
- Architectural Style:Two Story
- Construction Materials:Brick, Siding
- Exterior Features:Has Gutters, Mature Trees, Privacy Fence
- Foundation Description:Slab
- Levels:2 Story
Schools
- High school:Judson
- Middle school:Woodlake Hills
- Elementary school:Mary Lou Hartman
Utilities
- Water:Water System
Finances and disclosures
- Price:$199,900
- Price per sq. ft.:$126.12
- Tax amount:$4,746 (2025)
Features and amenities
- Laundry features:Dryer Connection, Laundry Upper Level, Washer Connection
- Amenities:Ceiling Fans, City Garbage Service, High Speed Internet, Study/Library
Parking
- Parking description:One Car Garage
 IDX information is provided exclusively for consumers’ personal, non-commercial use, that it may not be used for any purpose other than to identify prospective properties consumers may be interested in purchasing, and that the data is deemed reliable but is not guaranteed accurate by LERA MLS (Local Expertise Regional Access). The MLS may, at its discretion, require use of other disclaimers as necessary to protect participants and/or the MLS from liability.
New listings near 7850 Hedrick Farm
- New
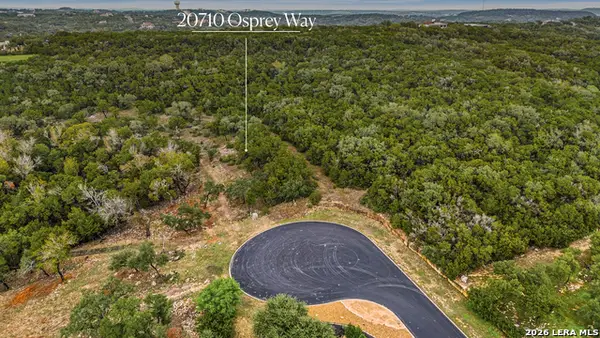 $249,900Active1.67 Acres
20710 Osprey, San Antonio, TX 78256
MLS# 2029362Listed by: REDFIN CORPORATION - New
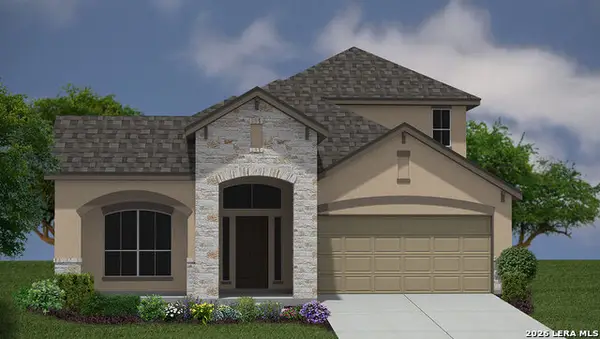 $497,060Active4 beds 3 baths2,702 sq. ft.
5419 Louis Run, San Antonio, TX 78266
MLS# 2031492Listed by: KELLER WILLIAMS HERITAGE - New
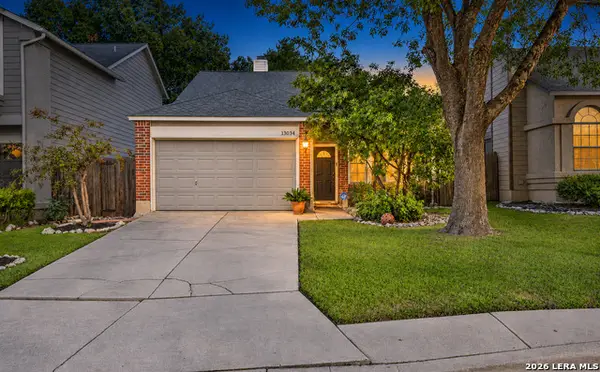 $225,000Active3 beds 2 baths1,292 sq. ft.
13034 Beacon Park Dr, San Antonio, TX 78249
MLS# 2031507Listed by: LPT REALTY, LLC - New
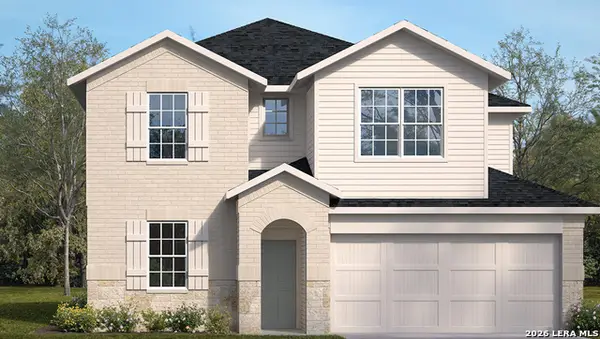 $388,500Active4 beds 3 baths2,366 sq. ft.
13834 Oil Shale Run, San Antonio, TX 78253
MLS# 2031519Listed by: KELLER WILLIAMS HERITAGE - New
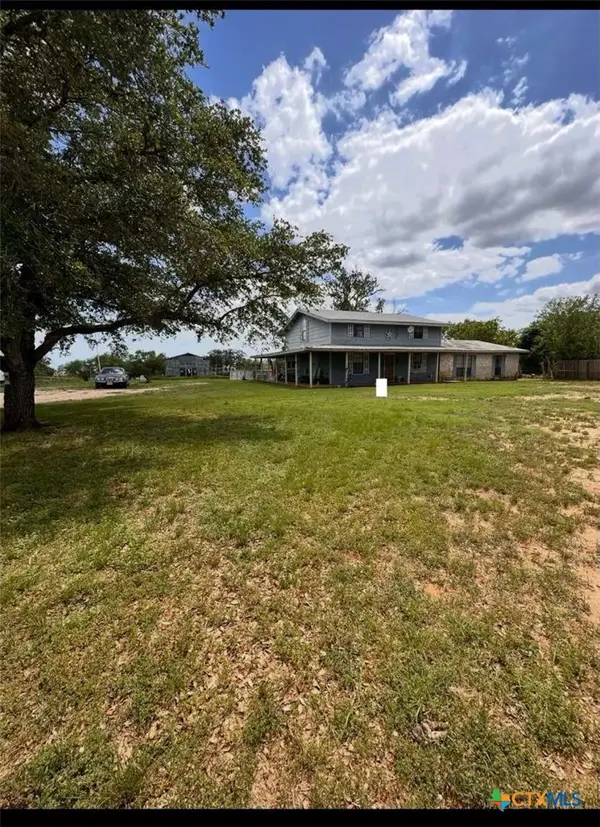 $280,000Active3 beds 2 baths1,984 sq. ft.
9682 Kirkner Road, San Antonio, TX 78263
MLS# 630447Listed by: CONGRESS REALTY 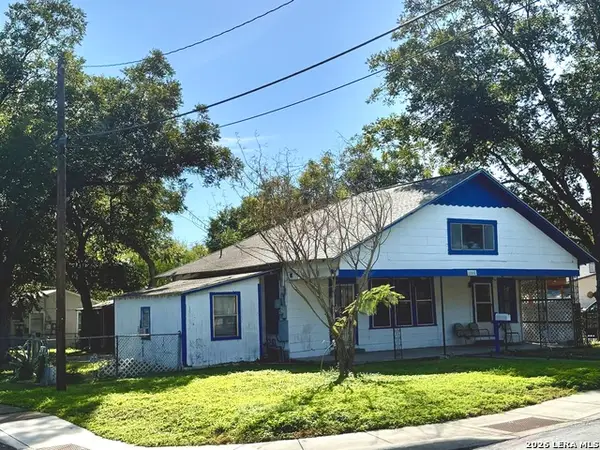 $80,000Pending4 beds 2 baths1,300 sq. ft.
1006 Eldorado St, San Antonio, TX 78225
MLS# 2031473Listed by: KELLER WILLIAMS CITY-VIEW- New
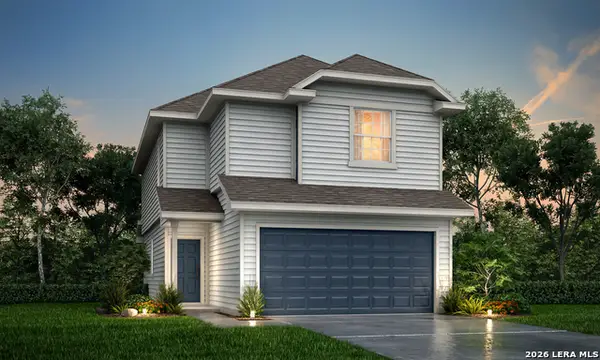 $271,800Active3 beds 3 baths1,639 sq. ft.
10107 Bixbite Trail, San Antonio, TX 78245
MLS# 2031458Listed by: LEGEND HOMES - New
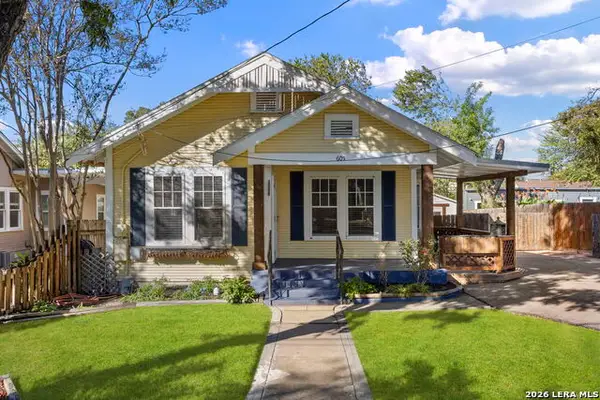 $305,000Active2 beds 1 baths780 sq. ft.
605 W Hollywood Ave, San Antonio, TX 78212
MLS# 2031461Listed by: COLDWELL BANKER D'ANN HARPER - New
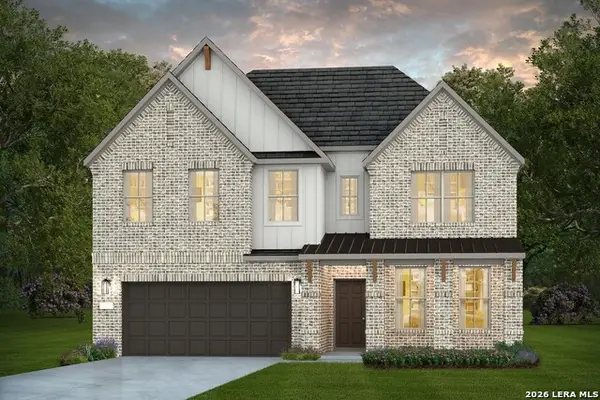 $524,710Active5 beds 4 baths3,381 sq. ft.
12417 Daingerfield, San Antonio, TX 78253
MLS# 2031462Listed by: MOVE UP AMERICA - New
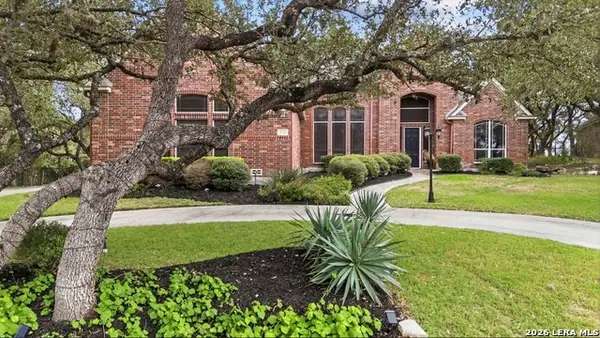 $799,900Active4 beds 4 baths3,926 sq. ft.
518 Texas Pt, San Antonio, TX 78260
MLS# 2031463Listed by: IH 10 REALTY


Protect your home and budget from life's surprises with an Assurant Home Warranty, backed by a partner that supports you through every step of homeownership. Explore Plans.
© 2023 - 2026 ERA Franchise Systems LLC. All rights reserved. ERA Franchise Systems LLC fully supports the principles of the Fair Housing Act and the Equal Opportunity Act. ERA, ERA Real Estate powered, and their respective logos are registered service marks of ERA Franchise Systems LLC. Each office is independently owned and operated.