
7930 Roanoke Run #312, San Antonio, TX 78240
Local realty services provided by:ERA Experts
7930 Roanoke Run #312,San Antonio, TX 78240
$177,777
- 2 Beds
- 2 Baths
- 1,287 sq. ft.
- Condominium
- Active
Listed by: gregory braswell
Office: braswell realty
MLS#:2014755
Source:LERA
Price summary
- Price:$177,777
- Price per sq. ft.:$138.13
- Monthly HOA dues:$436
About this home
Beautifully updated condo in the heart of the Medical Center offering comfort, style, and convenience. Recent improvements include fresh interior paint and new carpet throughout, creating a move-in ready living space. Both the primary and secondary bathrooms have been tastefully upgraded with new fixtures and modern finishes. The kitchen has been refreshed with contemporary countertops and updated lighting, enhancing both functionality and design. A distinctive accent feature wall adds character to the versatile flex space, perfect as a formal dining room, home office, second living area, or creative retreat. Vaulted ceilings, abundant natural light, a spacious living area with fireplace, walk-in closets, and a private balcony complete this inviting home. Conveniently located near major hospitals, shopping, dining, and entertainment with easy access to major highways.
Contact an agent
Home facts
- Year built:1983
- Subdivision & Development:ROANOKE CONDO NS
- Listing ID #:2014755
- Added:1 day(s) ago
- Updated:September 07, 2026 at 09:29 PM
Rooms and interior
- Bedrooms:2
- Total bathrooms:2
- Full bathrooms:2
- Flooring:Carpeting, Ceramic Tile
- Dining Description:Breakfast Bar, Separate Dining Room
- Bathrooms Description:Shower Only
- Kitchen Description:Breakfast Bar, Cook Top, Dishwasher, Eat-In Kitchen, Refrigerator
- Bedroom Description:Full Bath, Walk-In Closet, Walk-In Closets
- Living area:1,287 sq. ft.
Heating and cooling
- Cooling:One Central
- Heating:Central, Electric
Structure and exterior
- Roof:Heavy Composition
- Year built:1983
- Building area:1,287 sq. ft.
- Construction Materials:Brick
- Exterior Features:Covered Patio, Deck/Balcony, Storage Building/Shed
- Foundation Description:Slab
Schools
- High school:Marshall
- Middle school:Neff Pat
- Elementary school:Oak Hills Terrace
Finances and disclosures
- Price:$177,777
- Price per sq. ft.:$138.13
- Tax amount:$4,334 (2026)
Features and amenities
- Laundry features:Dryer, Dryer Connection, Laundry Room, Washer, Washer Connection
- Amenities:BBQ/Picnic Area, Ceiling Fans, Clubhouse
 IDX information is provided exclusively for consumers’ personal, non-commercial use, that it may not be used for any purpose other than to identify prospective properties consumers may be interested in purchasing, and that the data is deemed reliable but is not guaranteed accurate by LERA MLS (Local Expertise Regional Access). The MLS may, at its discretion, require use of other disclaimers as necessary to protect participants and/or the MLS from liability.
 New listings near 7930 Roanoke Run #312
- New
 $249,900Active4 beds 3 baths1,650 sq. ft.
5014 Sunset Glade, San Antonio, TX 78240
MLS# 2014776Listed by: LEVI RODGERS REAL ESTATE GROUP - New
 $250,000Active5 Acres
00 Trumbo, San Antonio, TX 78264
MLS# 2014778Listed by: SAN ANTONIO ELITE REALTY - New
 $3,150,002Active3 beds 3 baths1,739 sq. ft.
11338 Enclave Run, San Antonio, TX 78213
MLS# 2014768Listed by: REDBIRD REALTY LLC - New
 $119,000Active3 beds 2 baths1,058 sq. ft.
814 Vermont St, San Antonio, TX 78211
MLS# 2014769Listed by: LIVE REALTY, LLC - New
 $260,000Active3 beds 2 baths1,464 sq. ft.
2530 Dry Moss Way, San Antonio, TX 78224
MLS# 2014773Listed by: MITCHELL REALTY - New
 $285,500Active3 beds 3 baths2,190 sq. ft.
7622 Barking Crk, San Antonio, TX 78254
MLS# 2014754Listed by: REALTY EXECUTIVES OF S.A. - New
 $289,900Active4 beds 2 baths1,844 sq. ft.
6447 Aj Lane, San Antonio, TX 78252
MLS# 2014758Listed by: REAL BROKER, LLC - New
 $385,900Active4 beds 3 baths2,596 sq. ft.
3526 Carruthers Oak, San Antonio, TX 78261
MLS# 2014750Listed by: STETSN REAL ESTATE - New
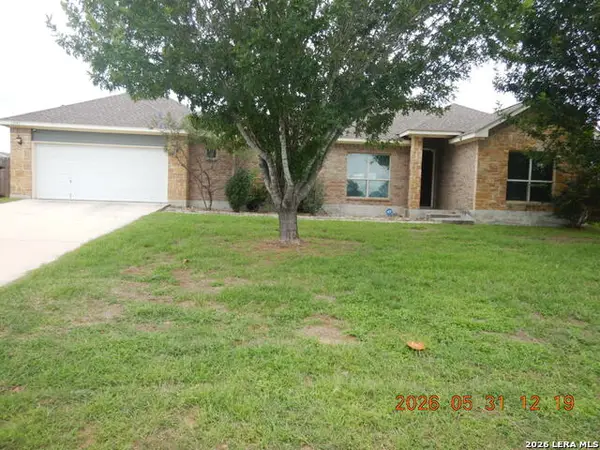 $370,000Active4 beds 3 baths1,952 sq. ft.
13147 Compass Rose, San Antonio, TX 78263
MLS# 2014716Listed by: CLARK REALTY & ASSOCIATES,LLC


Protect your home and budget from life's surprises with an Assurant Home Warranty, backed by a partner that supports you through every step of homeownership. Explore Plans.
© 2023 - 2026 ERA Franchise Systems LLC. All rights reserved. ERA Franchise Systems LLC fully supports the principles of the Fair Housing Act and the Equal Opportunity Act. ERA, ERA Real Estate powered, and their respective logos are registered service marks of ERA Franchise Systems LLC. Each office is independently owned and operated.