
8607 Belhaven, San Antonio, TX 78250
Local realty services provided by:ERA Experts
8607 Belhaven,San Antonio, TX 78250
$249,999
- 3 Beds
- 2 Baths
- 1,548 sq. ft.
- Single family
- Active
Upcoming open houses
- Sun, Nov 1502:00 pm - 04:00 pm
Listed by: hoda cummings
Office: keller williams city-view
MLS#:2029155
Source:LERA
Price summary
- Price:$249,999
- Price per sq. ft.:$161.5
- Monthly HOA dues:$25
About this home
Backing up to the scenic Leon Creek Greenway, this one story home offers a private and peaceful back yard with covered patio. The inside features 3 bedrooms and 2 full baths, a spacious living room and dining room as well as space for a breakfast table in the kitchen. Separate from the guest rooms, the primary suite is at the rear of the home with laminate floors and includes a walk-in closet. A separate laundry is conveniently located near the primary suite. Recent updates include kitchen appliances, the HVAC system, and water heater. A detached two car garage is gated for peace of mind. The house includes solar panels saving the new buyer up to $1000 a year. Conveniently located to major freeways and the medical center, this home still offers a tranquil retreat with mature trees and a serene landscape.
Contact an agent
Home facts
- Year built:2000
- Subdivision & Development:MAINLAND SQUARE
- Listing ID #:2029155
- Added:3 day(s) ago
- Updated:November 12, 2026 at 04:15 PM
Rooms and interior
- Bedrooms:3
- Total bathrooms:2
- Full bathrooms:2
- Flooring:Carpeting, Ceramic Tile, Laminate
- Dining Description:Living Room/Dining Room Combo
- Bathrooms Description:Tub/Shower Combo
- Kitchen Description:Dishwasher, Disposal, Eat-In Kitchen, Microwave Oven, Refrigerator, Stove/Range, Walk-In Pantry
- Bedroom Description:All Bedrooms Downstairs, Master Bedroom Downstairs, Walk-In Closets
- Living area:1,548 sq. ft.
Heating and cooling
- Cooling:One Central
- Heating:Central, Electric
Structure and exterior
- Roof:Composition
- Year built:2000
- Building area:1,548 sq. ft.
- Lot area:0.13 Acres
- Lot Features:On Greenbelt
- Architectural Style:One Story
- Construction Materials:Brick, Cement Fiber
- Exterior Features:Covered Patio, Mature Trees, Patio Slab, Privacy Fence
- Foundation Description:Slab
- Levels:1 Story
Schools
- High school:Call District
- Middle school:Call District
- Elementary school:Call District
Utilities
- Water:Water System
- Sewer:Sewer System
Finances and disclosures
- Price:$249,999
- Price per sq. ft.:$161.5
- Tax amount:$6,526 (2025)
Features and amenities
- Laundry features:Dryer Connection, Laundry Main Level, Laundry Room, Washer Connection
- Amenities:Bike Trails, Ceiling Fans, Jogging Trails, Park/Playground, Utility Room Inside
Parking
- Parking description:Detached Garage, Garage Door Opener, Two Car Garage
 IDX information is provided exclusively for consumers’ personal, non-commercial use, that it may not be used for any purpose other than to identify prospective properties consumers may be interested in purchasing, and that the data is deemed reliable but is not guaranteed accurate by LERA MLS (Local Expertise Regional Access). The MLS may, at its discretion, require use of other disclaimers as necessary to protect participants and/or the MLS from liability.
New listings near 8607 Belhaven
- New
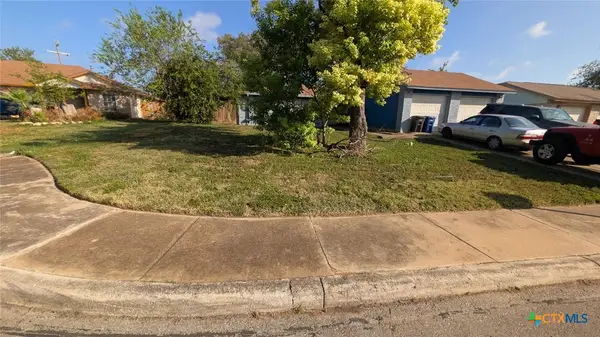 $285,000Active-- beds -- baths1,911 sq. ft.
8891 Meadow Range Street, San Antonio, TX 78250
MLS# 629884Listed by: FATHOM REALTY, LLC - New
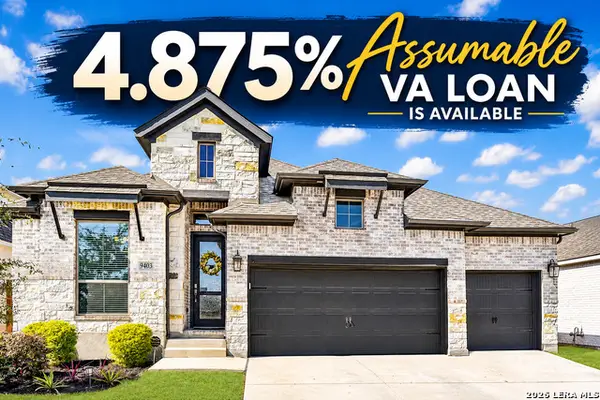 $435,000Active4 beds 3 baths2,169 sq. ft.
9403 Aggie Run, San Antonio, TX 78254
MLS# 2029983Listed by: SERHANT - New
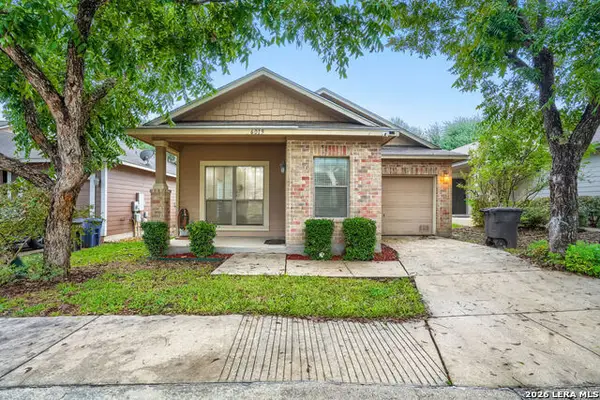 $272,000Active3 beds 2 baths1,363 sq. ft.
6019 Pecan Tree, San Antonio, TX 78240
MLS# 2029985Listed by: EXP REALTY - New
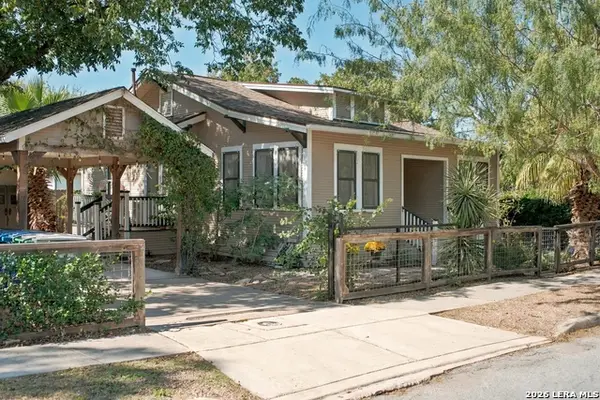 $375,000Active2 beds 2 baths1,041 sq. ft.
515 Kendall St, San Antonio, TX 78212
MLS# 2029990Listed by: ADAPT REALTY GROUP - New
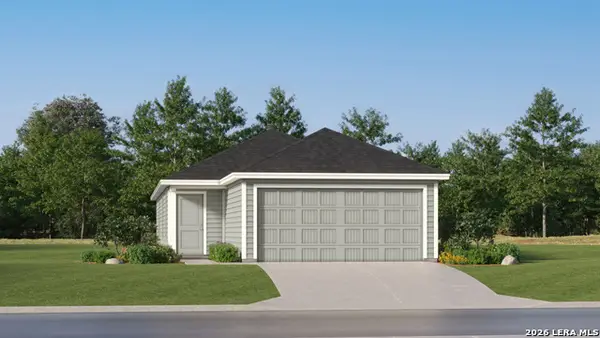 $150,224Active3 beds 2 baths1,200 sq. ft.
2747 Jasper Stone, San Antonio, TX 78264
MLS# 2029972Listed by: KELLER WILLIAMS CITY-VIEW - New
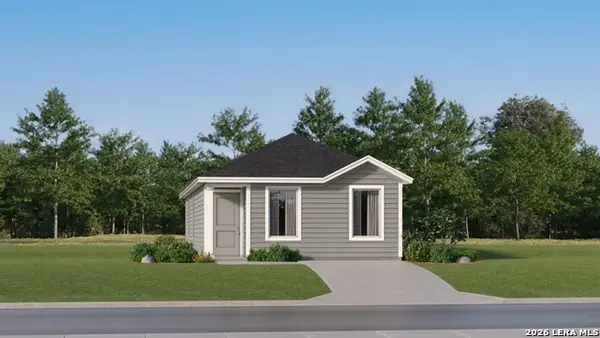 $148,524Active3 beds 2 baths1,033 sq. ft.
7451 Sapphire Grove, San Antonio, TX 78263
MLS# 2029973Listed by: KELLER WILLIAMS CITY-VIEW - Open Sat, 1am to 3pmNew
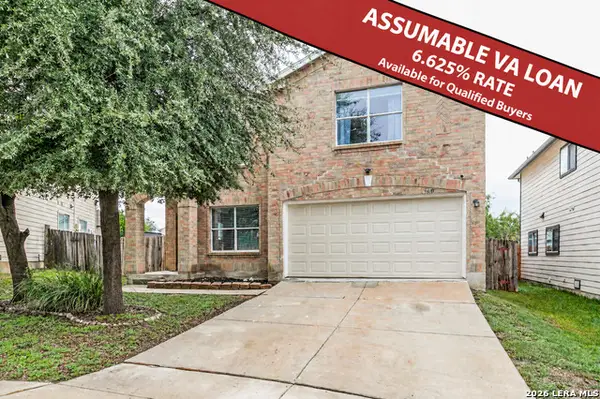 $300,000Active4 beds 3 baths2,500 sq. ft.
1410 Barker Bay, San Antonio, TX 78245
MLS# 2029974Listed by: KELLER WILLIAMS LEGACY - New
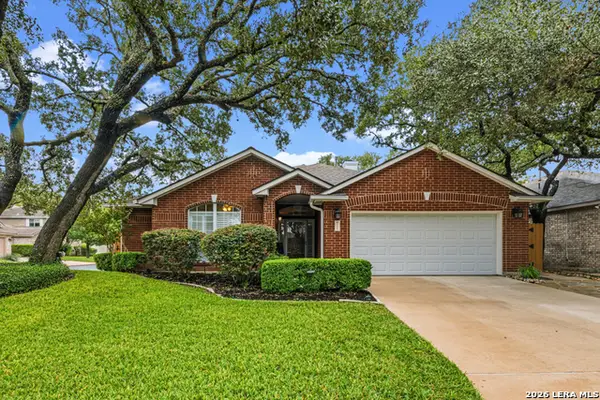 $355,000Active3 beds 2 baths2,033 sq. ft.
6306 Stable Brook Dr, San Antonio, TX 78249
MLS# 2029975Listed by: COLDWELL BANKER D'ANN HARPER, REALTOR - New
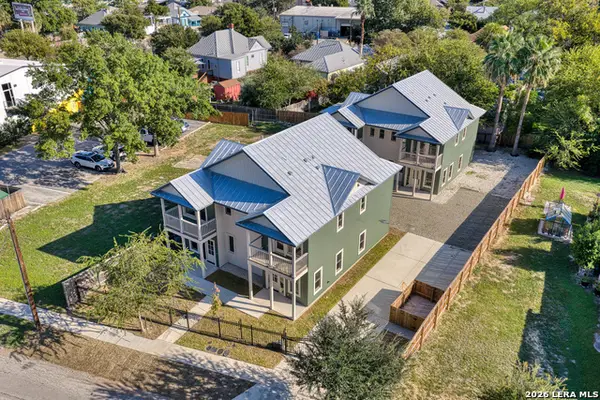 $450,000Active3 beds 3 baths1,520 sq. ft.
510 Stieren Street #101, San Antonio, TX 78210
MLS# 2029977Listed by: KUPER SOTHEBY'S INT'L REALTY - Open Sat, 11am to 2pmNew
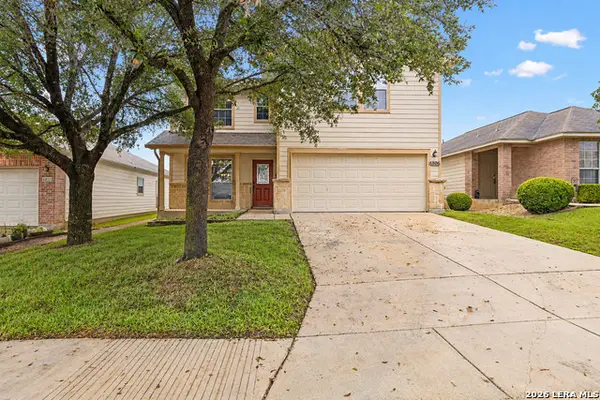 $339,999Active5 beds 3 baths2,527 sq. ft.
6806 Loma Vino, San Antonio, TX 78233
MLS# 2029978Listed by: KELLER WILLIAMS HERITAGE


Protect your home and budget from life's surprises with an Assurant Home Warranty, backed by a partner that supports you through every step of homeownership. Explore Plans.
© 2023 - 2026 ERA Franchise Systems LLC. All rights reserved. ERA Franchise Systems LLC fully supports the principles of the Fair Housing Act and the Equal Opportunity Act. ERA, ERA Real Estate powered, and their respective logos are registered service marks of ERA Franchise Systems LLC. Each office is independently owned and operated.