
8811 Burgandy, San Antonio, TX 78240
Local realty services provided by:ERA Experts
Listed by: brian totten
Office: jb goodwin, realtors
MLS#:2010038
Source:LERA
Price summary
- Price:$299,000
- Price per sq. ft.:$164.02
- Monthly HOA dues:$13.67
About this home
Welcome to this charming move-in ready home nestled in The Oaks at French Creek. A covered front porch sets the stage leading you inside to a bright, open floor plan with a generous living area ideal for both everyday living and entertaining guests. Step outside to your private backyard patio, ready to host unforgettable summer BBQs and outdoor gatherings. This is the perfect opportunity for buyers looking to plant roots in a peaceful community. Don't miss your chance to make this house your home!
Contact an agent
Home facts
- Year built:2000
- Subdivision & Development:OAKS OF FRENCH CREEK
- Listing ID #:2010038
- Added:1 day(s) ago
- Updated:August 19, 2026 at 11:28 PM
Rooms and interior
- Bedrooms:3
- Total bathrooms:2
- Full bathrooms:2
- Flooring:Carpeting, Laminate, Vinyl
- Dining Description:Separate Dining Room
- Bathrooms Description:Shower Only, Single Vanity
- Kitchen Description:Dishwasher, Disposal, Refrigerator, Stove/Range
- Bedroom Description:Ceiling Fan, Full Bath, Master Bedroom Downstairs, Walk-In Closet, Walk-In Closets
- Living area:1,823 sq. ft.
Heating and cooling
- Cooling:One Central
- Heating:Central, Electric
Structure and exterior
- Roof:Composition
- Year built:2000
- Building area:1,823 sq. ft.
- Lot area:0.15 Acres
- Architectural Style:One Story
- Construction Materials:Brick, Siding
- Exterior Features:Patio Slab, Privacy Fence
- Foundation Description:Slab
- Levels:1 Story
Schools
- High school:Marshall
- Middle school:Stevenson
- Elementary school:Wanke
Utilities
- Water:City, Water System
- Sewer:City, Sewer System
Finances and disclosures
- Price:$299,000
- Price per sq. ft.:$164.02
- Tax amount:$6,964 (2025)
Features and amenities
- Laundry features:Dryer Connection, Laundry Main Level, Laundry Room, Washer Connection
- Amenities:Ceiling Fans, City Garbage Service, Park/Playground, Study/Library, Water Softener (owned)
Parking
- Parking description:Two Car Garage
 IDX information is provided exclusively for consumers’ personal, non-commercial use, that it may not be used for any purpose other than to identify prospective properties consumers may be interested in purchasing, and that the data is deemed reliable but is not guaranteed accurate by LERA MLS (Local Expertise Regional Access). The MLS may, at its discretion, require use of other disclaimers as necessary to protect participants and/or the MLS from liability.
 New listings near 8811 Burgandy
- New
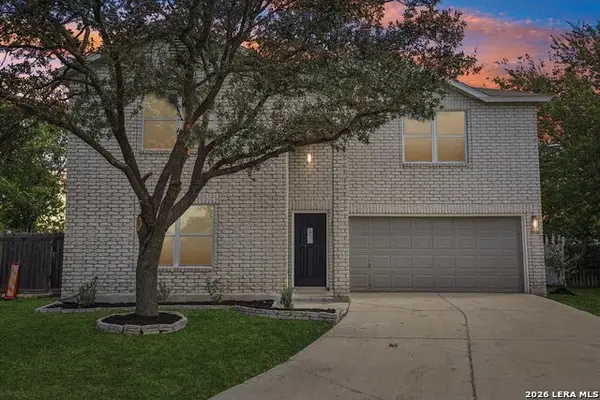 $299,900Active4 beds 3 baths2,961 sq. ft.
5526 Burton Farm, San Antonio, TX 78244
MLS# 2009451Listed by: KEEPING IT REALTY - New
 $139,950Active1 beds 1 baths738 sq. ft.
11610 Vance Jackson Rd #1084, San Antonio, TX 78230
MLS# 2010027Listed by: ALAMO REAL ESTATE BROKERS - Open Sun, 1 to 3pmNew
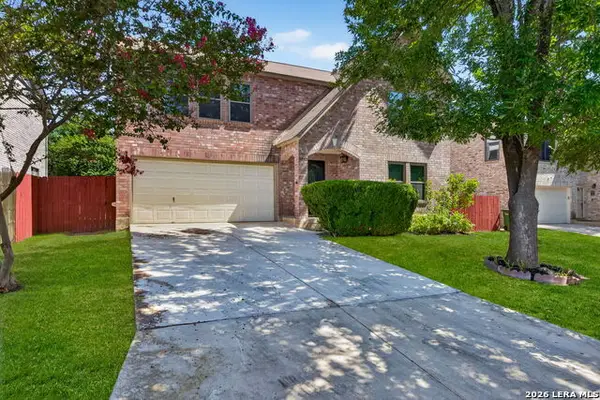 $289,900Active4 beds 3 baths2,399 sq. ft.
9222 Mirecourt, San Antonio, TX 78250
MLS# 2010040Listed by: REAL BROKER, LLC - New
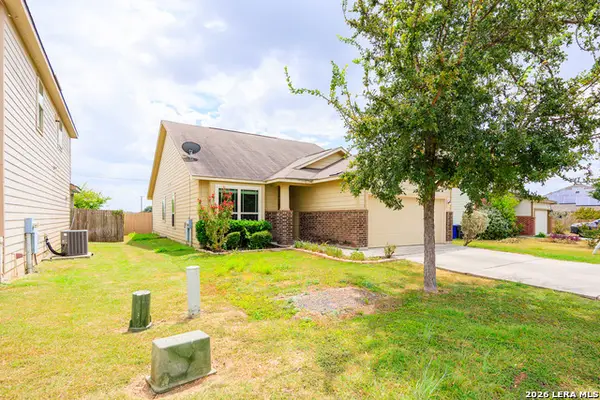 $254,700Active3 beds 2 baths1,725 sq. ft.
5806 Cielo Rnch, San Antonio, TX 78218
MLS# 2010044Listed by: MCH REALTY GROUP - New
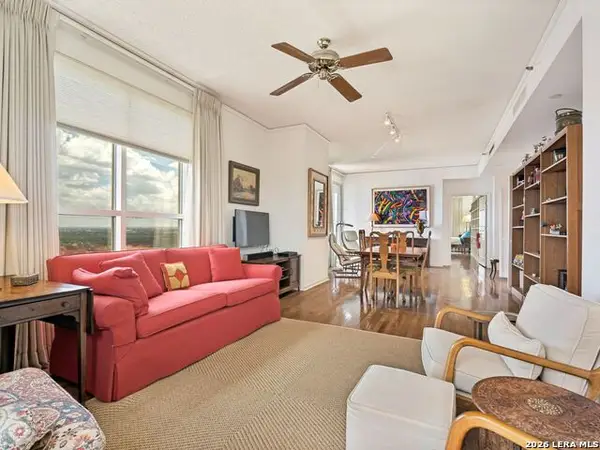 $260,000Active2 beds 2 baths1,312 sq. ft.
1 Towers Park Lane #2112, San Antonio, TX 78209
MLS# 2006489Listed by: KUPER SOTHEBY'S INT'L REALTY - New
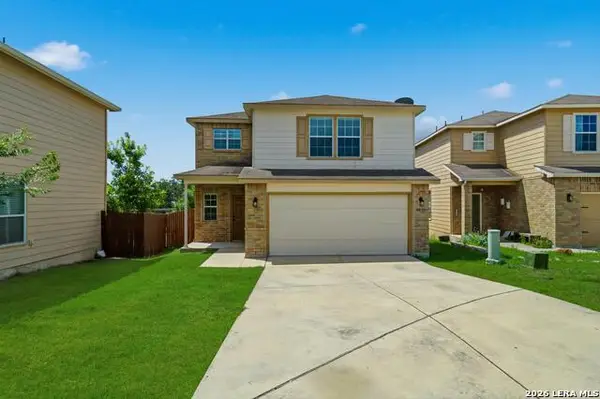 $289,000Active4 beds 3 baths2,044 sq. ft.
3818 Hickory Arch, San Antonio, TX 78261
MLS# 2010001Listed by: TROY REALTORS, INC. - New
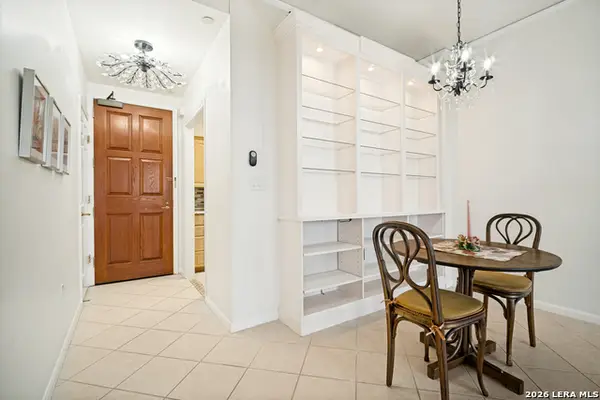 $125,000Active1 beds 1 baths688 sq. ft.
1 Towers Park Lane #604, San Antonio, TX 78209
MLS# 2010005Listed by: KUPER SOTHEBY'S INT'L REALTY - New
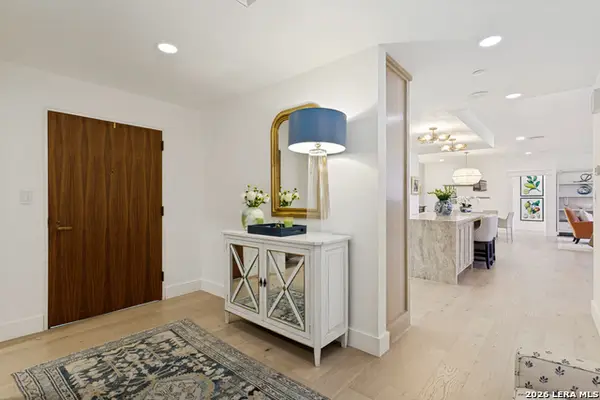 $1,100,000Active2 beds 3 baths2,232 sq. ft.
200 Patterson Ave #304, San Antonio, TX 78209
MLS# 2010006Listed by: PHYLLIS BROWNING COMPANY - New
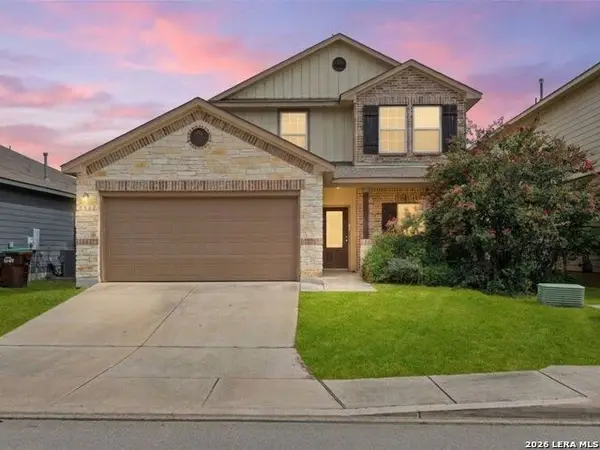 $270,000Active4 beds 3 baths2,488 sq. ft.
9907 Belmore Cv, San Antonio, TX 78245
MLS# 2010007Listed by: KUPER SOTHEBY'S INT'L REALTY


Protect your home and budget from life's surprises with an Assurant Home Warranty, backed by a partner that supports you through every step of homeownership. Explore Plans.
© 2023 - 2026 ERA Franchise Systems LLC. All rights reserved. ERA Franchise Systems LLC fully supports the principles of the Fair Housing Act and the Equal Opportunity Act. ERA, ERA Real Estate powered, and their respective logos are registered service marks of ERA Franchise Systems LLC. Each office is independently owned and operated.