
9222 Mirecourt, San Antonio, TX 78250
Local realty services provided by:ERA Brokers Consolidated
9222 Mirecourt,San Antonio, TX 78250
$269,900
- 4 Beds
- 3 Baths
- 2,399 sq. ft.
- Single family
- Active
Listed by: mark stillings
Office: coldwell banker d'ann harper
MLS#:2010040
Source:LERA
Price summary
- Price:$269,900
- Price per sq. ft.:$112.51
- Monthly HOA dues:$25.25
About this home
Ideally located in the established Guilbeau Park neighborhood just inside Loop 1604, this two-story, four-sides brick home features four bedrooms, a two-car garage, and a park-like backyard framed by mature landscaping. Step past the front storm door into an open living room and dining room combination finished with durable vinyl plank flooring and crown molding. The adjacent family room provides a bright gathering space with ceiling fans and a vinyl sliding glass door leading directly outside, complemented by a convenient main-level half bath for guests. The kitchen comes equipped with recent stainless steel appliances, including an electric stove and built-in microwave, along with a large walk-in pantry and an included washer and dryer. Designed for comfort and efficiency, the property features an electric HVAC system with a digital thermostat, an electric water heater, a water softener, window blinds throughout, and a built-in alarm system. Upstairs, comfortable carpet runs throughout all four good-sized bedrooms and a shared full bathroom. The huge primary bedroom suite offers plenty of room to unwind, complete with a single vanity and a large walk-in closet. Out back, enjoy everyday relaxation on the new concrete patio slab and private hot tub. Neighborhood amenities sit just one block away, including a community pool, tennis courts, basketball court, playground, park, and picnic pavilion. Residents enjoy an easy commute to major employers including USAA, Valero, UTSA, and the South Texas Medical Center, as well as fast access to shopping and dining at The Rim, The Shops at La Cantera, Alamo Ranch, and Bandera Pointe near top-rated schools. Schedule your private tour today to experience everything this Guilbeau Park home has to offer!...
Contact an agent
Home facts
- Year built:1994
- Subdivision & Development:GUILBEAU PARK
- Listing ID #:2010040
- Added:60 day(s) ago
- Updated:October 18, 2026 at 01:53 PM
Rooms and interior
- Bedrooms:4
- Total bathrooms:3
- Full bathrooms:2
- Half bathrooms:1
- Flooring:Carpeting, Laminate
- Dining Description:Living Room/Dining Room Combo, Two Eating Areas
- Bathrooms Description:Single Vanity, Tub/Shower Combo
- Kitchen Description:Dishwasher, Eat-In Kitchen, Refrigerator, Stove/Range, Walk-In Pantry
- Bedroom Description:Ceiling Fan, Full Bath, Master Bedroom Upstairs, Walk-In Closet
- Living area:2,399 sq. ft.
Heating and cooling
- Cooling:One Central
- Heating:1 Unit, Central, Electric
Structure and exterior
- Roof:Composition
- Year built:1994
- Building area:2,399 sq. ft.
- Lot area:0.16 Acres
- Architectural Style:Two Story
- Construction Materials:4 Sides Masonry, Brick
- Exterior Features:Mature Trees, Patio Slab, Privacy Fence
- Foundation Description:Slab
- Levels:2 Story
Schools
- High school:O'Connor
- Middle school:Stevenson
- Elementary school:Brauchle
Utilities
- Water:Water System
- Sewer:Sewer System
Finances and disclosures
- Price:$269,900
- Price per sq. ft.:$112.51
- Tax amount:$6,297 (2025)
Features and amenities
- Laundry features:Dryer, Dryer Connection, Washer, Washer Connection
- Amenities:BBQ/Grill, Ceiling Fans, Clubhouse, Electric Water Heater, Park/Playground, Plumb for Water Softener, Security System (Owned), Utility Room Inside, Water Softener (owned)
Parking
- Parking description:Garage Door Opener, Two Car Garage
 IDX information is provided exclusively for consumers’ personal, non-commercial use, that it may not be used for any purpose other than to identify prospective properties consumers may be interested in purchasing, and that the data is deemed reliable but is not guaranteed accurate by LERA MLS (Local Expertise Regional Access). The MLS may, at its discretion, require use of other disclaimers as necessary to protect participants and/or the MLS from liability.
 New listings near 9222 Mirecourt
- New
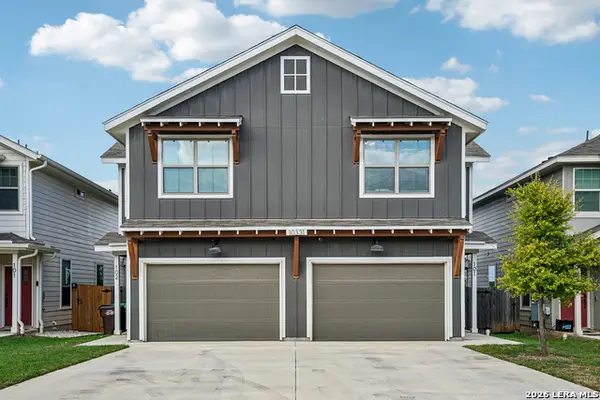 $468,000Active-- beds -- baths2,712 sq. ft.
10331 Lynwood Crk, San Antonio, TX 78245
MLS# 2024436Listed by: KELLER WILLIAMS BOERNE - New
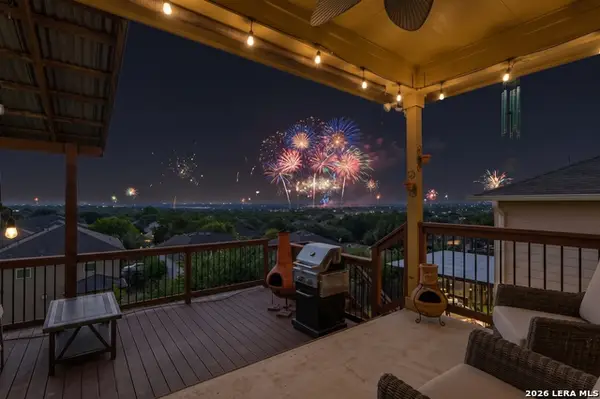 $265,000Active3 beds 2 baths1,635 sq. ft.
13135 Fairacres Way, San Antonio, TX 78233
MLS# 2024423Listed by: KELLER WILLIAMS LEGACY - New
 $185,000Active1.51 Acres
LOT 18 Pr 3702, San Antonio, TX 78253
MLS# 2024424Listed by: 3D REALTY & PROPERTY MANAGEMENT - New
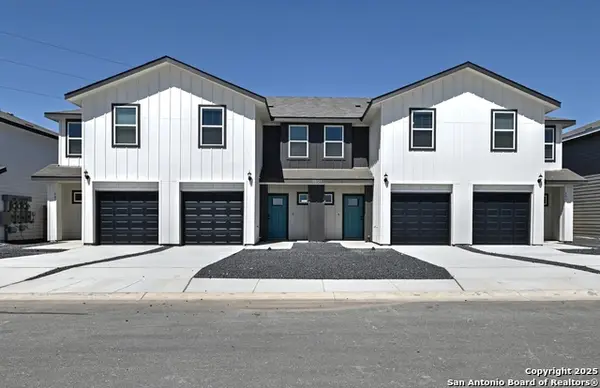 $949,000Active-- beds -- baths5,448 sq. ft.
11302 Clearmine, San Antonio, TX 78224
MLS# 2024427Listed by: TRU REAL ESTATE GROUP - New
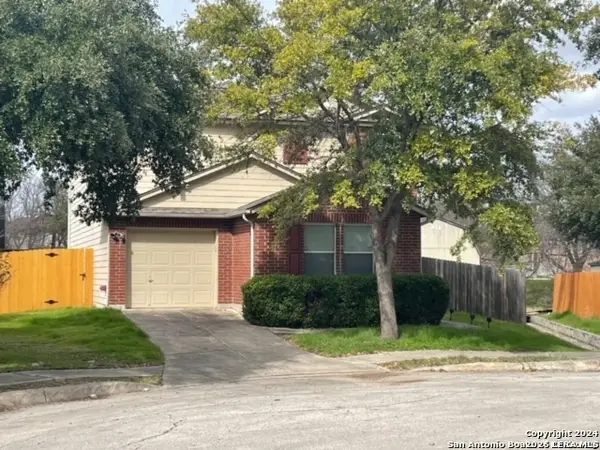 $250,000Active4 beds 3 baths2,195 sq. ft.
4835 Adkins Trl, San Antonio, TX 78238
MLS# 2024429Listed by: KELLER WILLIAMS HERITAGE - New
 $255,000Active3 beds 2 baths1,526 sq. ft.
3834 Leighton Harbor, Von Ormy, TX 78073
MLS# 2024433Listed by: THE AGENCY SAN ANTONIO - New
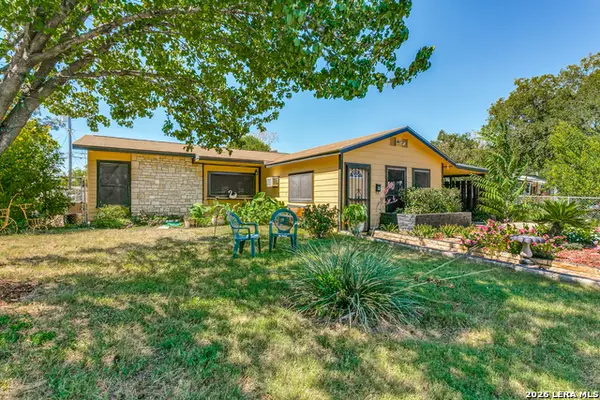 $199,000Active3 beds 2 baths1,522 sq. ft.
607 Green Valley, San Antonio, TX 78219
MLS# 2024434Listed by: VORTEX REALTY - New
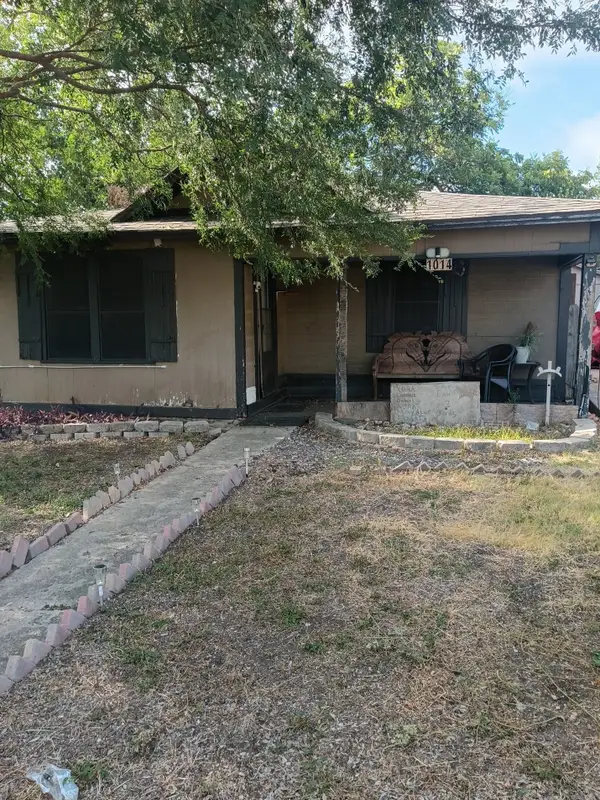 $112,000Active2 beds 1 baths832 sq. ft.
1014 Gulf, San Antonio, TX 78202
MLS# 41029118Listed by: EATON REAL ESTATE COMPANY,LLC - New
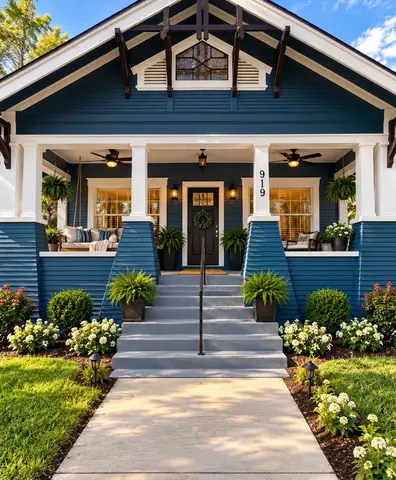 $469,000Active3 beds 3 baths1,490 sq. ft.
919 W Craig Pl, San Antonio, TX 78201
MLS# 2024420Listed by: TREASURES OF TEXAS REALTY - New
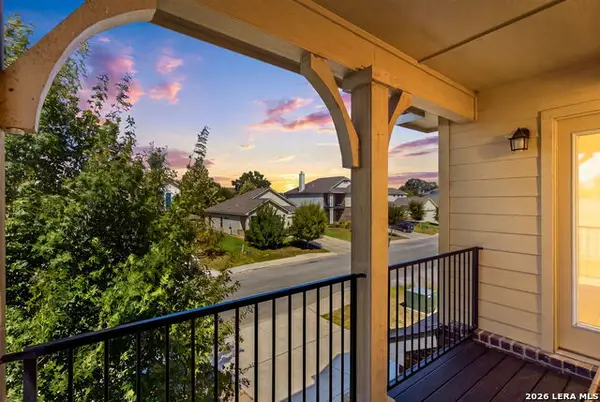 $375,000Active4 beds 6 baths2,366 sq. ft.
7822 Sunrise Cay, San Antonio, TX 78251
MLS# 2024421Listed by: REAL BROKER, LLC


Protect your home and budget from life's surprises with an Assurant Home Warranty, backed by a partner that supports you through every step of homeownership. Explore Plans.
© 2023 - 2026 ERA Franchise Systems LLC. All rights reserved. ERA Franchise Systems LLC fully supports the principles of the Fair Housing Act and the Equal Opportunity Act. ERA, ERA Real Estate powered, and their respective logos are registered service marks of ERA Franchise Systems LLC. Each office is independently owned and operated.