
8906 Brae Bnd, San Antonio, TX 78249
Local realty services provided by:ERA Brokers Consolidated
8906 Brae Bnd,San Antonio, TX 78249
$420,000
- 4 Beds
- 3 Baths
- 3,032 sq. ft.
- Single family
- Active
Listed by: jennifer anderson
Office: compass re texas, llc. - sa
MLS#:1969806
Source:LERA
Price summary
- Price:$420,000
- Price per sq. ft.:$138.52
- Monthly HOA dues:$83.33
About this home
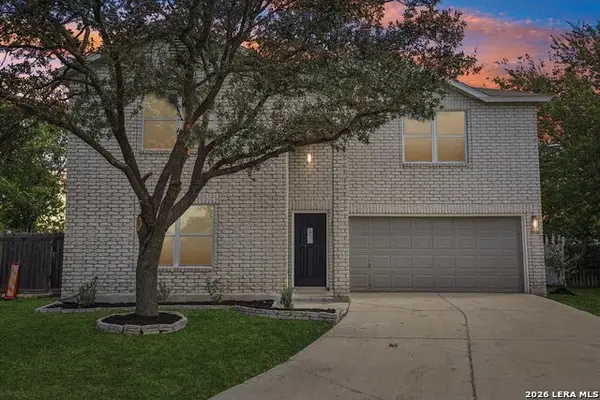
Freshly painted throughout and move-in ready, this spacious home in the gated Oakridge Pointe community offers more than 3,000 square feet, a dedicated home office, and a versatile floor plan in Northwest San Antonio. The main level features multiple living and dining spaces along with a private home office, providing flexibility for everyday living, entertaining, or working from home. All bedrooms are located upstairs, along with the conveniently placed laundry room, keeping everyday routines close to where they're needed most. Generously sized bedrooms and additional living space provide plenty of room to spread out. A three-car tandem garage offers extra space for vehicles, storage, hobbies, or equipment and already includes an installed EV charger. Located in the established, gated Oakridge Pointe community near Loop 1604 and Bandera Road, the home offers convenient access to UTSA, USAA, La Cantera, The Rim, shopping, dining, entertainment, and major Northwest San Antonio employment centers. With fresh interior paint, abundant living space, a dedicated office, three-car tandem garage, and a flexible floor plan, this Oakridge Pointe home is ready for its next owner to make it their own....
Contact an agent
Home facts
- Year built:2000
- Subdivision & Development:OAKRIDGE POINTE
- Listing ID #:1969806
- Added:1 day(s) ago
- Updated:August 20, 2026 at 02:24 AM
Rooms and interior
- Bedrooms:4
- Total bathrooms:3
- Full bathrooms:2
- Half bathrooms:1
- Flooring:Carpeting, Ceramic Tile, Laminate
- Dining Description:Separate Dining Room, Two Eating Areas
- Bathrooms Description:Double Vanity, Garden Tub, Tub/Shower Separate
- Kitchen Description:Eat-In Kitchen, Gas Cooking, Island Kitchen, Microwave Oven, Stove/Range
- Bedroom Description:All Bedrooms Upstairs, Ceiling Fan, Full Bath, Master Bedroom Upstairs, Walk-In Closet, Walk-In Closets
- Living area:3,032 sq. ft.
Heating and cooling
- Cooling:Two Central
- Heating:Central, Natural Gas
Structure and exterior
- Roof:Composition
- Year built:2000
- Building area:3,032 sq. ft.
- Lot area:0.16 Acres
- Lot Features:Level
- Architectural Style:Two Story
- Construction Materials:Brick, Siding
- Exterior Features:Patio Slab
- Foundation Description:Slab
- Levels:2 Story
Schools
- High school:Louis D Brandeis
- Middle school:Stinson Katherine
- Elementary school:Steubing
Utilities
- Water:City
- Sewer:City
Finances and disclosures
- Price:$420,000
- Price per sq. ft.:$138.52
- Tax amount:$9,321 (2025)
Features and amenities
- Laundry features:Dryer Connection, Laundry Room, Laundry Upper Level, Washer Connection
- Amenities:BBQ/Grill, Clubhouse, Controlled Access, High Speed Internet, Park/Playground, Study/Library, Utility Room Inside
Parking
- Parking description:Tandem, Three Car Garage
 IDX information is provided exclusively for consumers’ personal, non-commercial use, that it may not be used for any purpose other than to identify prospective properties consumers may be interested in purchasing, and that the data is deemed reliable but is not guaranteed accurate by LERA MLS (Local Expertise Regional Access). The MLS may, at its discretion, require use of other disclaimers as necessary to protect participants and/or the MLS from liability.
 New listings near 8906 Brae Bnd
- New
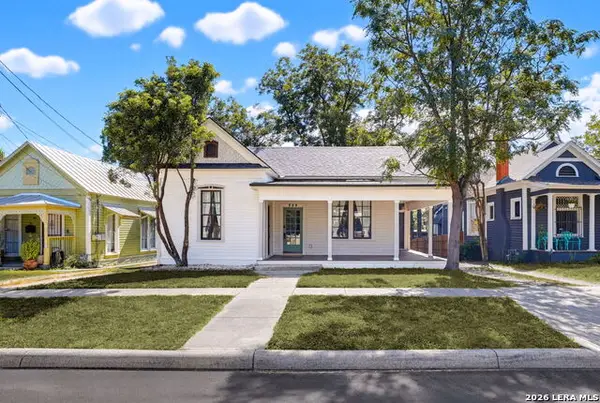 $425,000Active3 beds 2 baths1,621 sq. ft.
824 N Pine St, San Antonio, TX 78202
MLS# 2010083Listed by: PALEY REALTY - New
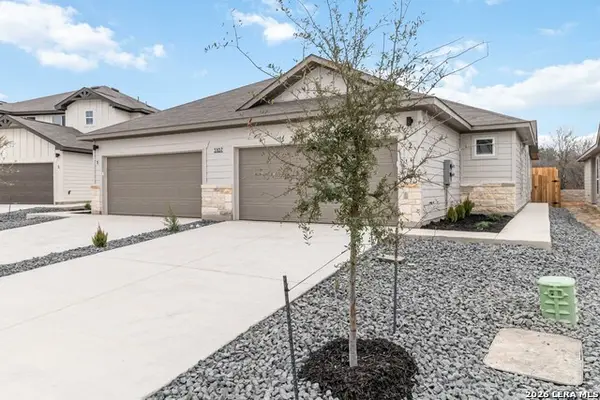 $492,000Active-- beds -- baths2,598 sq. ft.
5124 Cindy Br, San Antonio, TX 78253
MLS# 2010075Listed by: TRU REAL ESTATE GROUP - New
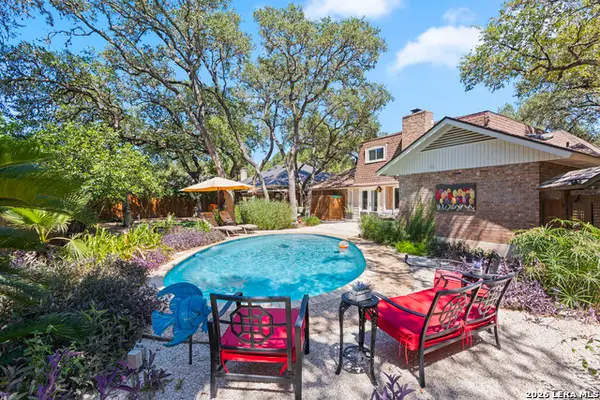 $499,000Active3 beds 3 baths2,168 sq. ft.
11207 Whispering Wind St, San Antonio, TX 78230
MLS# 2010076Listed by: EXP REALTY - New
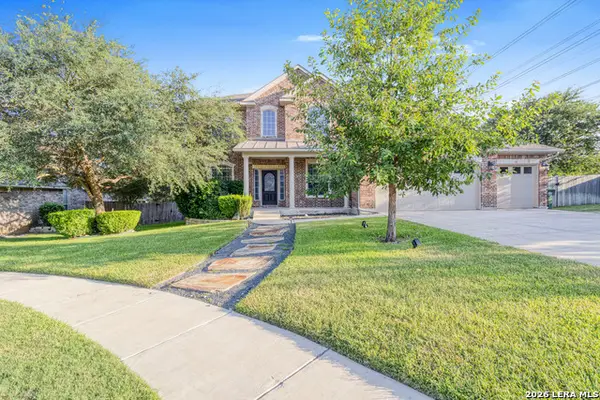 $529,000Active5 beds 4 baths3,155 sq. ft.
9116 Perdernales Rio, Helotes, TX 78023
MLS# 2010079Listed by: EXP REALTY - New
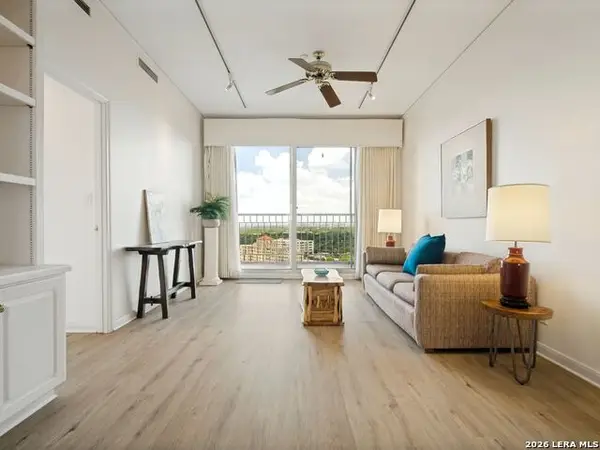 $165,000Active2 beds 2 baths1,064 sq. ft.
1 Towers Park Lane #2207, San Antonio, TX 78209
MLS# 2010056Listed by: KUPER SOTHEBY'S INT'L REALTY - New
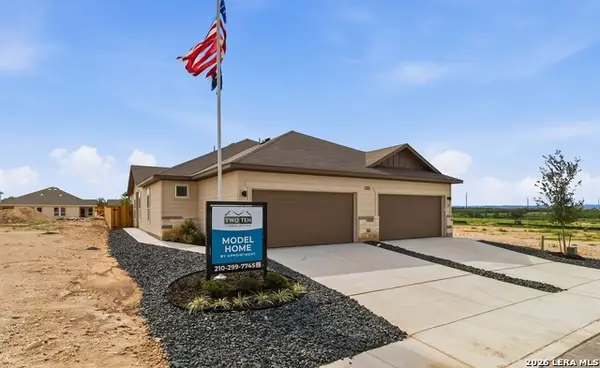 $492,000Active-- beds -- baths2,598 sq. ft.
5203 Green Clb, San Antonio, TX 78253
MLS# 2010059Listed by: TRU REAL ESTATE GROUP - New
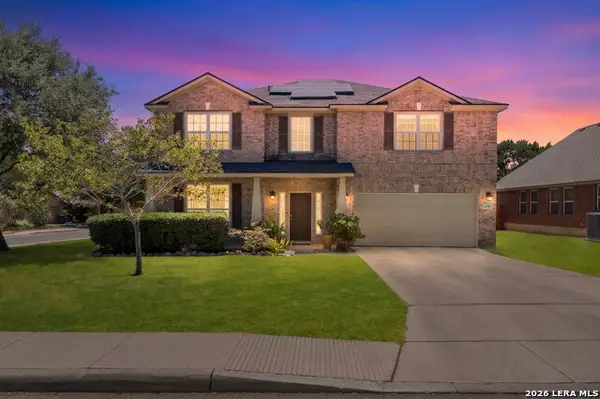 $445,000Active4 beds 3 baths2,940 sq. ft.
8702 Jura Frst, Helotes, TX 78023
MLS# 2010061Listed by: REAL BROKER, LLC - New
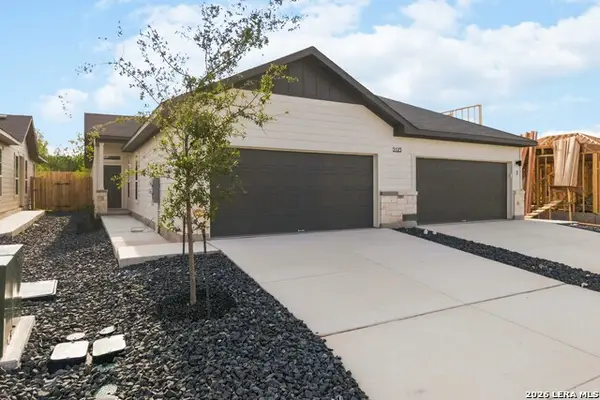 $509,000Active-- beds -- baths2,968 sq. ft.
5123 Cindy Br, San Antonio, TX 78253
MLS# 2010063Listed by: TRU REAL ESTATE GROUP - New
 $299,900Active4 beds 3 baths2,961 sq. ft.
5526 Burton Farm, San Antonio, TX 78244
MLS# 2009451Listed by: KEEPING IT REALTY


Protect your home and budget from life's surprises with an Assurant Home Warranty, backed by a partner that supports you through every step of homeownership. Explore Plans.
© 2023 - 2026 ERA Franchise Systems LLC. All rights reserved. ERA Franchise Systems LLC fully supports the principles of the Fair Housing Act and the Equal Opportunity Act. ERA, ERA Real Estate powered, and their respective logos are registered service marks of ERA Franchise Systems LLC. Each office is independently owned and operated.