
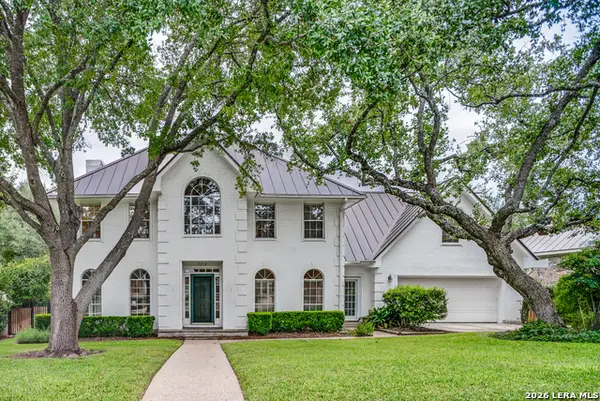
8918 Wildwood Pass, San Antonio, TX 78254
Local realty services provided by:ERA Experts
8918 Wildwood Pass,San Antonio, TX 78254
$410,140
- 4 Beds
- 3 Baths
- 1,900 sq. ft.
- Single family
- Pending
Listed by: dayton schrader
Office: exp realty
MLS#:1998900
Source:LERA
Price summary
- Price:$410,140
- Price per sq. ft.:$215.86
- Monthly HOA dues:$125
About this home
The Rudy at Rosemont Hill offers a thoughtfully designed two-story floor plan with modern style and everyday functionality. The open-concept main level features a spacious great room that flows seamlessly into the dining area and kitchen, creating an inviting space for entertaining and daily living. Large windows provide plenty of natural light, enhancing the home's bright and welcoming feel. The kitchen is designed for both convenience and style, featuring a large center island, abundant cabinetry, generous counter space, and a corner walk-in pantry. A powder room is also conveniently located on the main floor. Just off the main living area, a covered patio provides the perfect space for outdoor dining, relaxing, or enjoying time with family and friends. Upstairs, the private primary suite offers a comfortable retreat with an en-suite bath featuring dual vanities and a large walk-in closet. Three secondary bedrooms and an additional full bathroom provide flexibility for family, guests, a home office, or hobby space. A centrally located upstairs laundry room adds convenience to everyday routines. A spacious two-car garage offers ample room for parking and storage. With its open layout, functional design, covered outdoor living space, and versatile second-floor accommodations, The Rudy at Rosemont Hill delivers comfort, convenience, and modern living in a well-planned home. Additional home highlights and upgrades: Patio Covered patio...
Contact an agent
Home facts
- Year built:2026
- Subdivision & Development:ROSEMONT HILL
- Listing ID #:1998900
- Added:100 day(s) ago
- Updated:October 18, 2026 at 08:10 AM
Rooms and interior
- Bedrooms:4
- Total bathrooms:3
- Full bathrooms:2
- Half bathrooms:1
- Flooring:Carpeting, Ceramic Tile
- Bathrooms Description:Double Vanity, Shower Only
- Kitchen Description:Dishwasher, Disposal, Gas Cooking, Microwave Oven, Solid Counter Tops, Stove/Range
- Bedroom Description:All Bedrooms Upstairs, Full Bath, Master Bedroom Upstairs, Walk-In Closet, Walk-In Closets
- Living area:1,900 sq. ft.
Heating and cooling
- Cooling:One Central
- Heating:Central, Electric
Structure and exterior
- Roof:Composition
- Year built:2026
- Building area:1,900 sq. ft.
- Lot area:0.1 Acres
- Architectural Style:Contemporary, Two Story
- Construction Materials:Siding
- Exterior Features:Covered Patio, Privacy Fence, Sprinkler System
- Foundation Description:Slab
- Levels:2 Story
Schools
- High school:O'Connor
- Middle school:Stevenson
- Elementary school:Braun Station
Utilities
- Water:City
- Sewer:City
Finances and disclosures
- Price:$410,140
- Price per sq. ft.:$215.86
Features and amenities
- Laundry features:Dryer Connection, Laundry Room, Laundry Upper Level, Washer Connection
- Amenities:Attic - Pull Down Stairs, Carbon Monoxide Detector, High Speed Internet, Park/Playground, Smoke Alarm
Parking
- Parking description:Attached Garage, Garage Door Opener, Two Car Garage
 IDX information is provided exclusively for consumers’ personal, non-commercial use, that it may not be used for any purpose other than to identify prospective properties consumers may be interested in purchasing, and that the data is deemed reliable but is not guaranteed accurate by LERA MLS (Local Expertise Regional Access). The MLS may, at its discretion, require use of other disclaimers as necessary to protect participants and/or the MLS from liability.
 New listings near 8918 Wildwood Pass
- New
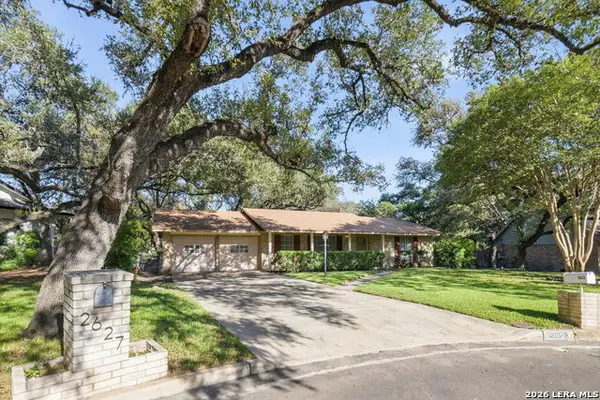 $410,000Active4 beds 2 baths1,758 sq. ft.
2623 Old Gate Rd, San Antonio, TX 78230
MLS# 2023000Listed by: JPAR SAN ANTONIO - New
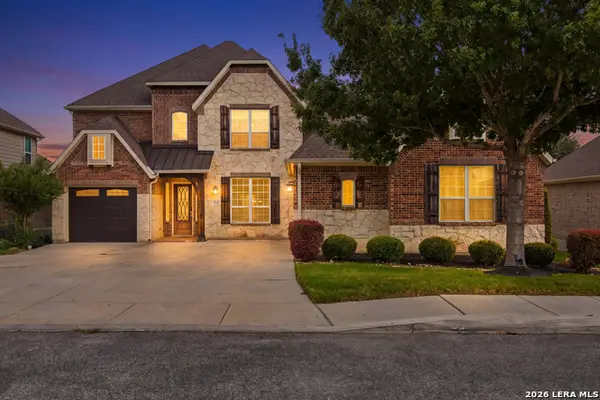 $699,000Active5 beds 4 baths4,686 sq. ft.
3706 Sagrada Way, San Antonio, TX 78253
MLS# 2024352Listed by: REALTY ADVANTAGE - New
 $400,000Active4 beds 2 baths2,050 sq. ft.
238 Southbridge St, San Antonio, TX 78216
MLS# 2024385Listed by: PREMIER REALTY GROUP PLATINUM - New
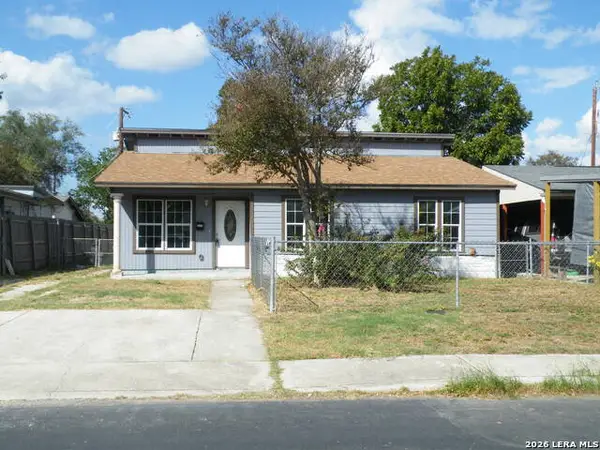 $149,900Active3 beds 2 baths1,650 sq. ft.
2227 Beechaven Dr, San Antonio, TX 78207
MLS# 2024378Listed by: JOYCE C. KLEIN, REALTORS - New
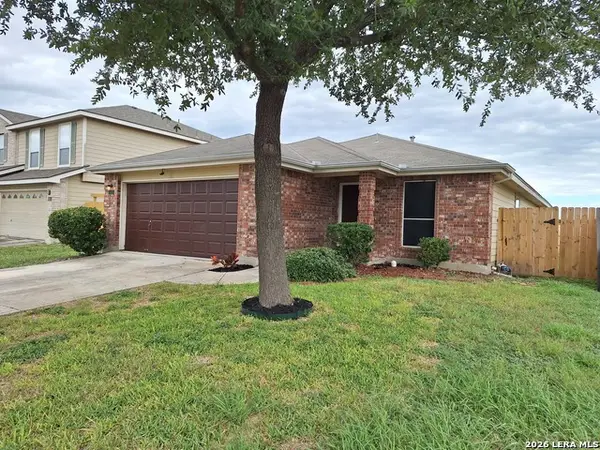 $217,900Active3 beds 2 baths1,563 sq. ft.
543 Stable Vis, San Antonio, TX 78227
MLS# 2024369Listed by: UNITED REALTY GROUP OF TEXAS, LLC - New
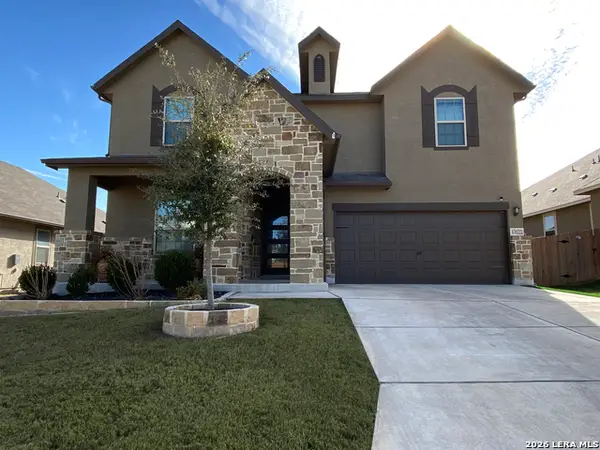 $454,995Active5 beds 4 baths3,479 sq. ft.
13122 Tabak Trail, San Antonio, TX 78254
MLS# 2024374Listed by: TEXAS PREMIER REALTY - New
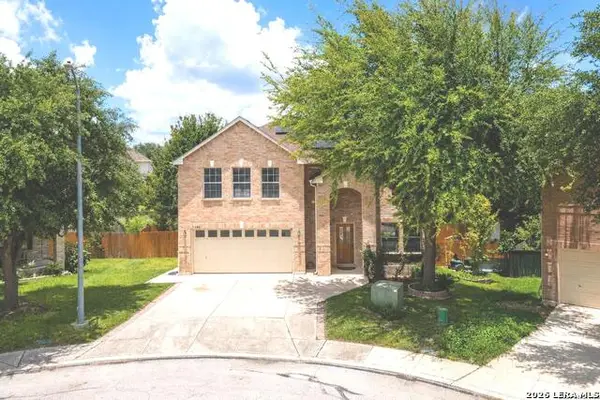 $299,500Active5 beds 3 baths3,351 sq. ft.
1302 Sun Garden, San Antonio, TX 78245
MLS# 2024360Listed by: FIL-AM REALTY - New
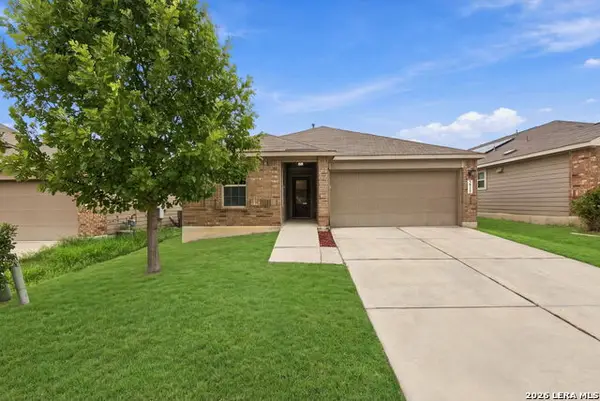 $237,000Active3 beds 2 baths1,454 sq. ft.
5915 Bridle Bnd, San Antonio, TX 78218
MLS# 2024363Listed by: TRUE VALOR REALTY - New
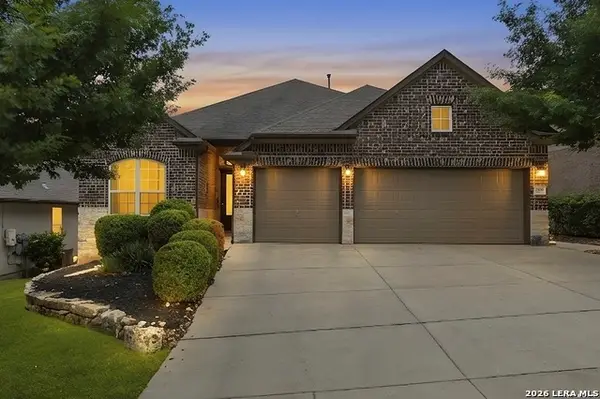 $500,000Active4 beds 3 baths2,637 sq. ft.
2106 Silent Fox, San Antonio, TX 78260
MLS# 2024347Listed by: PHYLLIS BROWNING COMPANY - New
 $600,000Active5 beds 4 baths3,300 sq. ft.
13238 Hunters View St, San Antonio, TX 78230
MLS# 2024348Listed by: PHYLLIS BROWNING COMPANY


Protect your home and budget from life's surprises with an Assurant Home Warranty, backed by a partner that supports you through every step of homeownership. Explore Plans.
© 2023 - 2026 ERA Franchise Systems LLC. All rights reserved. ERA Franchise Systems LLC fully supports the principles of the Fair Housing Act and the Equal Opportunity Act. ERA, ERA Real Estate powered, and their respective logos are registered service marks of ERA Franchise Systems LLC. Each office is independently owned and operated.