
9010 Veranda Court, San Antonio, TX 78250
Local realty services provided by:ERA Experts
9010 Veranda Court,San Antonio, TX 78250
$278,333
- 3 Beds
- 2 Baths
- 1,714 sq. ft.
- Single family
- Active
Listed by: kathleen coffman-teves
Office: premier realty group platinum
MLS#:2013280
Source:LERA
Price summary
- Price:$278,333
- Price per sq. ft.:$162.39
About this home
NO HOA!!! This home is immaculate! 3/2/2 with Den/Office/Flex Space. It was very well loved and maintained. Huge backyard.plenty of room for a pool. Exterior was painted 2 years ago, New front door last summer, interior paint 8/26 appliances 3 years old(owner thinks there may still be a 5 year warranty in place) , floors 6 yrs old, A/C -Carrier-5 years old ($14k unit) Owner had the a/c in and around and coils cleaned and sealed (new technology to prevent mold and kill Covid $1700) 08/26 , 7/25 Pella windows and gutters and attic insulation. Garage-Epoxy floor/pantry 3 yrs. Custom cabinets/counters 4 years, Landscaping (front) 4/25, soft-close drawers in kitchen and guest bathroom. Ring doorbell expires 11/26. French drains on both sides of the house from backyard. Toilets, ceiling fans, and hot water heater 3 yrs. Come check this home out! It is a real gem!
Contact an agent
Home facts
- Year built:2003
- Subdivision & Development:MAINLAND OAKS
- Listing ID #:2013280
- Added:1 day(s) ago
- Updated:September 01, 2026 at 10:23 PM
Rooms and interior
- Bedrooms:3
- Total bathrooms:2
- Full bathrooms:2
- Flooring:Wood
- Bathrooms Description:Double Vanity, Tub/Shower Separate
- Kitchen Description:Custom Cabinets, Dishwasher, Smooth Cooktop, Solid Counter Tops, Stove/Range, Vent Fan
- Bedroom Description:Full Bath, Master Bedroom Downstairs, Multi-Closets, Walk-In Closet
- Living area:1,714 sq. ft.
Heating and cooling
- Cooling:One Central
- Heating:Central, Electric
Structure and exterior
- Roof:Composition
- Year built:2003
- Building area:1,714 sq. ft.
- Lot area:0.22 Acres
- Architectural Style:One Story, Traditional
- Construction Materials:Brick
- Foundation Description:Slab
- Levels:1 Story
Schools
- High school:Marshall
- Middle school:Stevenson
- Elementary school:Carson
Utilities
- Water:City
- Sewer:City
Finances and disclosures
- Price:$278,333
- Price per sq. ft.:$162.39
- Tax amount:$6,246 (2025)
Features and amenities
- Amenities:Carbon Monoxide Detector, Ceiling Fans, Electric Water Heater, Plumb for Water Softener, Smoke Alarm
Parking
- Parking description:Garage Door Opener, Two Car Garage
 IDX information is provided exclusively for consumers’ personal, non-commercial use, that it may not be used for any purpose other than to identify prospective properties consumers may be interested in purchasing, and that the data is deemed reliable but is not guaranteed accurate by LERA MLS (Local Expertise Regional Access). The MLS may, at its discretion, require use of other disclaimers as necessary to protect participants and/or the MLS from liability.
 New listings near 9010 Veranda Court
- New
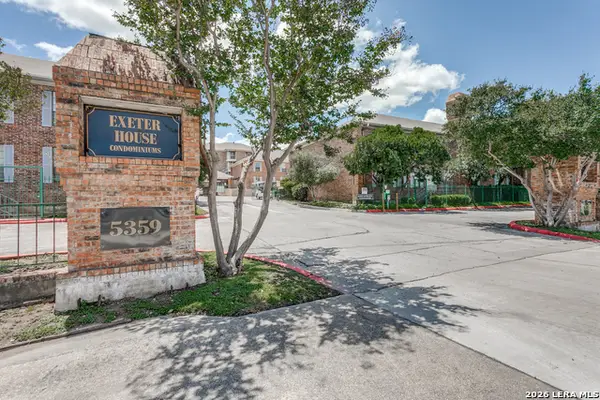 $165,999Active2 beds 2 baths1,200 sq. ft.
5359 Fredericksburg Rd #610, San Antonio, TX 78229
MLS# 2013263Listed by: PHYLLIS BROWNING COMPANY - New
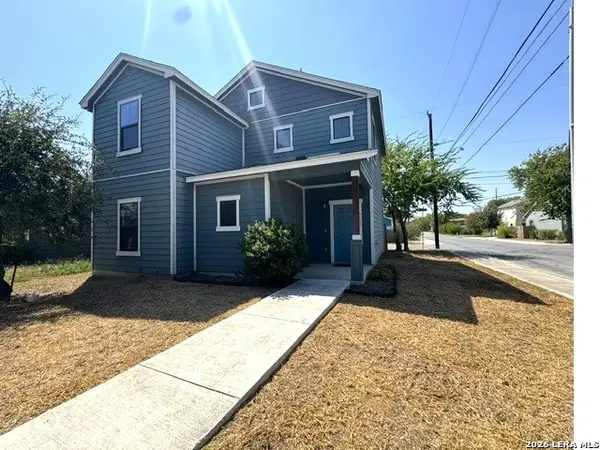 $269,000Active4 beds 2 baths1,536 sq. ft.
601 Arthur, San Antonio, TX 78202
MLS# 2013237Listed by: DREAM TEAM, REALTORS - New
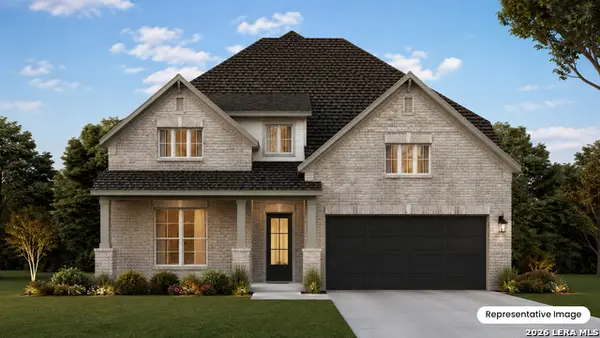 $542,898Active5 beds 4 baths3,115 sq. ft.
2903 Eagle Rise, San Antonio, TX 78245
MLS# 2013246Listed by: EXP REALTY - New
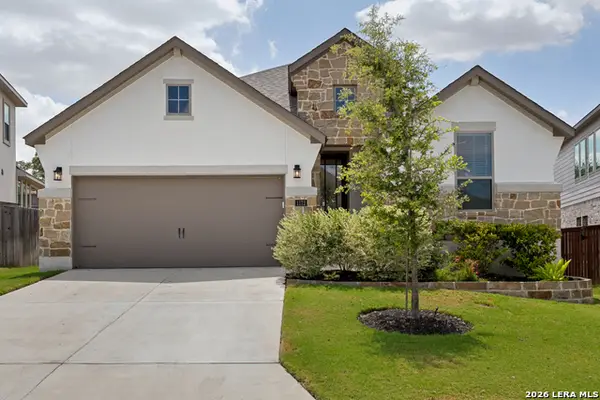 $429,000Active3 beds 2 baths1,768 sq. ft.
1172 Cadogan Squire, San Antonio, TX 78260
MLS# 2013250Listed by: PHYLLIS BROWNING COMPANY - New
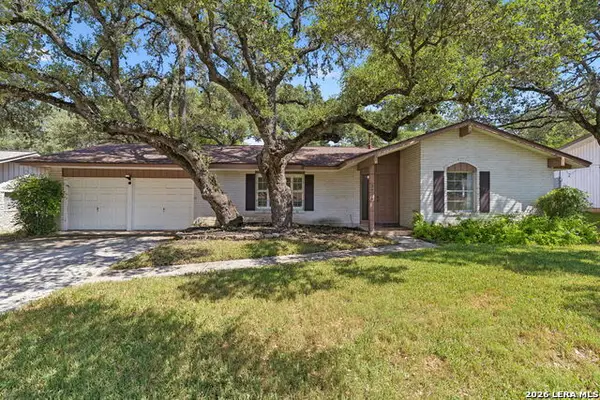 $249,900Active3 beds 2 baths1,492 sq. ft.
3615 Betsy Ross Dr, San Antonio, TX 78230
MLS# 2013251Listed by: HOLLAND PROPERTIES - New
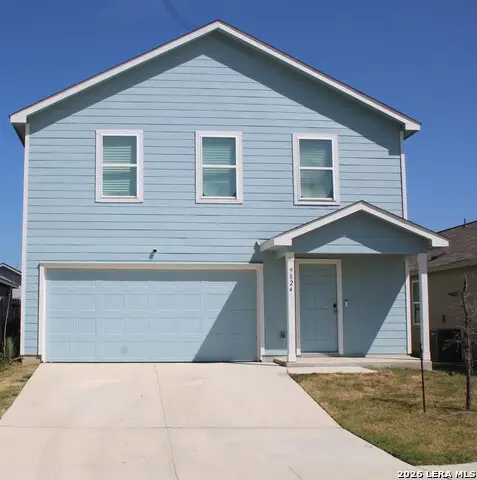 $269,000Active4 beds 3 baths1,954 sq. ft.
9824 Carome Mill Dr, San Antonio, TX 78254
MLS# 2013252Listed by: 3D REALTY & PROPERTY MANAGEMENT - New
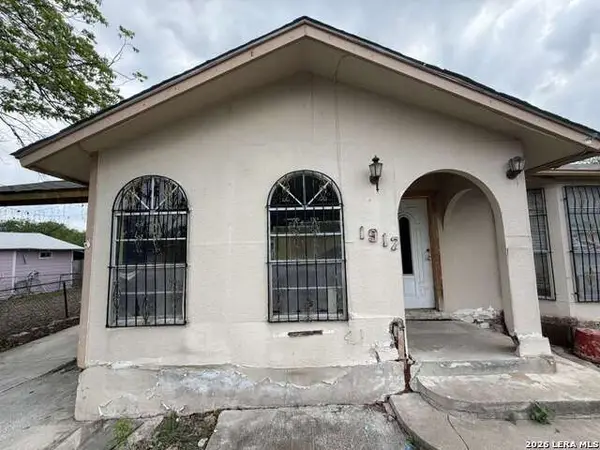 $69,999Active4 beds 1 baths1,104 sq. ft.
1912 San Carlos, San Antonio, TX 78207
MLS# 2013254Listed by: HOUSTONAIRE REAL ESTATE - New
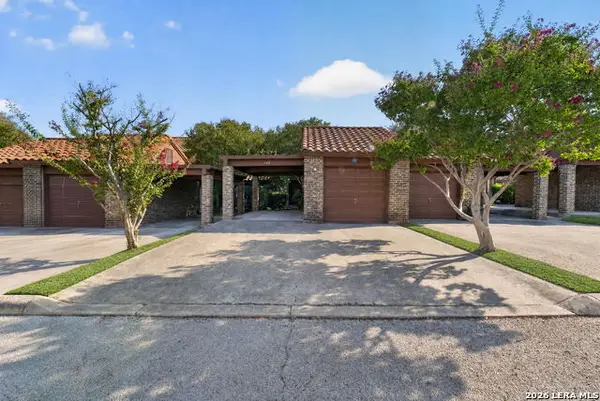 $234,990Active2 beds 3 baths1,440 sq. ft.
142 Caleta Bch, San Antonio, TX 78232
MLS# 2013255Listed by: KELLER WILLIAMS HERITAGE - New
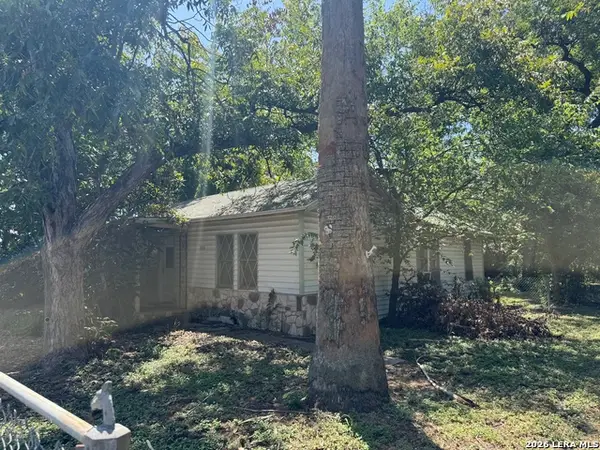 $99,900Active3 beds 1 baths1,116 sq. ft.
324 Peabody Ave, San Antonio, TX 78211
MLS# 2013264Listed by: RE/MAX UNLIMITED - New
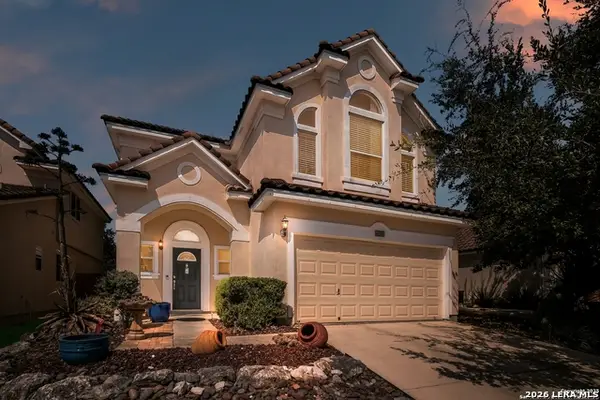 $365,000Active3 beds 3 baths2,204 sq. ft.
25511 Echo Spgs, San Antonio, TX 78260
MLS# 2013209Listed by: PYRAMIS COMPANY


Protect your home and budget from life's surprises with an Assurant Home Warranty, backed by a partner that supports you through every step of homeownership. Explore Plans.
© 2023 - 2026 ERA Franchise Systems LLC. All rights reserved. ERA Franchise Systems LLC fully supports the principles of the Fair Housing Act and the Equal Opportunity Act. ERA, ERA Real Estate powered, and their respective logos are registered service marks of ERA Franchise Systems LLC. Each office is independently owned and operated.