
9126 Shadystone Dr, San Antonio, TX 78254
Local realty services provided by:ERA Brokers Consolidated
9126 Shadystone Dr,San Antonio, TX 78254
$300,000Last list price
- 4 Beds
- 3 Baths
- - sq. ft.
- Single family
- Sold
Listed by: daniel cline
Office: keller williams realty
MLS#:2000639
Source:LERA
Sorry, we are unable to map this address
Price summary
- Price:$300,000
- Monthly HOA dues:$29.17
About this home
Seller is willing to assist with closing costs through preferred lender with an acceptable offer. Twostory brick home offering 4 bedrooms in a wellestablished San Antonio neighborhood. This singlefamily home features a functional layout with comfortable living spaces, a nicely sized kitchen, and wellproportioned bedrooms. The fenced backyard provides room to relax or personalize for outdoor living. Conveniently located near local amenities, schools, and major roadways, this property is a great opportunity for buyers seeking value and location in northwest San Antonio.
Contact an agent
Home facts
- Year built:1999
- Subdivision & Development:STONEFIELD
- Listing ID #:2000639
- Added:44 day(s) ago
- Updated:August 29, 2026 at 07:03 AM
Rooms and interior
- Bedrooms:4
- Total bathrooms:3
- Full bathrooms:2
- Half bathrooms:1
- Kitchen Description:Built-In Oven, Dishwasher, Disposal, Stove/Range
Heating and cooling
- Cooling:One Central
- Heating:Central
Structure and exterior
- Year built:1999
- Architectural Style:Two Story
- Foundation Description:Slab
- Levels:2 Story
Schools
- High school:O'Connor
- Middle school:Stevenson
- Elementary school:Steubing
Utilities
- Water:City
- Sewer:City
Finances and disclosures
- Price:$300,000
- Tax amount:$7,823 (2025)
Features and amenities
- Laundry features:Dryer Connection, Washer Connection
- Amenities:Built-In Oven, Ceiling Fans, Electric Water Heater, Gas Water Heater, Smoke Alarm
Parking
- Parking description:Attached Garage
 IDX information is provided exclusively for consumers’ personal, non-commercial use, that it may not be used for any purpose other than to identify prospective properties consumers may be interested in purchasing, and that the data is deemed reliable but is not guaranteed accurate by LERA MLS (Local Expertise Regional Access). The MLS may, at its discretion, require use of other disclaimers as necessary to protect participants and/or the MLS from liability.
 New listings near 9126 Shadystone Dr
- New
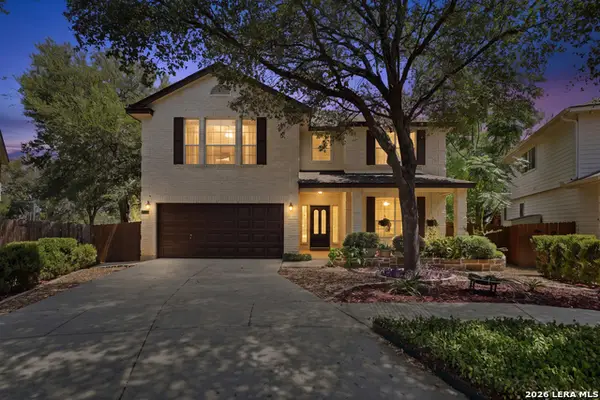 $405,000Active4 beds 3 baths3,041 sq. ft.
17238 Eldon Rock, San Antonio, TX 78247
MLS# 2012571Listed by: PHYLLIS BROWNING COMPANY - New
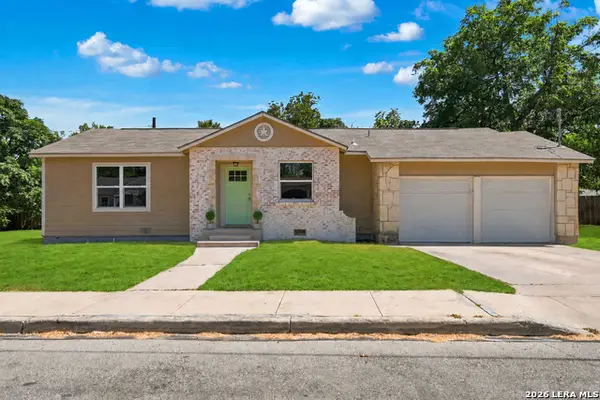 $260,000Active3 beds 2 baths1,258 sq. ft.
2020 Fresno St, San Antonio, TX 78201
MLS# 2012573Listed by: KELLER WILLIAMS HERITAGE - New
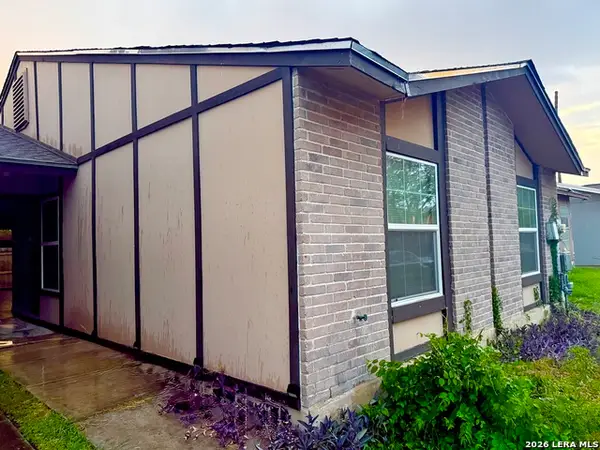 $149,900Active3 beds 2 baths1,088 sq. ft.
1307 Klondike, San Antonio, TX 78245
MLS# 2012575Listed by: GALLEON GROUP LLC - New
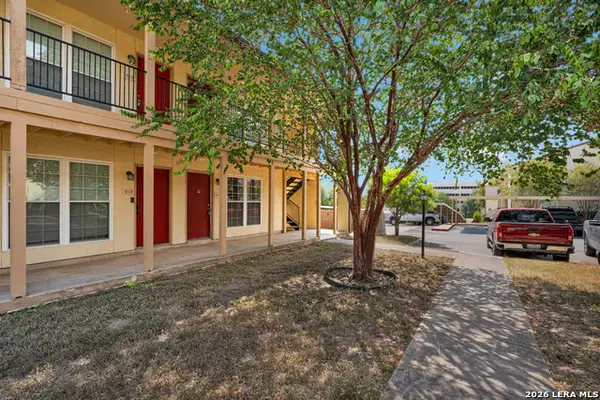 $109,900Active1 beds 1 baths599 sq. ft.
8702 Village #814, San Antonio, TX 78217
MLS# 2012576Listed by: XSELLENCE REALTY - New
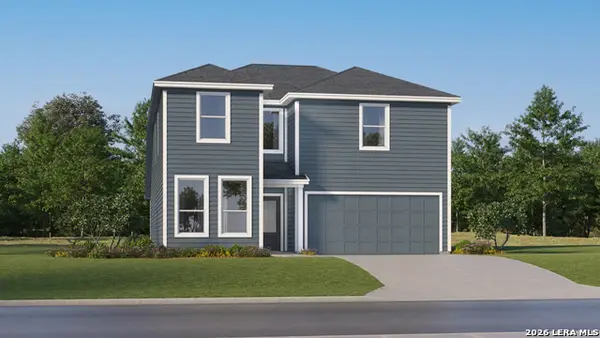 $296,499Active5 beds 3 baths2,524 sq. ft.
2106 Bustillo Place, San Antonio, TX 78214
MLS# 2012577Listed by: KELLER WILLIAMS CITY-VIEW - New
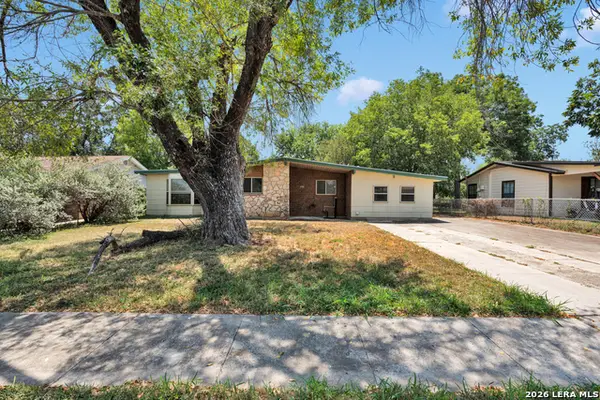 $150,000Active4 beds 2 baths1,536 sq. ft.
430 Lanier, San Antonio, TX 78221
MLS# 2012578Listed by: XSELLENCE REALTY - New
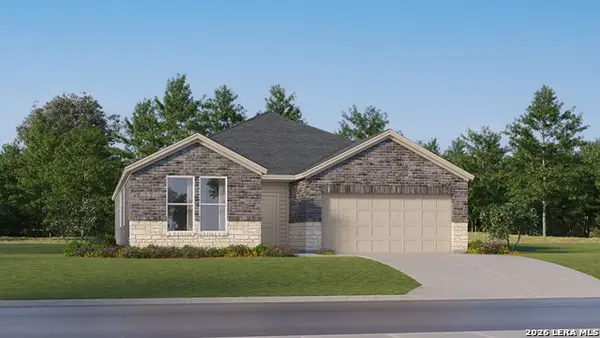 $298,999Active4 beds 3 baths2,142 sq. ft.
7803 Frizzell Rd, San Antonio, TX 78263
MLS# 2012580Listed by: KELLER WILLIAMS CITY-VIEW - New
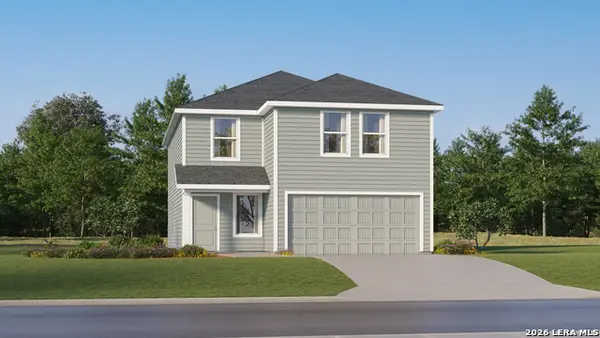 $237,999Active4 beds 3 baths2,173 sq. ft.
5714 Falcon Point, San Antonio, TX 78222
MLS# 2012581Listed by: KELLER WILLIAMS CITY-VIEW - New
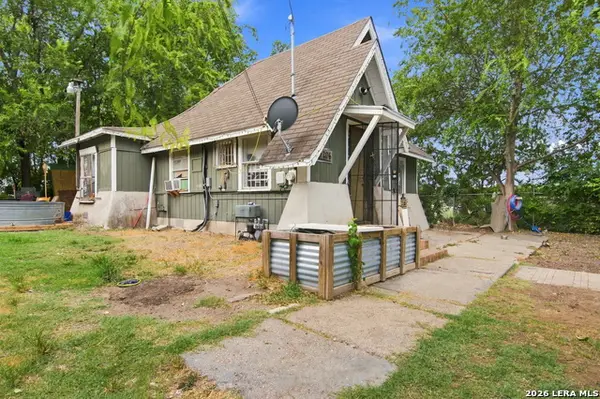 $150,000Active2 beds 2 baths1,145 sq. ft.
1204 W Kings Hwy, San Antonio, TX 78201
MLS# 2012569Listed by: STEPS REALTY, LLC - New
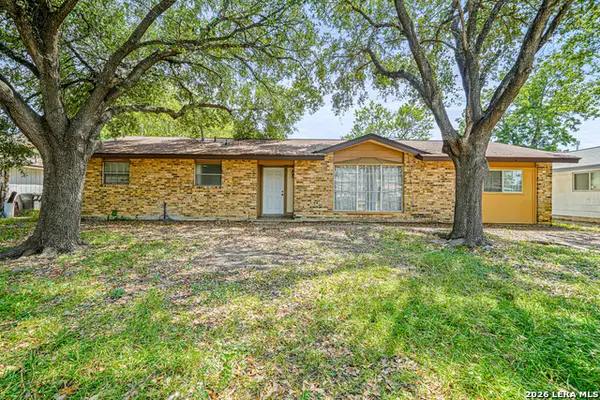 $185,000Active4 beds 2 baths1,510 sq. ft.
5102 Village Row, San Antonio, TX 78218
MLS# 2012570Listed by: FRAIRE REALTY GROUP, INC.


Protect your home and budget from life's surprises with an Assurant Home Warranty, backed by a partner that supports you through every step of homeownership. Explore Plans.
© 2023 - 2026 ERA Franchise Systems LLC. All rights reserved. ERA Franchise Systems LLC fully supports the principles of the Fair Housing Act and the Equal Opportunity Act. ERA, ERA Real Estate powered, and their respective logos are registered service marks of ERA Franchise Systems LLC. Each office is independently owned and operated.