
9127 Red Pony, San Antonio, TX 78254
Local realty services provided by:ERA Experts
Listed by: rhonda howerton
Office: coldwell banker d'ann harper, realtor
MLS#:2015998
Source:LERA
Price summary
- Price:$725,000
- Price per sq. ft.:$184.1
- Monthly HOA dues:$50
About this home
RARE 4-CAR GARAGE + Almost 4000 SQ FT on a PREMIUM GREENBELT LOT! This 5-bedroom, 5-full-bath Perry home offers Primary Suite and Secondary Bedroom DOWNSTAIRS, private study, gameroom AND dedicated home theater. 4-car garage (3 across + tandem) includes an ELECTRIC VEHICLE CHARGING STATION. SOLAR PANEL SYSTEM helps keep electric bills low, while TWO RHEEM TANKLESS WATER HEATERS provide efficient on-demand hot water. RESNET Energy Smart Home with Nest thermostat, video doorbell, smart entry lock, WiFi garage opener & smart lighting. Oversized covered patio with stone fireplace, privacy screen, gas grill connection, usable lawn & peaceful wooded greenbelt views creates exceptional outdoor living. ~ Inside, a soaring 2-story foyer welcomes you with a sweeping curved staircase, wood treads, iron balusters, architectural detailing and abundant natural light. Wood-look tile flows throughout the main living areas. Private study with closet provides flexible work-from-home space, while the spacious formal dining room features a vaulted ceiling, custom picture-frame molding and easy access to a well-appointed butler's pantry. A separate walk-in pantry with wraparound shelving provides additional storage. ~The open-concept kitchen is designed for entertaining with an oversized quartz island with seating, abundant ceiling-height cabinetry, stainless appliances, 5-burner gas cooktop, decorative vent hood, built-in oven and microwave. Kitchen and breakfast area open directly to the impressive 2-story family room, where a wall of windows captures backyard and greenbelt views. A gas fireplace anchors the room, complemented by soaring ceilings and a second-floor overlook. ~Privately situated downstairs, the spacious PRIMARY SUITE features a tray ceiling and wall of windows overlooking the backyard. The primary bath offers separate vanities, center-set soaking tub, tiled shower with built-in bench, TWO WALK-IN CLOSETS plus a dedicated linen closet. A SECOND DOWNSTAIRS BEDROOM includes a deep walk-in closet and its own full bath-ideal for guests, multigenerational living or a private secondary suite. ~ Upstairs, the large gameroom offers room for a pool table, gaming, second living area, home gym or playroom and includes a box ceiling and walk-in closet. Separate TRUE DEDICATED THEATER ROOM featuring an 11-inch-thick sound-insulated wall, solid-core door, box ceiling, built-in surround-sound speakers and projector wiring for an authentic at-home cinema experience. Theater-quality projector, screen and electronics available separately. ~ Three additional upstairs bedrooms EACH HAVE THEIR OWN FULL BATH, providing exceptional privacy and flexibility. Walk-out attic access adds convenient, easily accessible storage. ~ The backyard takes full advantage of the premium greenbelt setting with an oversized covered patio, stone fireplace, wood privacy screen, gas connection for grilling, generous usable lawn and serene forest views. An exceptional combination of SPACE, PRIVACY, ENERGY EFFICIENCY, 4-CAR GARAGE PARKING, MULTIGENERATIONAL FLEXIBILITY and ENTERTAINMENT SPACE-all in one home. Approx. $87,000 IN ORIGINAL BUILDER UPGRADES-PLUS NUMEROUS ADDITIONAL IMPROVEMENTS AFTER PURCHASE! Some Initial Upgrades Include: 51/4" baseboards, horizontal-panel interior doors, upgraded appliances, painted 42" cabinetry, custom vent hood surround, in-cabinet trash storage, designer backsplash, upgraded lighting throughout, wood-tread staircase with iron balusters, upgraded plumbing fixtures and countertops throughout, Level 7 carpet with Level 2 pad, tile throughout main living areas, upgraded primary bath shower, soaking tub and counters, enhanced secondary baths, blinds, security system with additional primary-suite keypad, exterior lighting and security cameras, plus a curved architectural wall added to create an upstairs bedroom suite....
Contact an agent
Home facts
- Year built:2020
- Subdivision & Development:KALLISON RANCH
- Listing ID #:2015998
- Added:1 day(s) ago
- Updated:September 12, 2026 at 01:52 PM
Rooms and interior
- Bedrooms:5
- Total bathrooms:5
- Full bathrooms:5
- Flooring:Carpeting, Ceramic Tile, Wood
- Dining Description:Breakfast Bar, Separate Dining Room, Two Eating Areas
- Bathrooms Description:Garden Tub, Separate Vanity, Tub/Shower Separate
- Kitchen Description:Breakfast Bar, Built-In Oven, Cook Top, Dishwasher, Disposal, Eat-In Kitchen, Gas Cooking, Ice Maker Connection, Island Kitchen, Microwave Oven, Solid Counter Tops, Vent Fan, Walk-In Pantry
- Bedroom Description:Ceiling Fan, Full Bath, Master Bedroom Downstairs, Multi-Closets, Secondary Bedroom Downstairs, Split, Walk-In Closet, Walk-In Closets
- Living area:3,938 sq. ft.
Heating and cooling
- Cooling:Two Central
- Heating:Central, Natural Gas
Structure and exterior
- Roof:Composition
- Year built:2020
- Building area:3,938 sq. ft.
- Lot area:0.21 Acres
- Lot Features:1/2-1 Acre, Level, On Greenbelt
- Architectural Style:Contemporary, Traditional, Two Story
- Construction Materials:4 Sides Masonry, Brick
- Exterior Features:Covered Patio, Patio Slab, Privacy Fence, Sprinkler System
- Foundation Description:Slab
- Levels:2 Story
Schools
- High school:Harlan HS
- Middle school:Straus
- Elementary school:Henderson
Utilities
- Water:Water System
- Sewer:Sewer System
Finances and disclosures
- Price:$725,000
- Price per sq. ft.:$184.1
- Tax amount:$10,480 (2025)
Features and amenities
- Laundry features:Dryer Connection, Laundry Lower Level, Washer Connection
- Amenities:2+ Water Heater Units, Attic - Radiant Barrier Decking, Built-In Oven, Ceiling Fans, Chandelier, Gas Water Heater, High Speed Internet, Park/Playground, Plumb for Water Softener, Pre-Wired for Security, Private Garbage Service, Security System (Owned), Smoke Alarm, Study/Library, Utility Room Inside, Water Softener (owned)
- Smart home:Yes
Parking
- Parking description:Attached Garage, Four or More Car Garage, Garage Door Opener, Oversized, Tandem
 IDX information is provided exclusively for consumers’ personal, non-commercial use, that it may not be used for any purpose other than to identify prospective properties consumers may be interested in purchasing, and that the data is deemed reliable but is not guaranteed accurate by LERA MLS (Local Expertise Regional Access). The MLS may, at its discretion, require use of other disclaimers as necessary to protect participants and/or the MLS from liability.
 New listings near 9127 Red Pony
- New
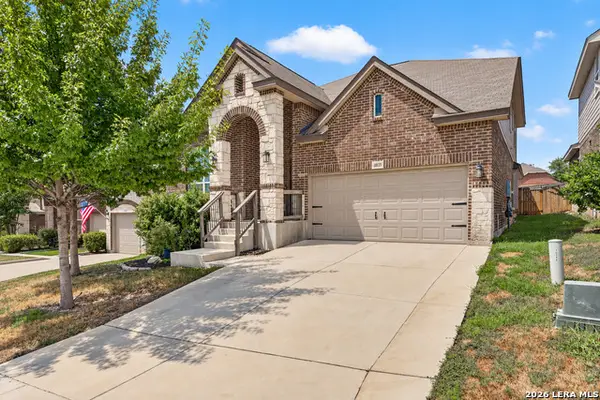 $437,999Active4 beds 4 baths2,839 sq. ft.
10135 Bricewood Run, San Antonio, TX 78254
MLS# 2016155Listed by: WHITE LINE REALTY LLC - New
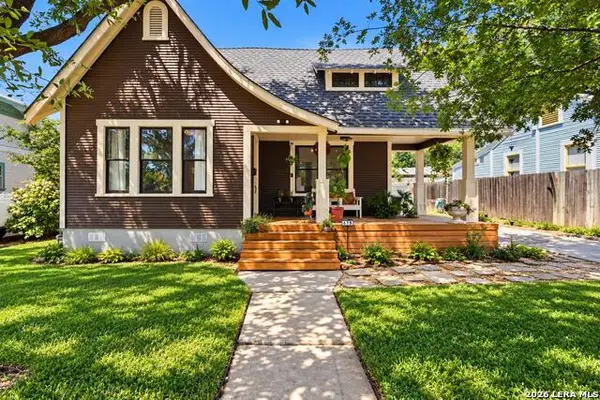 $310,000Active2 beds 1 baths1,084 sq. ft.
619 W Lullwood Ave, San Antonio, TX 78212
MLS# 2016156Listed by: KELLER WILLIAMS LEGACY - New
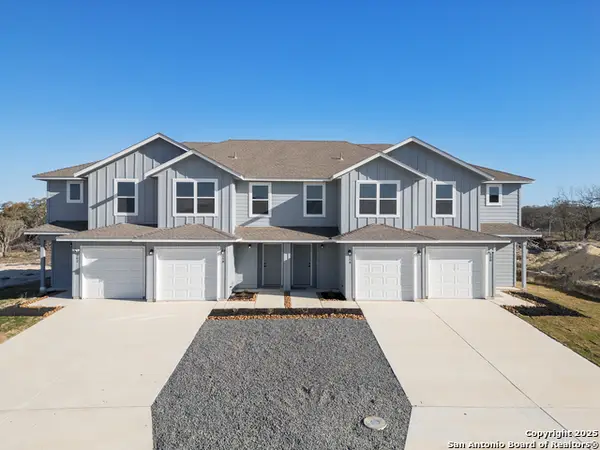 $998,000Active-- beds -- baths4,972 sq. ft.
550,562,554,558 Abigail Alley, San Antonio, TX 78253
MLS# 2016153Listed by: VAHOMESOFTX LLC - New
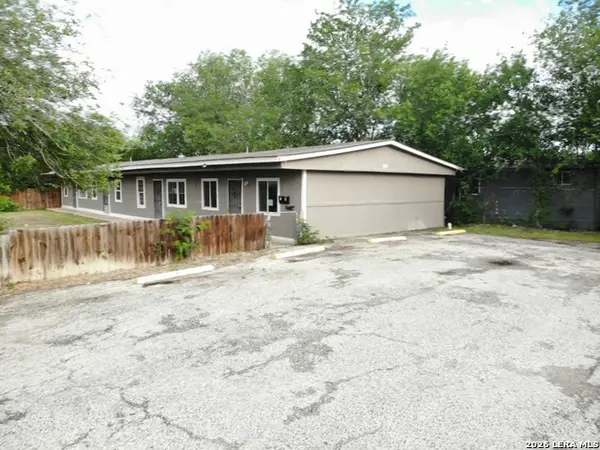 $85,000Active-- beds -- baths2,744 sq. ft.
520 Altitude Dr, San Antonio, TX 78227
MLS# 2016147Listed by: DFW METRO HOUSING - New
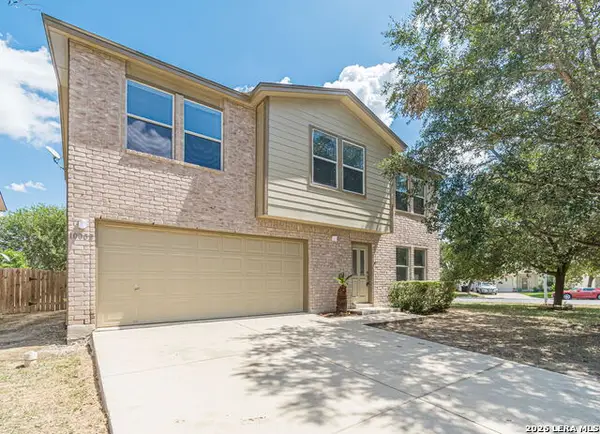 $230,000Active3 beds 3 baths1,953 sq. ft.
10002 Fisherman Pier, San Antonio, TX 78239
MLS# 2016149Listed by: KELLER WILLIAMS LEGACY - New
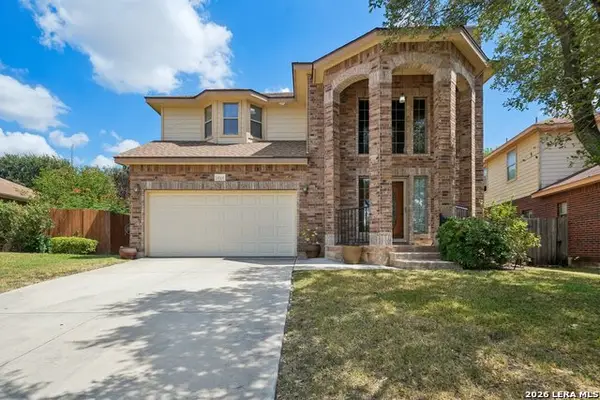 $450,000Active4 beds 4 baths2,905 sq. ft.
14514 Perpetual, San Antonio, TX 78247
MLS# 2016151Listed by: KELLER WILLIAMS HERITAGE - New
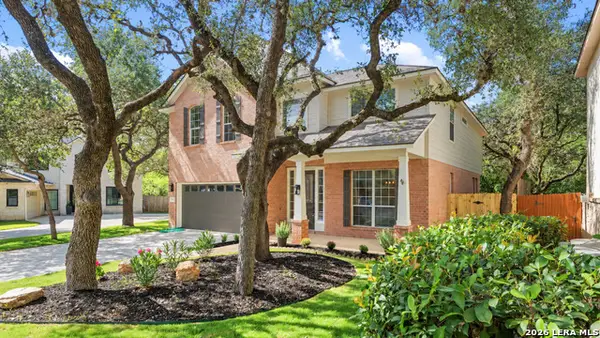 $549,000Active4 beds 3 baths2,815 sq. ft.
1110 Walkers Way, San Antonio, TX 78216
MLS# 2016152Listed by: LPT REALTY, LLC - New
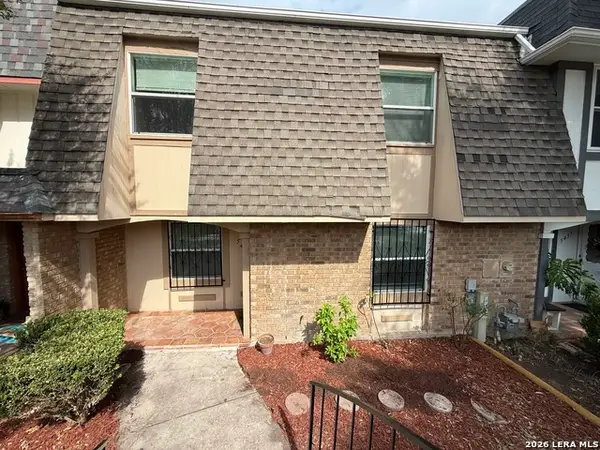 $160,000Active3 beds 3 baths1,735 sq. ft.
5435 Callaghan, San Antonio, TX 78228
MLS# 2016142Listed by: SAN ANTONIO'S FINEST REALTY - New
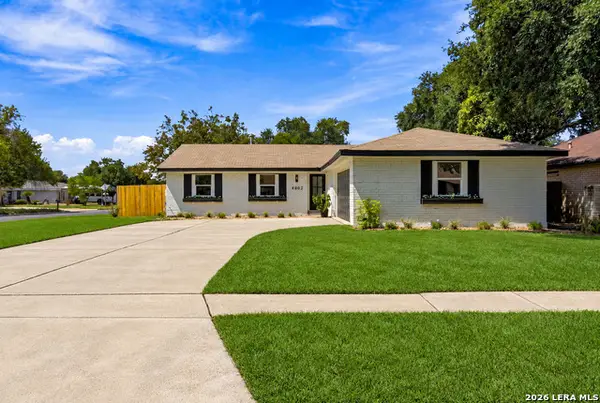 $309,900Active4 beds 2 baths1,448 sq. ft.
4802 Crystal Creek, San Antonio, TX 78238
MLS# 2016138Listed by: KELLER WILLIAMS CITY-VIEW - New
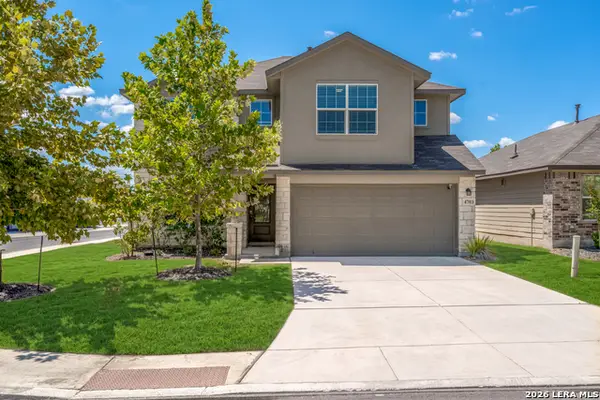 $299,000Active5 beds 3 baths2,538 sq. ft.
4703 Greywacke Trl, San Antonio, TX 78253
MLS# 2016139Listed by: EXP REALTY


Protect your home and budget from life's surprises with an Assurant Home Warranty, backed by a partner that supports you through every step of homeownership. Explore Plans.
© 2023 - 2026 ERA Franchise Systems LLC. All rights reserved. ERA Franchise Systems LLC fully supports the principles of the Fair Housing Act and the Equal Opportunity Act. ERA, ERA Real Estate powered, and their respective logos are registered service marks of ERA Franchise Systems LLC. Each office is independently owned and operated.