
9129 Encino Village, San Antonio, TX 78250
Local realty services provided by:ERA Experts
9129 Encino Village,San Antonio, TX 78250
$239,900
- 4 Beds
- 3 Baths
- 1,407 sq. ft.
- Single family
- Active
Listed by: maria ferreira
Office: exp realty
MLS#:2022866
Source:LERA
Price summary
- Price:$239,900
- Price per sq. ft.:$170.5
- Monthly HOA dues:$26.17
About this home
From the street, this looks like a modest two-story. Inside, the living room is open all the way to the second floor. Arched windows sit high on the wall, a loft looks down from above, and a tile fireplace anchors the corner, with French doors beside it leading straight to the patio. This 4-bedroom, 2.5-bath home in the Great Northwest community gives you more space than most homes at this size. The secondary bedroom on the main floor works as a home office, a guest room, or both. The primary bath has a walk-in tiled shower. The work buyers usually budget for after closing is already done here: brand new carpet covers the stairs, the loft, and every upstairs bedroom, and the downstairs has vinyl plank that holds up to daily life and cleans easily. The kitchen has white cabinets, a marble-look tile backsplash, a built-in wall oven, and a wide window over the sink. Upstairs, the loft makes a quiet reading nook or study area. Out back, mature trees shade the fenced yard, which matters in a San Antonio summer, and the storage shed keeps the two-car garage free for two cars. You are close to shopping and schools, with an amenity center available to homeowners. Move-in ready homes with this layout and space in Great Northwest get attention quickly. Schedule a tour and see it in person....
Contact an agent
Home facts
- Year built:1986
- Subdivision & Development:GREAT NORTHWEST
- Listing ID #:2022866
- Added:7 day(s) ago
- Updated:October 18, 2026 at 01:52 PM
Rooms and interior
- Bedrooms:4
- Total bathrooms:3
- Full bathrooms:2
- Half bathrooms:1
- Flooring:Carpeting, Ceramic Tile, Laminate, Wood
- Dining Description:Living Room/Dining Room Combo
- Bathrooms Description:Shower Only, Single Vanity
- Kitchen Description:Cook Top, Ice Maker Connection, Refrigerator, Smooth Cooktop, Stove/Range
- Bedroom Description:Full Bath, Master Bedroom Downstairs, Walk-In Closet
- Living area:1,407 sq. ft.
Heating and cooling
- Cooling:One Central
- Heating:Central, Electric
Structure and exterior
- Roof:Composition, Heavy Composition
- Year built:1986
- Building area:1,407 sq. ft.
- Lot area:0.11 Acres
- Architectural Style:Two Story
- Construction Materials:Siding, Stucco, Vinyl
- Exterior Features:Mature Trees, Patio Slab, Privacy Fence, Storage Building/Shed, Storm Windows
- Foundation Description:Slab
- Levels:2 Story
Schools
- High school:Call District
- Middle school:Call District
- Elementary school:Call District
Utilities
- Water:Water System
- Sewer:Sewer System
Finances and disclosures
- Price:$239,900
- Price per sq. ft.:$170.5
- Tax amount:$5,023 (2026)
Features and amenities
- Laundry features:Dryer Connection, Washer Connection
- Amenities:Ceiling Fans, Clubhouse, Electric Water Heater, Park/Playground, Pre-Wired for Security
Parking
- Parking description:Garage Door Opener, Two Car Garage
 IDX information is provided exclusively for consumers’ personal, non-commercial use, that it may not be used for any purpose other than to identify prospective properties consumers may be interested in purchasing, and that the data is deemed reliable but is not guaranteed accurate by LERA MLS (Local Expertise Regional Access). The MLS may, at its discretion, require use of other disclaimers as necessary to protect participants and/or the MLS from liability.
New listings near 9129 Encino Village
- New
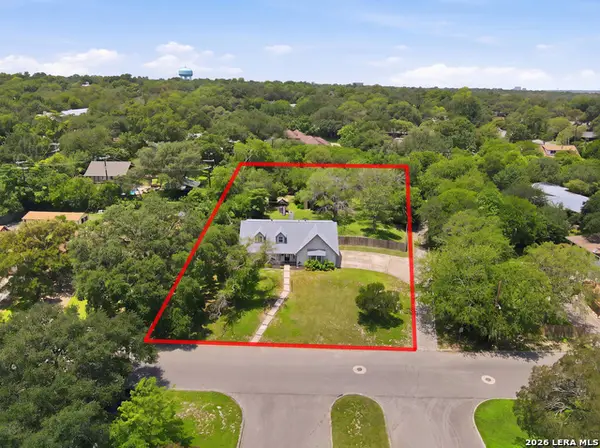 $525,000Active4 beds 2 baths2,278 sq. ft.
7503 Quail Run Dr, San Antonio, TX 78209
MLS# 2024396Listed by: SAN ANTONIO ELITE REALTY - New
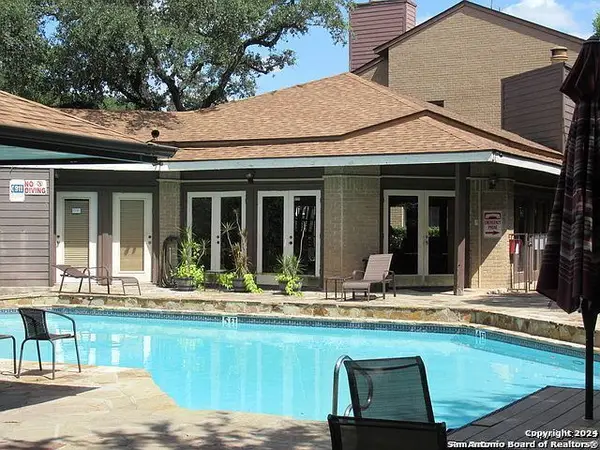 $110,000Active1 beds 1 baths785 sq. ft.
8611 Datapoint #59, San Antonio, TX 78229
MLS# 2024397Listed by: HOME TEAM OF AMERICA - New
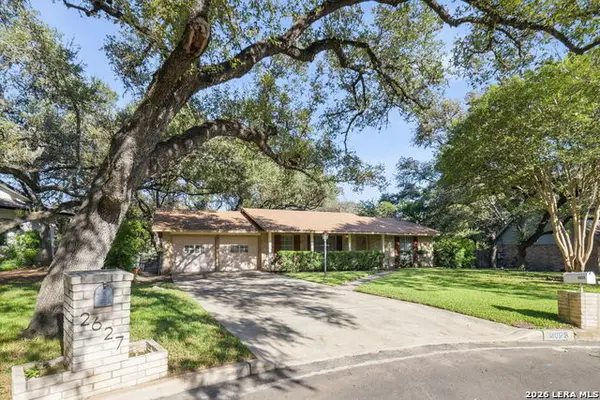 $410,000Active4 beds 2 baths1,758 sq. ft.
2623 Old Gate Rd, San Antonio, TX 78230
MLS# 2023000Listed by: JPAR SAN ANTONIO - New
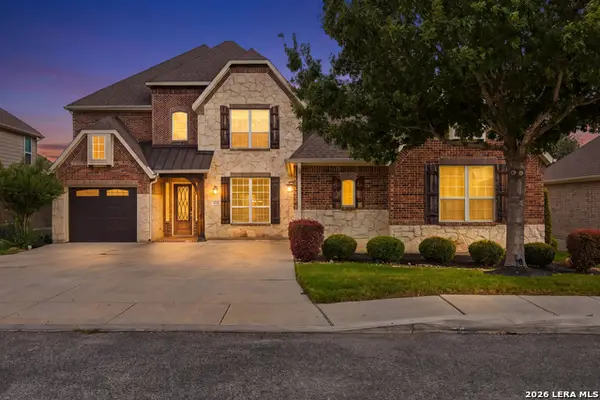 $699,000Active5 beds 4 baths4,686 sq. ft.
3706 Sagrada Way, San Antonio, TX 78253
MLS# 2024352Listed by: REALTY ADVANTAGE - Open Sun, 2 to 4pmNew
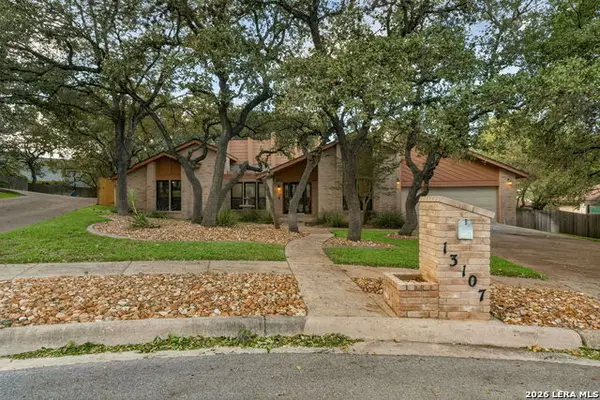 $539,000Active4 beds 3 baths2,532 sq. ft.
13107 Vista Del La Laguna, San Antonio, TX 78216
MLS# 2024388Listed by: EXP REALTY - New
 $185,000Active0.57 Acres
23026 Casey Cyn, San Antonio, TX 78255
MLS# 2024390Listed by: MISSION HAUS REALTY - New
 $400,000Active4 beds 2 baths2,050 sq. ft.
238 Southbridge St, San Antonio, TX 78216
MLS# 2024385Listed by: PREMIER REALTY GROUP PLATINUM - New
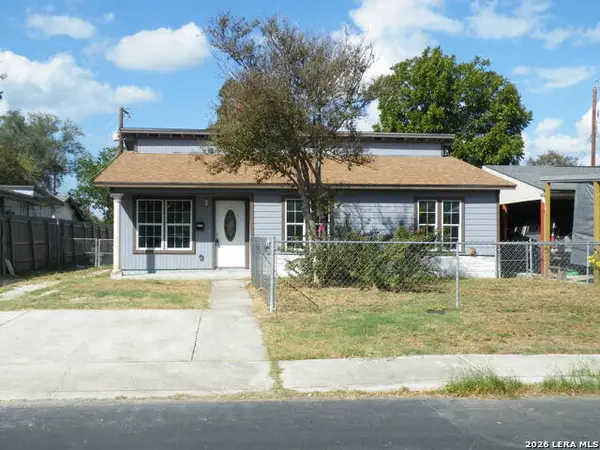 $149,900Active3 beds 2 baths1,650 sq. ft.
2227 Beechaven Dr, San Antonio, TX 78207
MLS# 2024378Listed by: JOYCE C. KLEIN, REALTORS - New
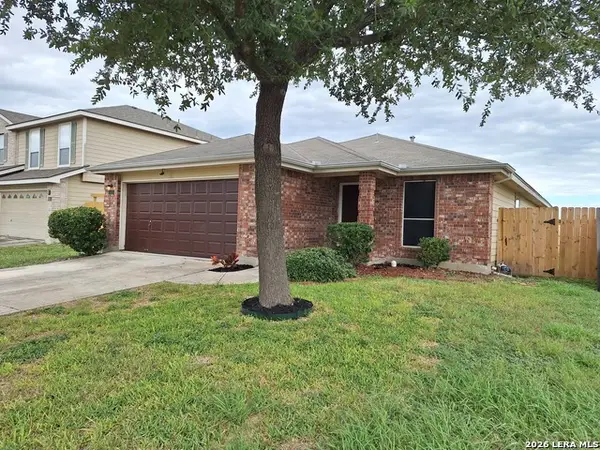 $217,900Active3 beds 2 baths1,563 sq. ft.
543 Stable Vis, San Antonio, TX 78227
MLS# 2024369Listed by: UNITED REALTY GROUP OF TEXAS, LLC - New
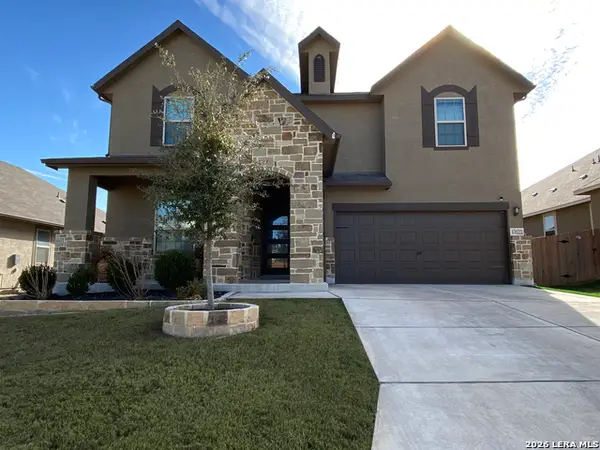 $454,995Active5 beds 4 baths3,479 sq. ft.
13122 Tabak Trail, San Antonio, TX 78254
MLS# 2024374Listed by: TEXAS PREMIER REALTY


Protect your home and budget from life's surprises with an Assurant Home Warranty, backed by a partner that supports you through every step of homeownership. Explore Plans.
© 2023 - 2026 ERA Franchise Systems LLC. All rights reserved. ERA Franchise Systems LLC fully supports the principles of the Fair Housing Act and the Equal Opportunity Act. ERA, ERA Real Estate powered, and their respective logos are registered service marks of ERA Franchise Systems LLC. Each office is independently owned and operated.