
923 Saint Anthony Ave, San Antonio, TX 78210
Local realty services provided by:ERA Brokers Consolidated
Listed by: jean curtis
Office: bhhs penfed realty
MLS#:2013047
Source:LERA
Price summary
- Price:$279,500
- Price per sq. ft.:$181.97
About this home
Welcome to 923 St. Anthony Ave, a historic home full of character, warmth, and timeless charm. Built in 1920, this special property that is 3 beds/3 baths, plus 2 flex rooms, carries the personality of an earlier era while offering the comfort and confidence of thoughtful modern updates. From the moment you arrive, the home invites you in with its classic presence, fresh exterior paint, updated windows, and welcoming curb appeal. Inside, the home blends historic charm with easy everyday living. The updated kitchen features quartz countertops, a high-end stove, and a dishwasher, creating a stylish and functional space for the chef of the home. The kitchen flows comfortably into an oversized dining area, making it ideal for hosting gatherings, holiday meals, or relaxed evenings with friends and family. Nearby, the charming fireplace living room adds a cozy focal point and gives the home the kind of warmth and personality. Recent updates, including updated plumbing, a new condenser with a 5-year warranty, fresh interior and exterior paint, new lighting, and stylish kitchen and bath enhancements, help bring peace of mind while preserving the home's original sense of charm. Outside, the new privacy fence with a rear gate wide enough for parking adds flexibility and function. Located just minutes from downtown San Antonio, local retail, restaurants, and entertainment, this historical home offers a wonderful blend of character, convenience, and modern comfort-ready to welcome its next owner and begin its next chapter....
Contact an agent
Home facts
- Year built:1920
- Subdivision & Development:Denver Heights
- Listing ID #:2013047
- Added:1 day(s) ago
- Updated:September 01, 2026 at 10:29 PM
Rooms and interior
- Bedrooms:3
- Total bathrooms:3
- Full bathrooms:3
- Flooring:Carpeting, Vinyl, Wood
- Dining Description:Separate Dining Room
- Bathrooms Description:Single Vanity, Tub/Shower Combo
- Kitchen Description:Dishwasher, Eat-In Kitchen, Gas Cooking, Refrigerator, Solid Counter Tops, Stove/Range
- Bedroom Description:Ceiling Fan, Full Bath, Master Bedroom Downstairs
- Living area:1,536 sq. ft.
Heating and cooling
- Cooling:One Central
- Heating:Central, Natural Gas
Structure and exterior
- Roof:Composition
- Year built:1920
- Building area:1,536 sq. ft.
- Lot area:0.12 Acres
- Architectural Style:Historic/Older, Two Story
- Construction Materials:Siding
- Levels:2 Story
Schools
- High school:Brackenridge
- Middle school:Poe
- Elementary school:Herff
Utilities
- Water:City
- Sewer:City
Finances and disclosures
- Price:$279,500
- Price per sq. ft.:$181.97
- Tax amount:$5,699 (2025)
Features and amenities
- Laundry features:Dryer Connection, Laundry Main Level, Washer Connection
- Amenities:Ceiling Fans, Chandelier, City Garbage Service, Gas Water Heater, High Speed Internet, Study/Library, Utility Room Inside
 IDX information is provided exclusively for consumers’ personal, non-commercial use, that it may not be used for any purpose other than to identify prospective properties consumers may be interested in purchasing, and that the data is deemed reliable but is not guaranteed accurate by LERA MLS (Local Expertise Regional Access). The MLS may, at its discretion, require use of other disclaimers as necessary to protect participants and/or the MLS from liability.
 New listings near 923 Saint Anthony Ave
- New
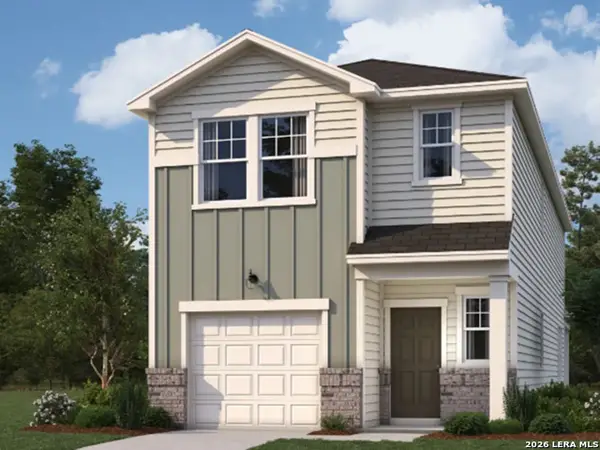 $260,990Active4 beds 3 baths1,994 sq. ft.
4530 Flying Hooves, San Antonio, TX 78222
MLS# 2013269Listed by: EXP REALTY - New
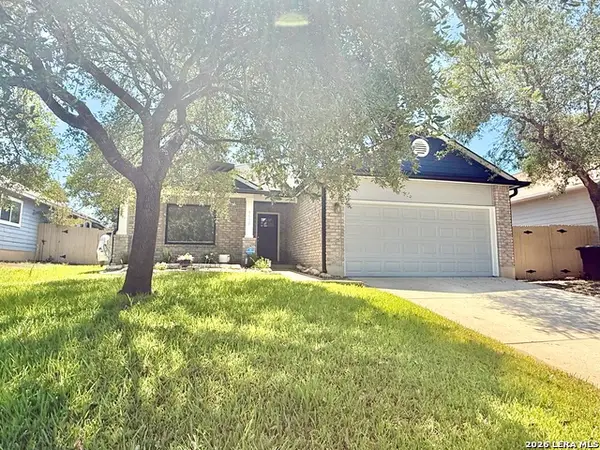 $278,333Active3 beds 2 baths1,714 sq. ft.
9010 Veranda Court, San Antonio, TX 78250
MLS# 2013280Listed by: PREMIER REALTY GROUP PLATINUM - New
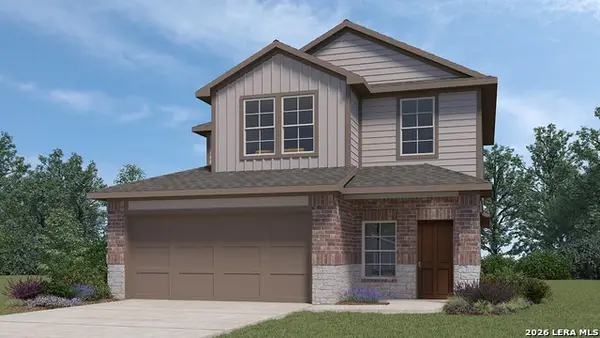 $318,180Active4 beds 3 baths2,042 sq. ft.
1504 Capitol Reef, San Antonio, TX 78108
MLS# 2013290Listed by: KELLER WILLIAMS HERITAGE - New
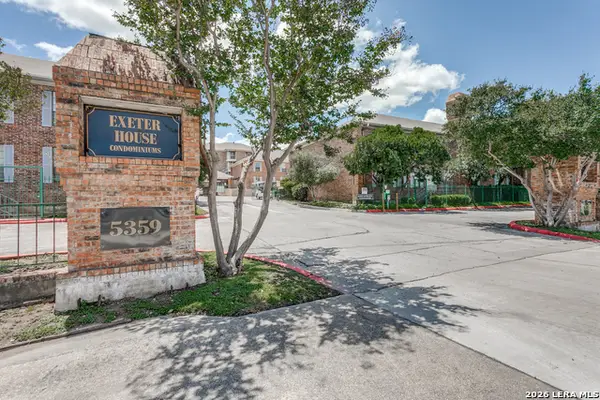 $165,999Active2 beds 2 baths1,200 sq. ft.
5359 Fredericksburg Rd #610, San Antonio, TX 78229
MLS# 2013263Listed by: PHYLLIS BROWNING COMPANY - New
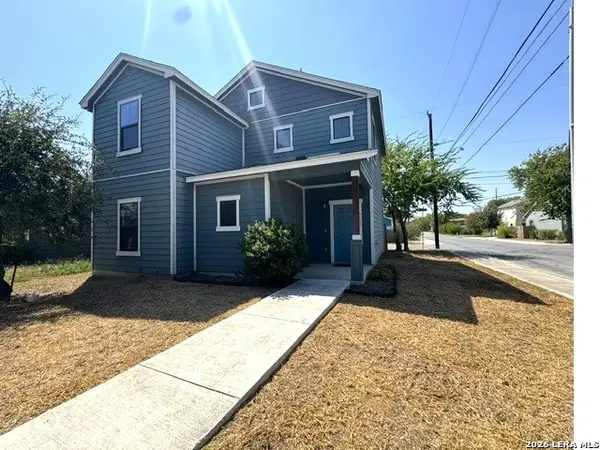 $269,000Active4 beds 2 baths1,536 sq. ft.
601 Arthur, San Antonio, TX 78202
MLS# 2013237Listed by: DREAM TEAM, REALTORS - New
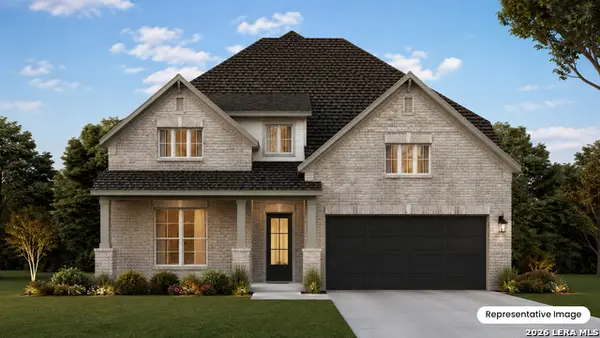 $542,898Active5 beds 4 baths3,115 sq. ft.
2903 Eagle Rise, San Antonio, TX 78245
MLS# 2013246Listed by: EXP REALTY - New
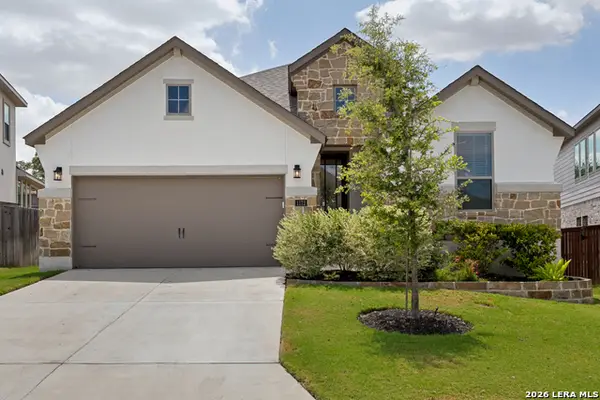 $429,000Active3 beds 2 baths1,768 sq. ft.
1172 Cadogan Squire, San Antonio, TX 78260
MLS# 2013250Listed by: PHYLLIS BROWNING COMPANY - New
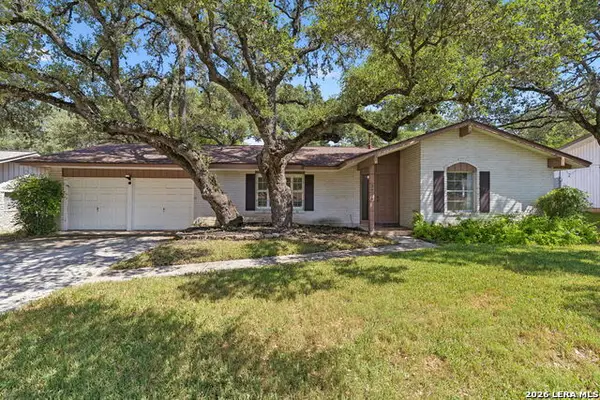 $249,900Active3 beds 2 baths1,492 sq. ft.
3615 Betsy Ross Dr, San Antonio, TX 78230
MLS# 2013251Listed by: HOLLAND PROPERTIES - New
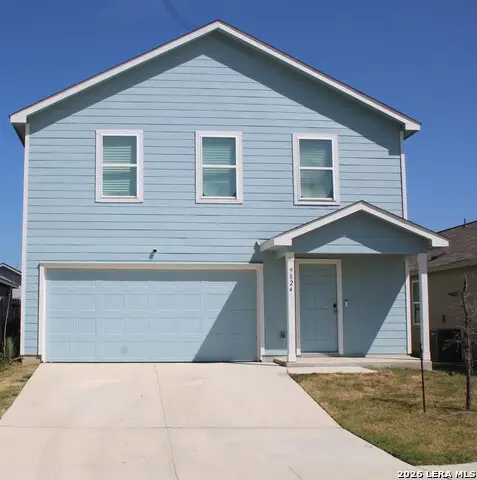 $269,000Active4 beds 3 baths1,954 sq. ft.
9824 Carome Mill Dr, San Antonio, TX 78254
MLS# 2013252Listed by: 3D REALTY & PROPERTY MANAGEMENT - New
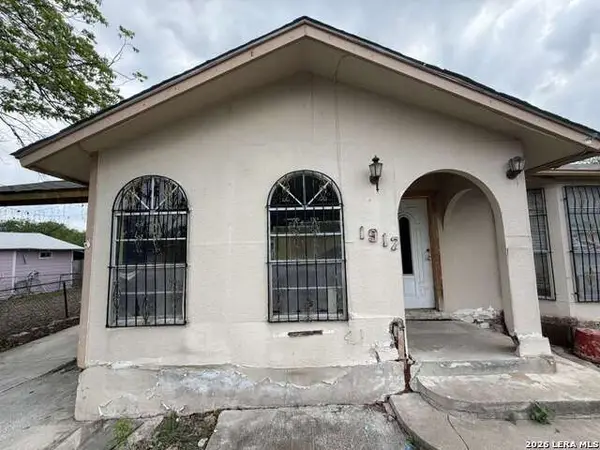 $69,999Active4 beds 1 baths1,104 sq. ft.
1912 San Carlos, San Antonio, TX 78207
MLS# 2013254Listed by: HOUSTONAIRE REAL ESTATE


Protect your home and budget from life's surprises with an Assurant Home Warranty, backed by a partner that supports you through every step of homeownership. Explore Plans.
© 2023 - 2026 ERA Franchise Systems LLC. All rights reserved. ERA Franchise Systems LLC fully supports the principles of the Fair Housing Act and the Equal Opportunity Act. ERA, ERA Real Estate powered, and their respective logos are registered service marks of ERA Franchise Systems LLC. Each office is independently owned and operated.