
931 Dankworth, San Antonio, TX 78221
Local realty services provided by:ERA Experts
931 Dankworth,San Antonio, TX 78221
$269,990
- 3 Beds
- 3 Baths
- 1,826 sq. ft.
- Single family
- Pending
Listed by: cesar amezcua
Office: ca & company, realtors
MLS#:1966865
Source:LERA
Price summary
- Price:$269,990
- Price per sq. ft.:$147.86
- Monthly HOA dues:$45.83
About this home
Discover the elegance and comfort of the Voyager floor plan by Starlight Homes. This thoughtfully designed layout features 3 spacious bedrooms and 2.5 bathrooms, all on 1826 square feet. This 2 story home with an open-concept living area seamlessly blends the kitchen, dining, and living spaces, creating an inviting atmosphere for entertaining and everyday living. The gourmet kitchen boasts stainless steel appliances, ample counter space made from granite. The master suite offers a private retreat with a luxurious en-suite bathroom and a generous walk-in closet. Additional highlights include a loft on the 2nd floor for more space as well as a 2-car garage, energy-efficient features, and stylish finishes throughout. Experience the perfect blend of style and functionality.
Contact an agent
Home facts
- Year built:2026
- Subdivision & Development:Roosevelt Heights
- Listing ID #:1966865
- Added:96 day(s) ago
- Updated:August 19, 2026 at 07:30 AM
Rooms and interior
- Bedrooms:3
- Total bathrooms:3
- Full bathrooms:2
- Half bathrooms:1
- Flooring:Carpeting, Vinyl
- Dining Description:Breakfast Bar, Living Room/Dining Room Combo
- Bathrooms Description:Shower Only, Single Vanity
- Kitchen Description:Breakfast Bar, Dishwasher, Disposal, Ice Maker Connection, Island Kitchen, Solid Counter Tops, Stove/Range
- Bedroom Description:All Bedrooms Upstairs, Full Bath, Walk-In Closet, Walk-In Closets
- Living area:1,826 sq. ft.
Heating and cooling
- Cooling:One Central
- Heating:Central, Electric
Structure and exterior
- Roof:Composition
- Year built:2026
- Building area:1,826 sq. ft.
- Lot area:0.12 Acres
- Architectural Style:Two Story
- Construction Materials:Cement Fiber
- Exterior Features:Patio Slab, Privacy Fence
- Foundation Description:Slab
- Levels:2 Story
Schools
- High school:Mccollum
- Middle school:Kingsborough
- Elementary school:Schulze
Utilities
- Water:Water System
- Sewer:Sewer System
Finances and disclosures
- Price:$269,990
- Price per sq. ft.:$147.86
- Tax amount:$2 (2026)
Features and amenities
- Laundry features:Dryer Connection, Laundry Room, Laundry Upper Level, Washer Connection
- Amenities:Electric Water Heater, High Speed Internet, Smoke Alarm, Utility Room Inside
Parking
- Parking description:Attached Garage, Two Car Garage
 IDX information is provided exclusively for consumers’ personal, non-commercial use, that it may not be used for any purpose other than to identify prospective properties consumers may be interested in purchasing, and that the data is deemed reliable but is not guaranteed accurate by LERA MLS (Local Expertise Regional Access). The MLS may, at its discretion, require use of other disclaimers as necessary to protect participants and/or the MLS from liability.
 New listings near 931 Dankworth
- New
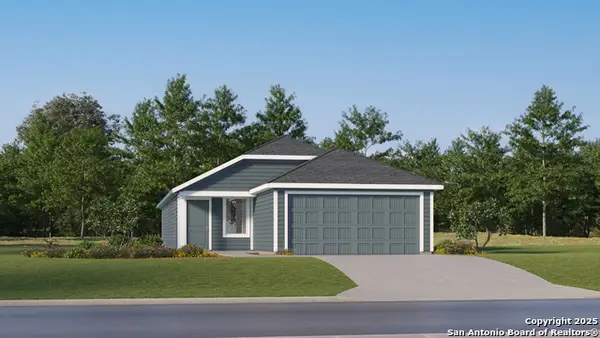 $237,999Active4 beds 2 baths1,575 sq. ft.
5707 Falcon Point, San Antonio, TX 78222
MLS# 2009733Listed by: KELLER WILLIAMS CITY-VIEW - New
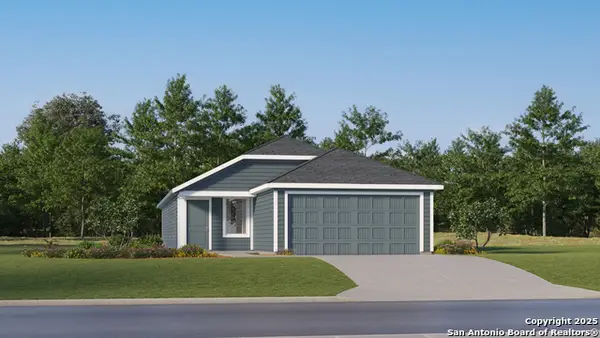 $211,999Active4 beds 2 baths1,575 sq. ft.
5719 Falcon Point, San Antonio, TX 78222
MLS# 2009734Listed by: KELLER WILLIAMS CITY-VIEW - New
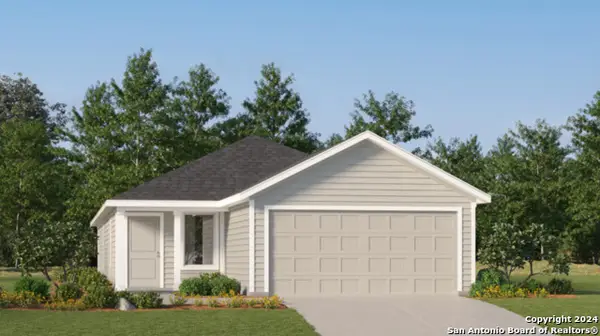 $236,999Active4 beds 2 baths1,600 sq. ft.
5722 Falcon Point, San Antonio, TX 78222
MLS# 2009735Listed by: KELLER WILLIAMS CITY-VIEW - New
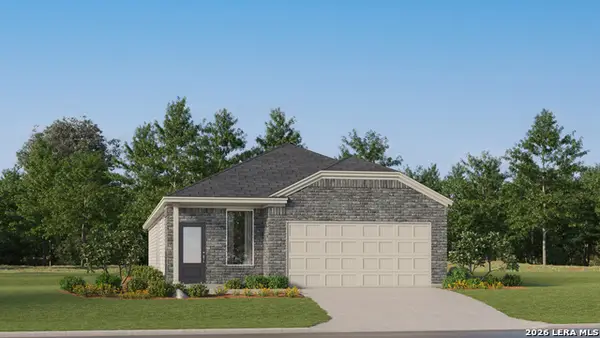 $239,999Active4 beds 3 baths1,795 sq. ft.
14614 Angie Alley, San Antonio, TX 78221
MLS# 2009737Listed by: KELLER WILLIAMS CITY-VIEW - New
 $159,999Active4 beds 3 baths1,535 sq. ft.
20609 Andalusite Way, San Antonio, TX 78264
MLS# 2009739Listed by: KELLER WILLIAMS CITY-VIEW - New
 $151,174Active4 beds 2 baths1,500 sq. ft.
2844 Jasper Stone, San Antonio, TX 78264
MLS# 2009740Listed by: KELLER WILLIAMS CITY-VIEW - New
 $174,999Active3 beds 2 baths1,208 sq. ft.
7455 Sapphire Grove, San Antonio, TX 78263
MLS# 2009741Listed by: KELLER WILLIAMS CITY-VIEW - New
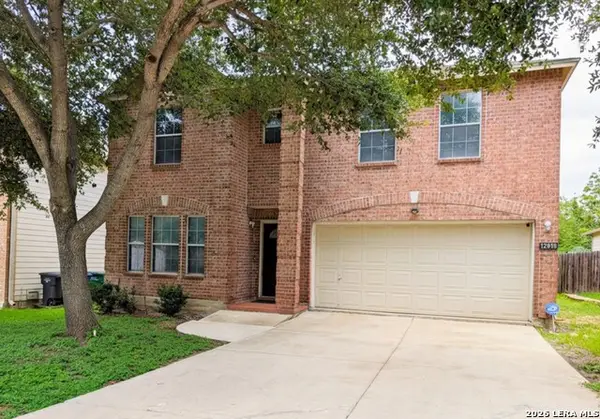 $190,000Active3 beds 3 baths2,340 sq. ft.
12919 Thomas Sumter St, San Antonio, TX 78233
MLS# 2009742Listed by: 3D REALTY & PROPERTY MANAGEMENT - New
 $249,900Active3 beds 3 baths1,784 sq. ft.
4514 Olympus Bay, San Antonio, TX 78245
MLS# 2009743Listed by: KELLER WILLIAMS CITY-VIEW - New
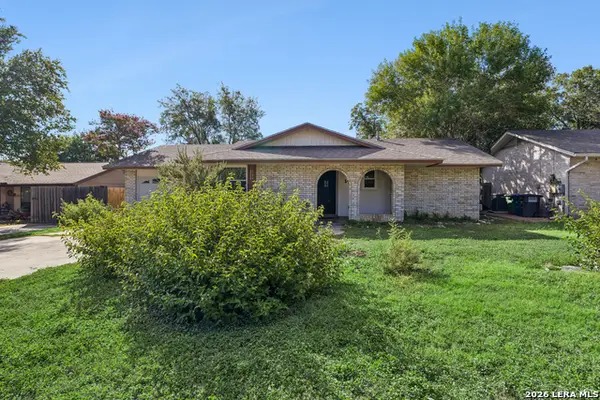 $269,000Active3 beds 2 baths1,514 sq. ft.
1730 Talcott, San Antonio, TX 78232
MLS# 2009752Listed by: VORTEX REALTY


Protect your home and budget from life's surprises with an Assurant Home Warranty, backed by a partner that supports you through every step of homeownership. Explore Plans.
© 2023 - 2026 ERA Franchise Systems LLC. All rights reserved. ERA Franchise Systems LLC fully supports the principles of the Fair Housing Act and the Equal Opportunity Act. ERA, ERA Real Estate powered, and their respective logos are registered service marks of ERA Franchise Systems LLC. Each office is independently owned and operated.