
9635 Wild Horse Run, San Antonio, TX 78251
Local realty services provided by:ERA Experts
9635 Wild Horse Run,San Antonio, TX 78251
$270,000
- 4 Beds
- 3 Baths
- 2,081 sq. ft.
- Single family
- Active
Listed by: michael guzik
Office: fraire realty group, inc.
MLS#:2017917
Source:LERA
Price summary
- Price:$270,000
- Price per sq. ft.:$129.75
- Monthly HOA dues:$13.33
About this home
Four bedrooms, two living areas, and a dedicated office at just under 2100 square feet that gives everything its own place! All four bedrooms are upstairs, so the main floor stays wide open for entertaining. Two living areas to work with: a flexible front room off the entry, and a family room with a fireplace that opens straight to the kitchen and breakfast area. The office is a room of its own behind French doors for work or studying. Bright cabinetry in the kitchen, and off it, one long room that handles both the walk-in pantry and the laundry area. A recent refresh brought the whole house current with fresh paint, new light fixtures, refinished counters, repaired flooring, and a resurfaced tub. The primary suite upstairs has a walk-in closet and double vanity on it's own side of the home. And the outside holds up its end: a front porch worth sitting on, a fenced backyard, and the two-car garage tucked off the rear alley for storage or for covering/protecting your vehicles....
Contact an agent
Home facts
- Year built:2005
- Subdivision & Development:WESTOVER PLACE
- Listing ID #:2017917
- Added:1 day(s) ago
- Updated:September 20, 2026 at 01:24 AM
Rooms and interior
- Bedrooms:4
- Total bathrooms:3
- Full bathrooms:2
- Half bathrooms:1
- Flooring:Laminate, Wood
- Bathrooms Description:Double Vanity, Tub/Shower Combo
- Kitchen Description:Dishwasher, Disposal, Eat-In Kitchen, Stove/Range, Vent Fan, Walk-In Pantry
- Bedroom Description:All Bedrooms Upstairs, Ceiling Fan, Full Bath, Master Bedroom Upstairs, Walk-In Closet, Walk-In Closets
- Living area:2,081 sq. ft.
Heating and cooling
- Cooling:One Central
- Heating:Central, Electric
Structure and exterior
- Roof:Composition
- Year built:2005
- Building area:2,081 sq. ft.
- Lot area:0.12 Acres
- Architectural Style:Traditional, Two Story
- Construction Materials:Brick, Cement Fiber
- Exterior Features:Patio Slab, Privacy Fence
- Foundation Description:Slab
- Levels:2 Story
Schools
- High school:Stevens
- Middle school:Robert Vale
- Elementary school:Murnin
Utilities
- Water:Water System
- Sewer:Sewer System
Finances and disclosures
- Price:$270,000
- Price per sq. ft.:$129.75
- Tax amount:$6,327 (2025)
Features and amenities
- Laundry features:Dryer Connection, Laundry Main Level, Laundry Room, Washer Connection
- Amenities:Ceiling Fans, High Speed Internet, Park/Playground, Smoke Alarm, Study/Library, Utility Room Inside
Parking
- Parking description:Detached Garage, Two Car Garage
 IDX information is provided exclusively for consumers’ personal, non-commercial use, that it may not be used for any purpose other than to identify prospective properties consumers may be interested in purchasing, and that the data is deemed reliable but is not guaranteed accurate by LERA MLS (Local Expertise Regional Access). The MLS may, at its discretion, require use of other disclaimers as necessary to protect participants and/or the MLS from liability.
 New listings near 9635 Wild Horse Run
- New
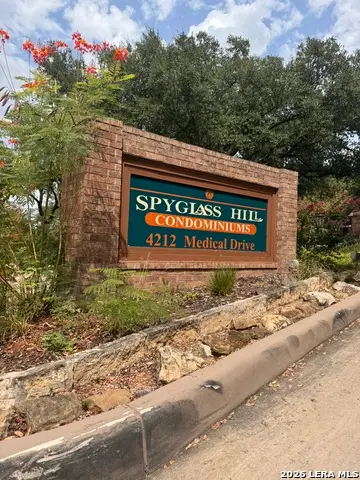 $127,000Active1 beds 1 baths604 sq. ft.
4212 Medical Dr #424, San Antonio, TX 78229
MLS# 2017930Listed by: RESI REALTY, LLC - New
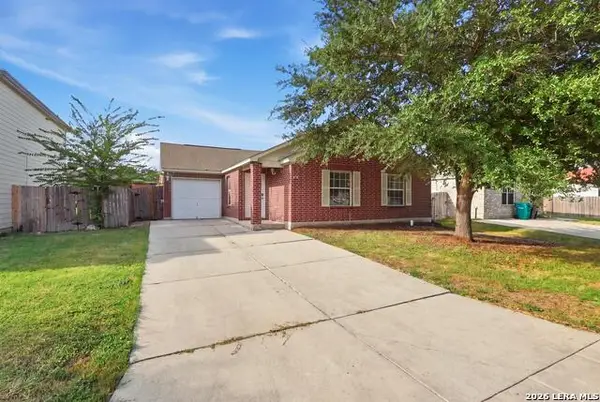 $190,000Active4 beds 2 baths1,314 sq. ft.
6168 Jackies Farm, San Antonio, TX 78244
MLS# 2017931Listed by: REAL BROKER, LLC - New
 $129,700Active3 beds 1 baths896 sq. ft.
6130 Bark Valley, San Antonio, TX 78242
MLS# 2017928Listed by: KELLER WILLIAMS HERITAGE - New
 $127,000Active1 beds 1 baths604 sq. ft.
4212 Medical Dr #423, San Antonio, TX 78229
MLS# 2017929Listed by: RESI REALTY, LLC - New
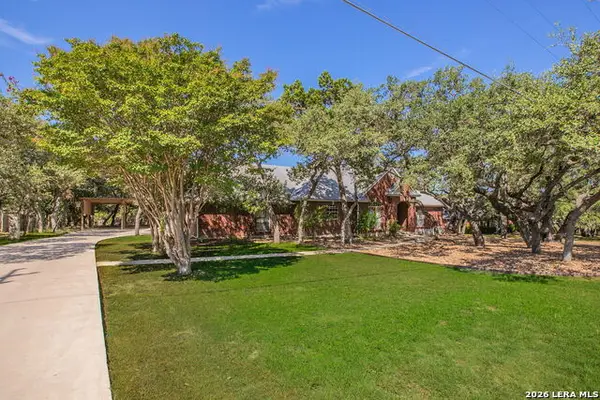 $747,900Active4 beds 4 baths3,253 sq. ft.
26013 Mesa Oak Dr, San Antonio, TX 78255
MLS# 2017921Listed by: LISTINGSPARK - New
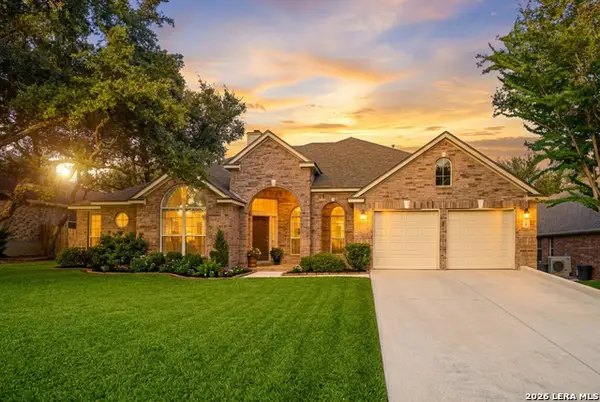 $570,000Active4 beds 3 baths2,954 sq. ft.
19214 Fenwick Crst, San Antonio, TX 78258
MLS# 2017895Listed by: UPRISE REAL ESTATE PARTNERS - New
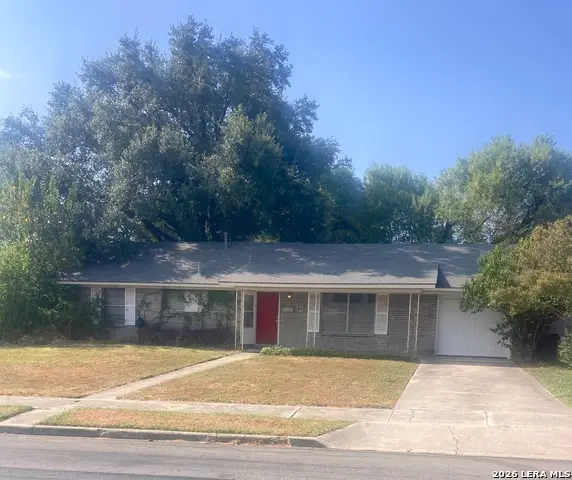 $220,000Active3 beds 2 baths1,612 sq. ft.
114 Springwood Ln, San Antonio, TX 78216
MLS# 2017912Listed by: CENTURY 21 SCOTT MYERS, REALTORS - New
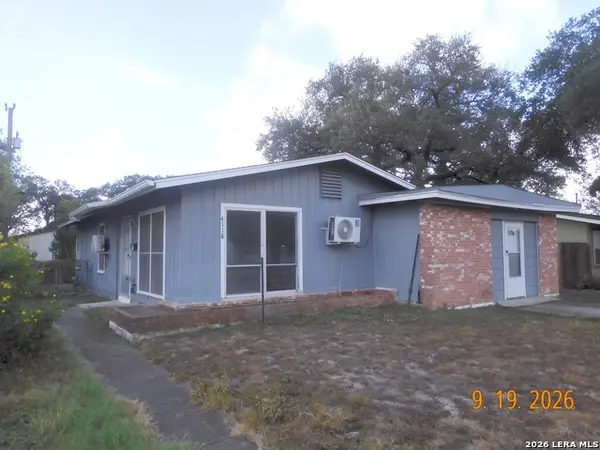 $140,000Active3 beds 1 baths1,259 sq. ft.
4118 Scarletoak Dr., San Antonio, TX 78220
MLS# 2017919Listed by: HOME TEAM OF AMERICA - New
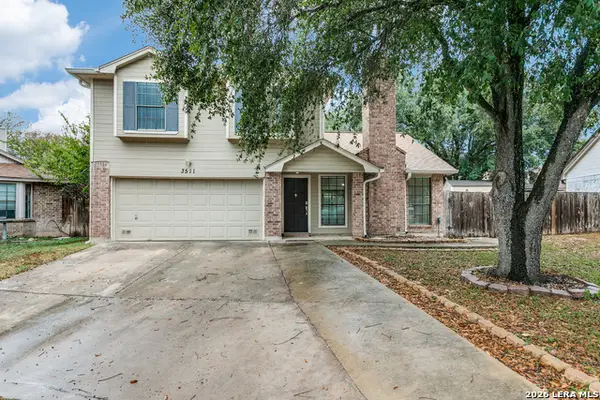 $298,000Active3 beds 3 baths1,528 sq. ft.
3511 Lynn Kaye Circle, San Antonio, TX 78217
MLS# 2017920Listed by: PRESTIGE HOMES OF TEXAS


Protect your home and budget from life's surprises with an Assurant Home Warranty, backed by a partner that supports you through every step of homeownership. Explore Plans.
© 2023 - 2026 ERA Franchise Systems LLC. All rights reserved. ERA Franchise Systems LLC fully supports the principles of the Fair Housing Act and the Equal Opportunity Act. ERA, ERA Real Estate powered, and their respective logos are registered service marks of ERA Franchise Systems LLC. Each office is independently owned and operated.