
9646 Ivy Plain Dr, San Antonio, TX 78245
Local realty services provided by:ERA Experts
9646 Ivy Plain Dr,San Antonio, TX 78245
$199,000
- 3 Beds
- 3 Baths
- 1,879 sq. ft.
- Single family
- Active
Listed by: amber broadway
Office: opendoor brokerage, llc.
MLS#:2009295
Source:LERA
Price summary
- Price:$199,000
- Price per sq. ft.:$105.91
About this home
9646 Ivy Plain Dr is a two-story San Antonio home with a functional layout across both levels. The kitchen provides generous counter space, ample cabinetry, and stainless steel appliances for everyday cooking and meal prep. A fireplace anchors the main living area, adding warmth and a natural focal point, while an open layout connects the living and dining spaces. Upstairs, the bedrooms include a walk-in closet for storage and organization, and the bathroom is fitted with a tub and shower for a functional daily routine. A covered patio and a fully fenced backyard extend the usable outdoor space, and an attached garage completes this well-maintained residence with practical amenities throughout. This home has been virtually staged to illustrate its potential. Included 100-Day Home Warranty with buyer activation
Contact an agent
Home facts
- Year built:1994
- Subdivision & Development:HERITAGE
- Listing ID #:2009295
- Added:1 day(s) ago
- Updated:August 17, 2026 at 07:30 PM
Rooms and interior
- Bedrooms:3
- Total bathrooms:3
- Full bathrooms:2
- Half bathrooms:1
- Flooring:Ceramic Tile, Laminate
- Bedroom Description:Master Bedroom Upstairs
- Living area:1,879 sq. ft.
Heating and cooling
- Cooling:One Central
- Heating:Central, Natural Gas
Structure and exterior
- Roof:Composition
- Year built:1994
- Building area:1,879 sq. ft.
- Lot area:0.11 Acres
- Architectural Style:Two Story
- Construction Materials:Brick, Siding
- Foundation Description:Slab
- Levels:2 Story
Schools
- High school:Stevens
- Middle school:Robert Vale
- Elementary school:Michael
Utilities
- Sewer:Sewer System
Finances and disclosures
- Price:$199,000
- Price per sq. ft.:$105.91
- Tax amount:$4,481 (2025)
Features and amenities
- Amenities:Security System (Owned)
Parking
- Parking description:Attached Garage, One Car Garage
 IDX information is provided exclusively for consumers’ personal, non-commercial use, that it may not be used for any purpose other than to identify prospective properties consumers may be interested in purchasing, and that the data is deemed reliable but is not guaranteed accurate by LERA MLS (Local Expertise Regional Access). The MLS may, at its discretion, require use of other disclaimers as necessary to protect participants and/or the MLS from liability.
 New listings near 9646 Ivy Plain Dr
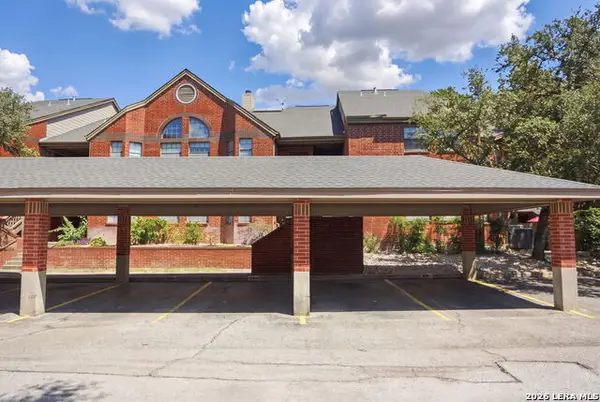 $180,000Active2 beds 2 baths1,132 sq. ft.
7930 Roanoke Run #706, San Antonio, TX 78240
MLS# 2004149Listed by: REAL BROKER, LLC- New
 $65,000Active2 beds 1 baths736 sq. ft.
923 Vance Jackson #1110, San Antonio, TX 78201
MLS# 2009309Listed by: HOME TEAM OF AMERICA - New
 $125,000Active1 beds 1 baths652 sq. ft.
8401 N New Braunfels #348A, San Antonio, TX 78209
MLS# 2009323Listed by: FAIR OAKS REALTY GROUP - New
 $64,900Active2 beds 1 baths866 sq. ft.
611 Dorie, San Antonio, TX 78220
MLS# 2009313Listed by: JOSEPH WALTER REALTY, LLC - New
 $530,000Active4 beds 3 baths2,368 sq. ft.
12202 Revolver Run, San Antonio, TX 78254
MLS# 2009317Listed by: LEVI RODGERS REAL ESTATE GROUP - New
 $322,990Active3 beds 3 baths1,987 sq. ft.
13835 Birch View, San Antonio, TX 78252
MLS# 2009319Listed by: EXP REALTY - New
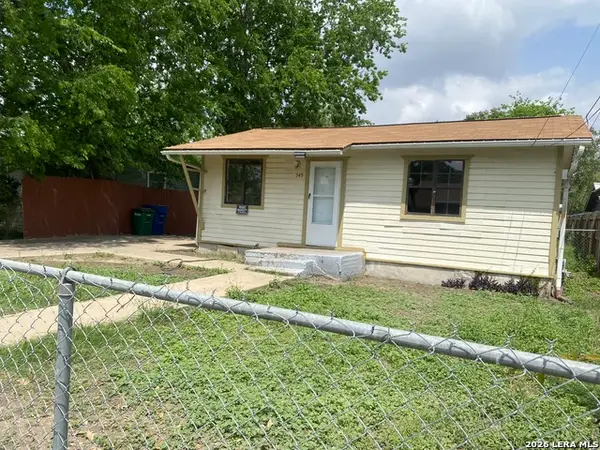 $132,800Active2 beds 1 baths560 sq. ft.
545 W Harlan Ave, San Antonio, TX 78214
MLS# 2009322Listed by: HOMECITY REAL ESTATE - New
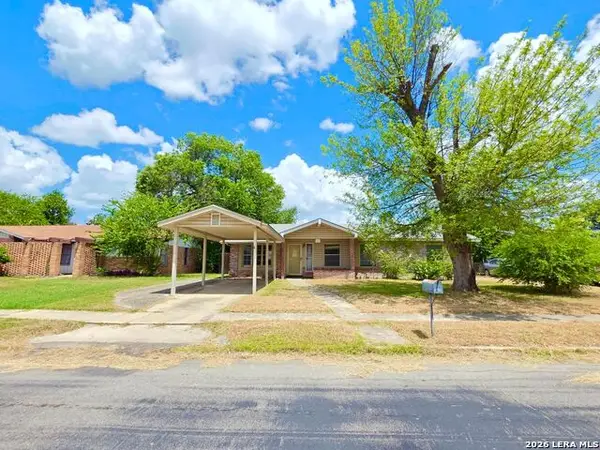 $157,500Active3 beds 2 baths1,339 sq. ft.
7203 Westshire Dr., San Antonio, TX 78227
MLS# 2009277Listed by: HOMES R US INC - New
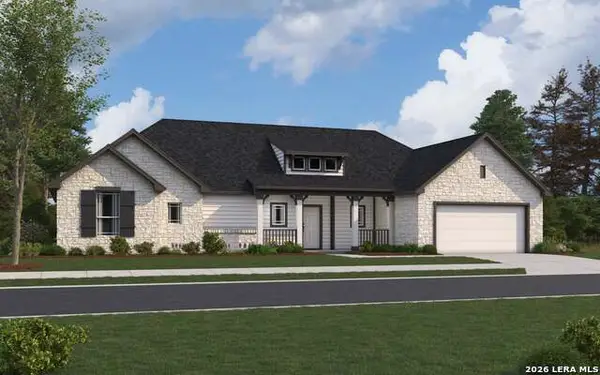 $494,990Active3 beds 3 baths2,121 sq. ft.
3515 Prairie Cactus, San Antonio, TX 78264
MLS# 2009281Listed by: THE SIGNORELLI COMPANY - New
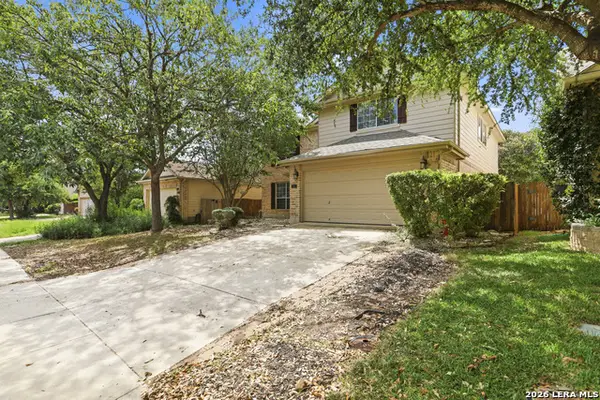 $295,000Active3 beds 3 baths2,806 sq. ft.
11614 Huisache Daisy, San Antonio, TX 78245
MLS# 2009284Listed by: NIVA REALTY


Protect your home and budget from life's surprises with an Assurant Home Warranty, backed by a partner that supports you through every step of homeownership. Explore Plans.
© 2023 - 2026 ERA Franchise Systems LLC. All rights reserved. ERA Franchise Systems LLC fully supports the principles of the Fair Housing Act and the Equal Opportunity Act. ERA, ERA Real Estate powered, and their respective logos are registered service marks of ERA Franchise Systems LLC. Each office is independently owned and operated.