
9815 Midsomer Pl, San Antonio, TX 78255
Local realty services provided by:ERA Brokers Consolidated
9815 Midsomer Pl,San Antonio, TX 78255
$1,099,900
- 4 Beds
- 4 Baths
- 3,071 sq. ft.
- Single family
- Active
Listed by: kristen schramme
Office: keller williams legacy
MLS#:1966851
Source:LERA
Price summary
- Price:$1,099,900
- Price per sq. ft.:$358.16
- Monthly HOA dues:$135
About this home
Recently repositioned and offering exceptional value in one of the area's most prestigious luxury communities, this stunning single story estate is situated on a premier 0.68-acre corner lot in Cantera Hills, surrounded by custom homes valued well above $2 million. Combining sophisticated design, premium finishes, and a highly functional floor plan, this residence delivers the luxury lifestyle today's discerning buyers seek without the maintenance and scale of a much larger estate. Spanning 3,078 square feet, the home offers 4 bedrooms, 4 full bathrooms, a flex room, and a spacious 3 car garage. Thoughtfully designed for both everyday living and elegant entertaining, the open concept layout centers around a dramatic floor-to-ceiling rock fireplace and expansive living spaces filled with natural light. The chef's kitchen is a true showpiece, featuring Thermador Professional Series appliances, custom soft-close cabinetry, an oversized island, and an impressive hidden walk-through pantry. Luxury conveniences abound, including a built-in ice maker, extensive custom storage solutions, spice and utensil organizers, baking sheet storage, and oversized deep drawers. Designed with both beauty and functionality in mind, this kitchen is equally suited for everyday living and effortless entertaining. The private owner's retreat offers a luxurious escape, highlighted by a boutique inspired custom closet complete with dual built-in dressers and exceptional storage. Two secondary bedrooms feature private ensuite baths, creating an ideal setup for guests, multigenerational living, or long-term visitors. Additional custom features include tankless water heaters, a built-in workspace off the mudroom, abundant storage throughout, designer finishes, and meticulous attention to detail at every turn. Outdoor living is equally impressive. The expansive covered patio features a fireplace and outdoor kitchen, creating the perfect setting for entertaining year round. Thoughtfully positioned to avoid the intense western sun, the backyard offers exceptional comfort and usability while overlooking the beautifully landscaped grounds and irrigation fed lawn. Located within the exclusive Cantera Hills community, this property presents a rare opportunity to enjoy luxury single story living on an estate sized homesite with premium finishes, exceptional privacy, and remarkable value among some of the area's finest custom residences....
Contact an agent
Home facts
- Year built:2024
- Subdivision & Development:CANTERA HILLS
- Listing ID #:1966851
- Added:139 day(s) ago
- Updated:October 01, 2026 at 06:48 PM
Rooms and interior
- Bedrooms:4
- Total bathrooms:4
- Full bathrooms:4
- Flooring:Ceramic Tile, Wood
- Dining Description:Living Room/Dining Room Combo, Two Eating Areas
- Bathrooms Description:Double Vanity, Garden Tub, Tub/Shower Separate
- Kitchen Description:Built-In Oven, Cook Top, Custom Cabinets, Dishwasher, Disposal, Double Ovens, Eat-In Kitchen, Gas Cooking, Island Kitchen, Microwave Oven, Refrigerator, Solid Counter Tops, Vent Fan, Walk-In Pantry
- Bedroom Description:All Bedrooms Downstairs, Ceiling Fan, Full Bath, Master Bedroom Downstairs, Secondary Bedroom Downstairs, Split, Walk-In Closet, Walk-In Closets
- Living area:3,071 sq. ft.
Heating and cooling
- Cooling:Two Central
- Heating:2 Units, Central, Electric
Structure and exterior
- Roof:Metal
- Year built:2024
- Building area:3,071 sq. ft.
- Lot area:0.68 Acres
- Lot Features:1/2-1 Acre
- Architectural Style:One Story, Traditional
- Construction Materials:4 Sides Masonry, Stone/Rock, Stucco
- Exterior Features:Bar-B-Que Pit/Grill, Covered Patio, Deck/Balcony, Has Gutters, Patio Slab, Sprinkler System
- Foundation Description:Slab
- Levels:1 Story
Schools
- High school:Clark
- Middle school:Rawlinson
- Elementary school:Sara B McAndrew
Utilities
- Water:Water System
- Sewer:Septic
Finances and disclosures
- Price:$1,099,900
- Price per sq. ft.:$358.16
- Tax amount:$25,217 (2025)
Features and amenities
- Laundry features:Dryer Connection, Laundry Main Level, Laundry Room, Washer Connection
- Amenities:2+ Water Heater Units, Built-In Oven, Carbon Monoxide Detector, Ceiling Fans, Central Distribution Plumbing System, Chandelier, Controlled Access, Gas Water Heater, High Speed Internet, Private Garbage Service, Smoke Alarm, Study/Library, Utility Room Inside, Water Softener (owned)
Parking
- Parking description:Attached Garage, Garage Door Opener, Side Entry Garage, Three Car Garage
 IDX information is provided exclusively for consumers’ personal, non-commercial use, that it may not be used for any purpose other than to identify prospective properties consumers may be interested in purchasing, and that the data is deemed reliable but is not guaranteed accurate by LERA MLS (Local Expertise Regional Access). The MLS may, at its discretion, require use of other disclaimers as necessary to protect participants and/or the MLS from liability.
 New listings near 9815 Midsomer Pl
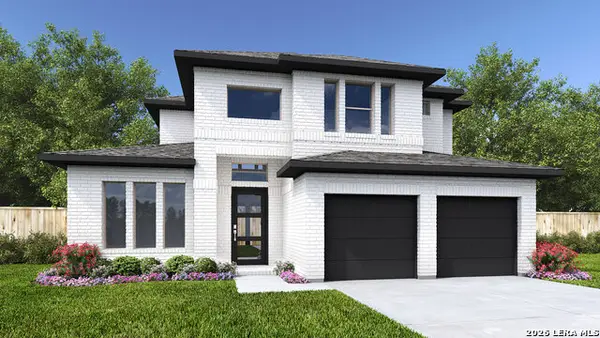 $601,900Pending4 beds 4 baths3,018 sq. ft.
10121 Ryder Bnd, San Antonio, TX 78254
MLS# 2020569Listed by: PERRY HOMES REALTY, LLC- New
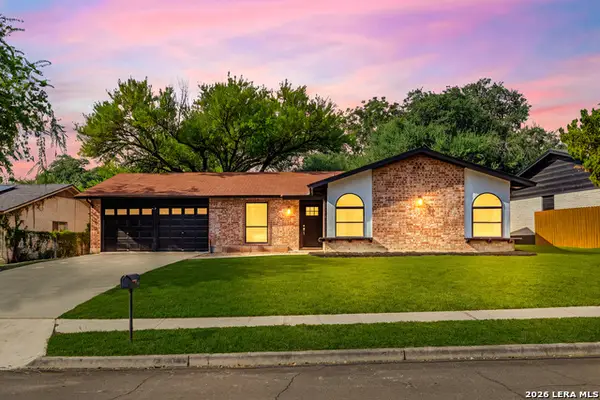 $289,900Active4 beds 2 baths1,638 sq. ft.
6707 Forest Grv, San Antonio, TX 78240
MLS# 2020571Listed by: WHITE LINE REALTY LLC - New
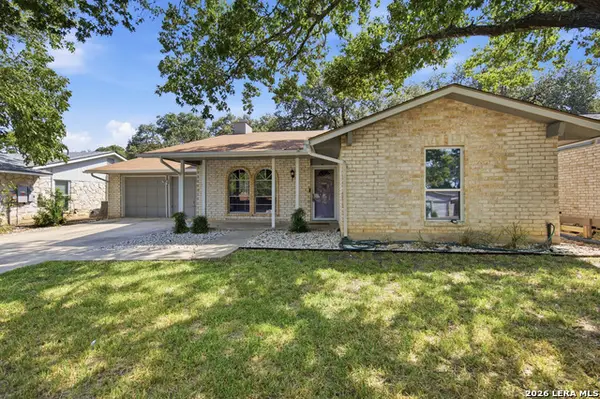 $249,900Active4 beds 3 baths1,980 sq. ft.
8810 Pertshire, San Antonio, TX 78254
MLS# 2020574Listed by: ARTEX REALTY LLC - New
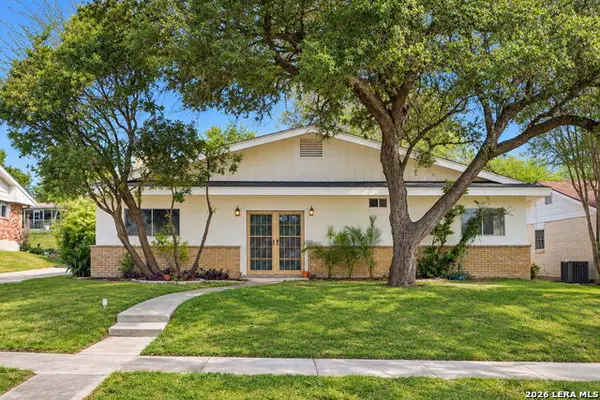 $299,000Active3 beds 2 baths1,840 sq. ft.
611 Northstar, San Antonio, TX 78216
MLS# 2020582Listed by: KELLER WILLIAMS HERITAGE - New
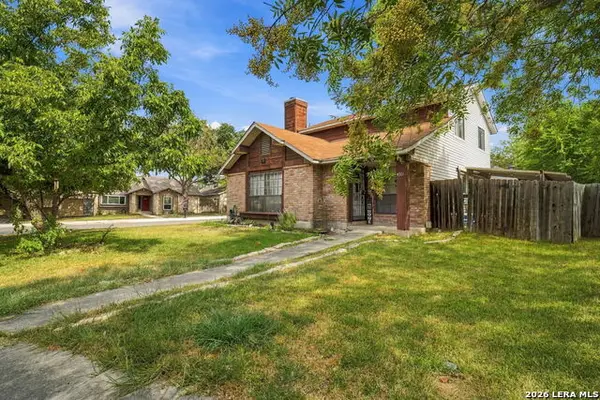 $230,000Active3 beds 2 baths1,312 sq. ft.
4311 Glenover, San Antonio, TX 78217
MLS# 2020587Listed by: EXQUISITE PROPERTIES, LLC - New
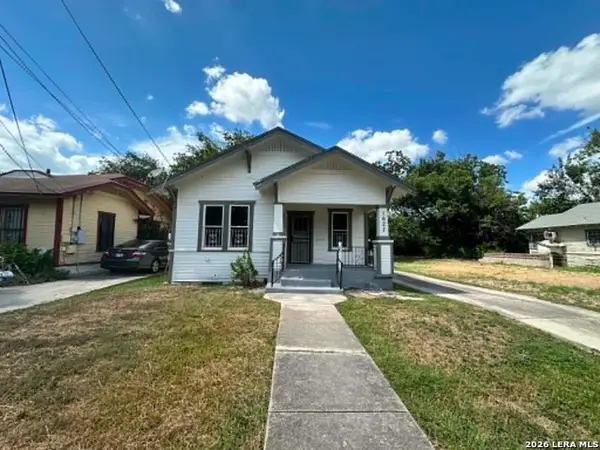 $115,000Active2 beds 1 baths5,331 sq. ft.
1627 Nolan St, San Antonio, TX 78202
MLS# 2020590Listed by: LA PALOMA REALTY - New
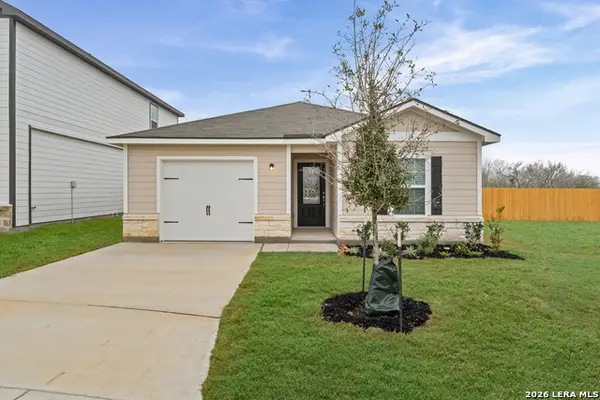 $246,900Active2 beds 2 baths996 sq. ft.
3419 Warlow Branch, San Antonio, TX 78109
MLS# 2020594Listed by: LGI HOMES - New
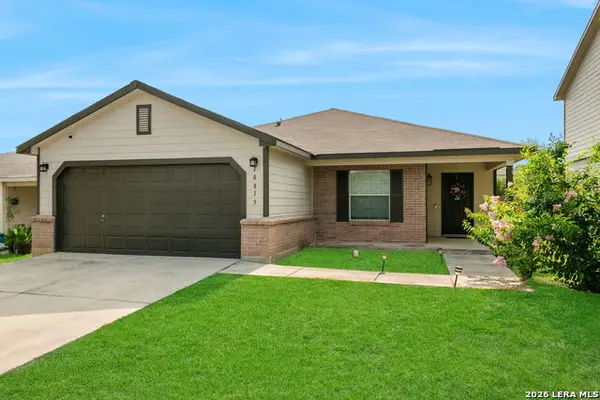 $290,000Active3 beds 2 baths1,744 sq. ft.
10815 Falling Water, San Antonio, TX 78249
MLS# 2020596Listed by: TRU REAL ESTATE GROUP - New
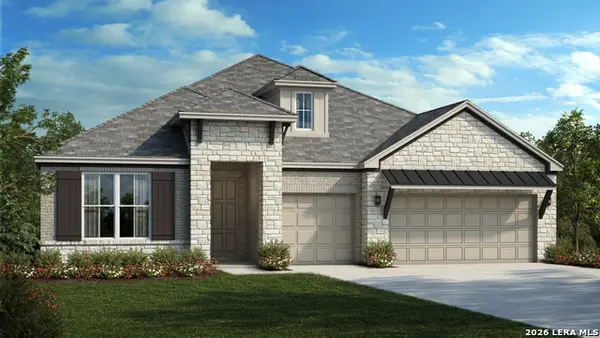 $622,990Active4 beds 4 baths2,814 sq. ft.
2511 Segundo, San Antonio, TX 78245
MLS# 2018397Listed by: DETAILS COMMUNITIES, LTD. - New
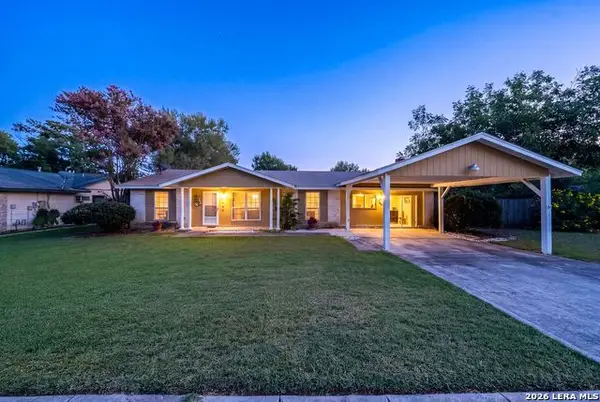 $224,900Active3 beds 2 baths1,762 sq. ft.
9446 Shields Dr, San Antonio, TX 78245
MLS# 2020539Listed by: EXP REALTY


Protect your home and budget from life's surprises with an Assurant Home Warranty, backed by a partner that supports you through every step of homeownership. Explore Plans.
© 2023 - 2026 ERA Franchise Systems LLC. All rights reserved. ERA Franchise Systems LLC fully supports the principles of the Fair Housing Act and the Equal Opportunity Act. ERA, ERA Real Estate powered, and their respective logos are registered service marks of ERA Franchise Systems LLC. Each office is independently owned and operated.