
218 24th Street, San Leon, TX 77539
Local realty services provided by:American Real Estate ERA Powered
218 24th Street,San Leon, TX 77539
$420,000
- 2 Beds
- 3 Baths
- 1,748 sq. ft.
- Single family
- Active
Listed by: jonathan brubaker
Office: edgewater realty832-479-2822
MLS#:17731563
Source:HARMLS
Price summary
- Price:$420,000
- Price per sq. ft.:$240.27
About this home
Welcome to this unique San Leon property offering exceptional outdoor living on a corner double lot near Galveston Bay! This elevated 2-bedroom, 2.5-bath home includes a versatile bonus room ideal for a 3rd bedroom, game room, or office. Each bedroom opens to its own private balcony, while the expansive front porch offers multiple covered and uncovered spaces plus a convenient lift from the driveway. Inside, enjoy brand-new carpet, granite countertops, stainless appliances, pull-out cabinet shelving, and dimmable lighting. The backyard is built for entertaining with a private in-ground pool, covered bar area, outdoor-access half bath, large patio, and extensive fence lighting. Additional highlights include 3 total garage spaces, a detached garage/workshop, 30x30 concrete pad, retractable storm shutters, whole-house generator, and brand-new HVAC. With multiple outdoor living areas and room to spread out, this property makes the most of its oversized setting. Call today to schedule!
Contact an agent
Home facts
- Year built:2013
- Subdivision & Development:Captains Retreat
- Listing ID #:17731563
- Updated:September 12, 2026 at 11:59 AM
Rooms and interior
- Bedrooms:2
- Total bathrooms:3
- Full bathrooms:2
- Half bathrooms:1
- Rooms Total:3
- Flooring:Carpet, Tile
- Dining Description:Kitchen Dining Combo
- Bathrooms Description:Separate Shower, Soaking Tub
- Kitchen Description:Gas Cooktop, Gas Oven, Kitchen Dining Combo, Kitchen Family Room Combo, Kitchen Island, Pantry
- Living area:1,748 sq. ft.
Heating and cooling
- Cooling:Central Air, Electric
- Heating:Central, Gas
- Central air:Yes
Structure and exterior
- Roof:Composition
- Year built:2013
- Building area:1,748 sq. ft.
- Lot area:0.32 Acres
- Lot Features:Corner Lot, Side Yard, Subdivision
- Construction Materials:Cement Siding
- Exterior Features:Balcony, Fence, Fully Fenced, Patio, Porch, Private Yard, Storm Security Shutters
Schools
- High school:DICKINSON HIGH SCHOOL
- Middle school:JOHN AND SHAMARION BARBER MIDDLE SCHOOL
- Elementary school:SAN LEON ELEMENTARY SCHOOL
Utilities
- Sewer:Public Sewer
Finances and disclosures
- Price:$420,000
- Price per sq. ft.:$240.27
- Tax amount:$4,423 (2025)
Features and amenities
- Appliances:Gas Cooktop, Gas Oven
- Amenities:Ceiling Fans, Loft, Low Emissivity Windows, Programmable Thermostat, Smoke Detectors
- Pool features:Gunite, In Ground
Parking
- Parking description:Additional Parking, Attached Carport, Driveway, Electric Gate, Garage
- Garage:Yes
- Garage spaces:3
- Carport spaces:2
New listings near 218 24th Street
- New
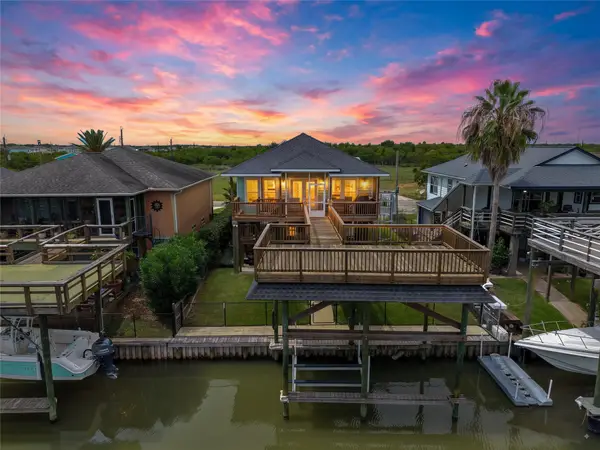 $465,000Active3 beds 2 baths1,500 sq. ft.
1227 23rd Street, San Leon, TX 77539
MLS# 85216308Listed by: REAL BROKER, LLC - New
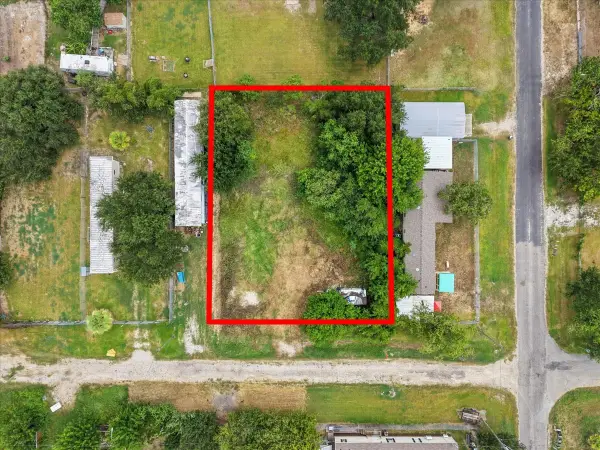 $70,000Active0.31 Acres
1047 10th Street, Dickinson, TX 77539
MLS# 67578747Listed by: RE/MAX COASTAL - New
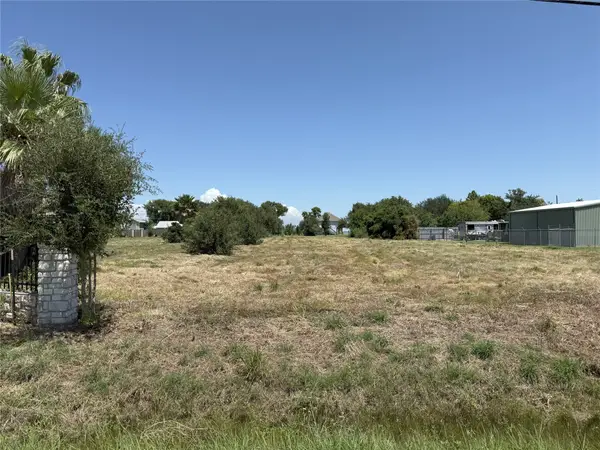 $180,000Active0.8 Acres
2336 E Bayshore Drive, Dickinson, TX 77539
MLS# 68108561Listed by: AIMPRO REALTY & MANAGEMENT LLC - New
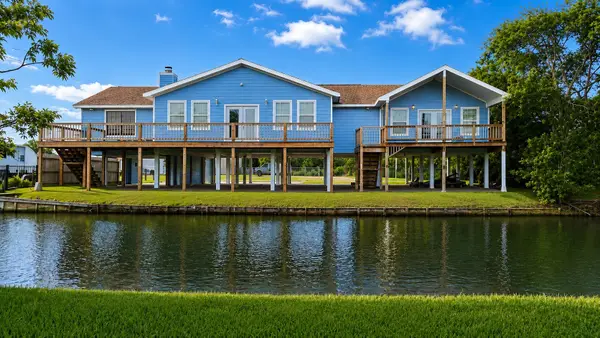 $350,000Active4 beds 3 baths2,320 sq. ft.
1615 Railroad Avenue, San Leon, TX 77539
MLS# 52935579Listed by: RIVERBEND REALTY GROUP, LLC - New
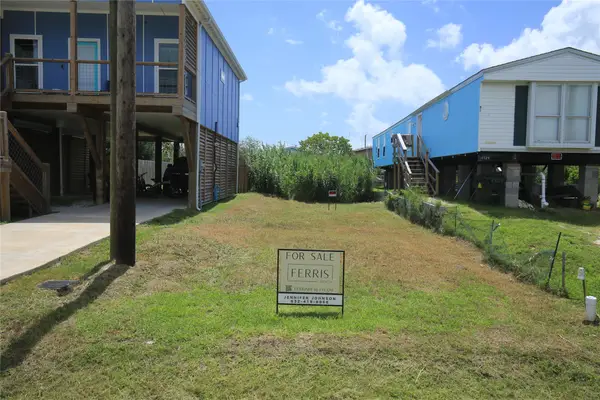 $29,500Active0.08 Acres
917 13th Street, Dickinson, TX 77539
MLS# 77799605Listed by: FERRIS REALTY - New
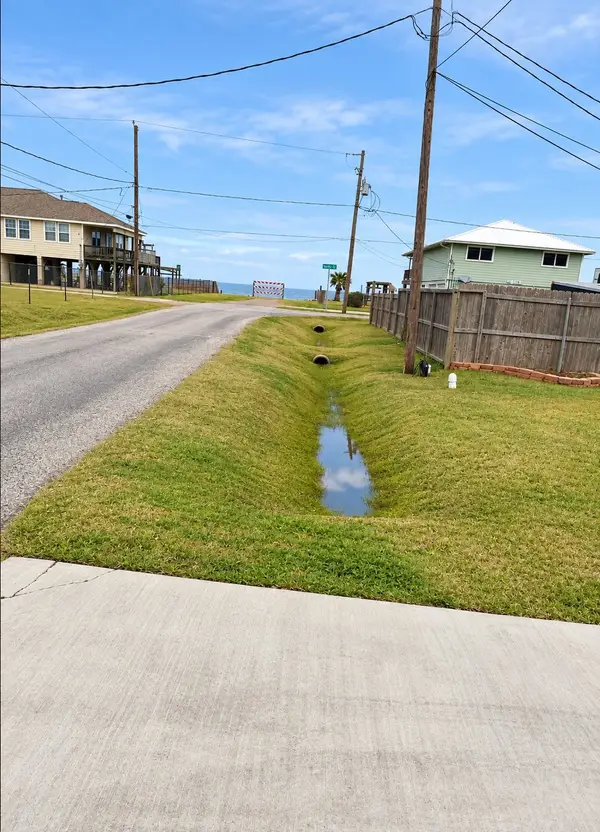 $87,500Active0 Acres
117 14th St, San Leon, TX 77568
MLS# 54478717Listed by: HOMEROCK REALTY - New
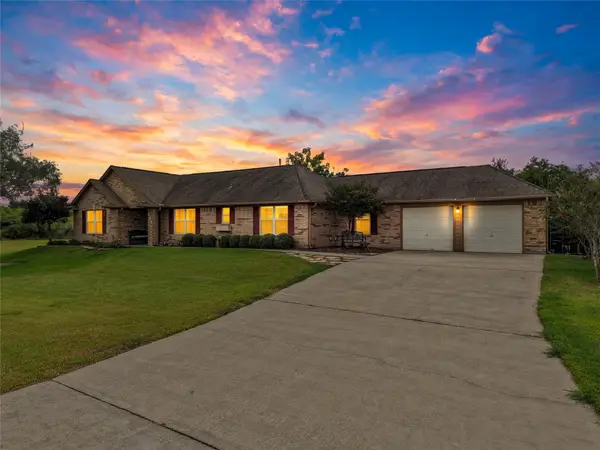 $348,500Active3 beds 2 baths1,899 sq. ft.
261 26th Street, San Leon, TX 77539
MLS# 74209552Listed by: EXP REALTY, LLC - New
 $256,000Active3 beds 2 baths1,290 sq. ft.
131 5th Street, San Leon, TX 77539
MLS# 16772591Listed by: GULF COAST, REALTORS - New
 $859,989Active1 beds 1 baths5,000 sq. ft.
211 1/2 Avenue A, Dickinson, TX 77539
MLS# 68321640Listed by: TEAM RIDDLE REALTY


Protect your home and budget from life's surprises with an Assurant Home Warranty, backed by a partner that supports you through every step of homeownership. Explore Plans.
© 2023 - 2026 ERA Franchise Systems LLC. All rights reserved. ERA Franchise Systems LLC fully supports the principles of the Fair Housing Act and the Equal Opportunity Act. ERA, ERA Real Estate powered, and their respective logos are registered service marks of ERA Franchise Systems LLC. Each office is independently owned and operated.