
1002 W Woodlawn Street, San Saba, TX 76877
Local realty services provided by:ERA Brokers Consolidated
Listed by: jennifer huggins
Office: exp realty llc.
MLS#:600255
Source:TX_FRAR
Price summary
- Price:$150,000
- Price per sq. ft.:$100.2
About this home
Motivated seller and Price improvement!! Welcome to this well kept 3 bedroom, 1 bath home offering nearly 1,500 square feet of comfortable living on two lots in a quiet, established Central Texas neighborhood. This corner lot property gives you extra space and a sense of openness that is hard to find, a great fit for buyers searching for homes with extra land or a corner lot in small town Texas.
Inside, original hardwood floors and granite countertops blend classic character with modern touches, appealing to buyers looking for a home with original charm and updated features. Central heat and air, along with both electric and natural gas, keep the home efficient and dependable year round.
Out back, a fully fenced yard, a 2 car carport, and a 600 square foot shop offer room for weekend projects, storage, gardening, or simply having space to spread out, ideal for buyers searching for a home with a workshop or a shop on the property.
With two lots and plenty of room to grow, this is a true blank slate for buyers searching for a fixer upper with potential or a home to renovate in the Hill Country. Whether you are looking for small town living in Central Texas or a property with space to make your own, this one offers a rare combination of character, land, and possibility....
Contact an agent
Home facts
- Year built:1945
- Subdivision & Development:Highland Addition
- Listing ID #:600255
- Added:286 day(s) ago
- Updated:September 30, 2026 at 02:32 PM
Rooms and interior
- Bedrooms:3
- Total bathrooms:1
- Full bathrooms:1
- Rooms Total:4
- Flooring:Hardwood, Tile, Vinyl
- Dining Description:Kitchen/Dining Combo
- Bathrooms Description:Tub Shower
- Kitchen Description:Cooktop, Electric Cooktop, Granite Counters, Kitchen Island, Kitchen/Dining Combo, Oven, Pantry, Refrigerator, Solid Surface Counters
- Living area:1,497 sq. ft.
Heating and cooling
- Cooling:Ceiling Fans, Central Air, Electric
- Heating:Central, Electric
- Central air:Yes
Structure and exterior
- Roof:Composition, Shingle
- Year built:1945
- Building area:1,497 sq. ft.
- Lot area:0.33 Acres
- Construction Materials:Lap Siding
- Foundation Description:Pillar/Post/Pier
- Levels:1 Story
Utilities
- Water:Public
- Sewer:Public Sewer
Finances and disclosures
- Price:$150,000
- Price per sq. ft.:$100.2
Features and amenities
- Appliances:Cooktop, Dryer, Electric Cooktop, Oven, Refrigerator, Washer
- Laundry features:Dryer, Laundry Room, Washer
- Amenities:Entrance Foyer
Parking
- Parking description:Attached Carport
- Carport spaces:2
New listings near 1002 W Woodlawn Street
- New
 $185,000Active2 beds 3 baths896 sq. ft.
730 County Road 430, San Saba, TX 76877
MLS# 179471Listed by: BEAR REAL ESTATE SERVICES - New
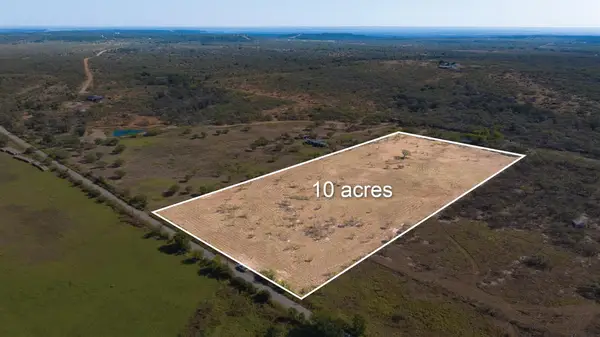 $199,993Active10.01 Acres
4541 County Road 117, San Saba, TX 76877
MLS# 1793683Listed by: KELLER WILLIAMS REALTY LONE ST 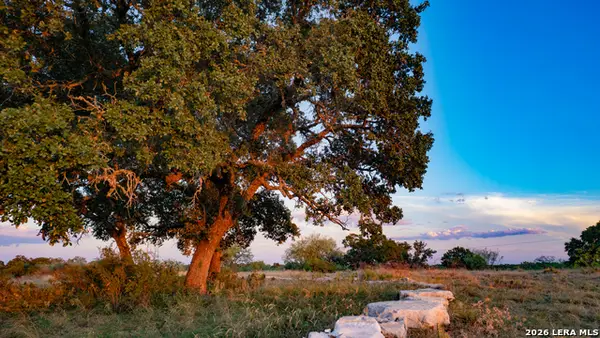 $119,900Active10.01 Acres
209 Rocky Hollow Rd, San Saba, TX 76877
MLS# 2017757Listed by: COMPASS RE TEXAS, LLC.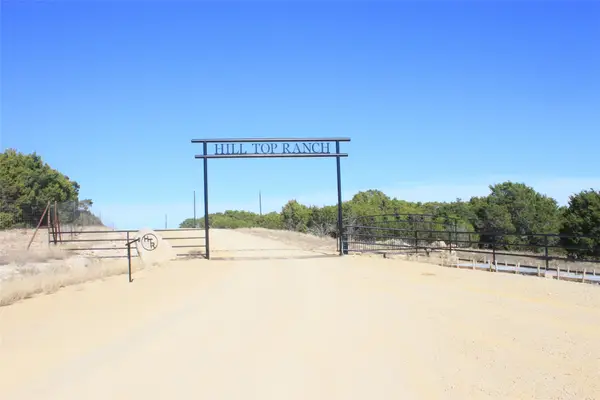 $120,000Active5 Acres
287 High Plains Drive, San Saba, TX 76877
MLS# 21132987Listed by: HOYT REAL ESTATE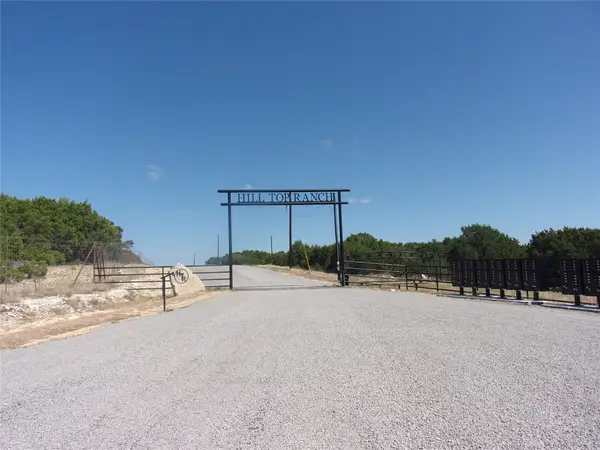 $99,000Active5 Acres
293 County Road 371a, San Saba, TX 76877
MLS# 21381606Listed by: HOYT REAL ESTATE $625,000Active-- beds -- baths
4541 County Road 117, San Saba, TX 76877
MLS# 4762828Listed by: KELLER WILLIAMS REALTY LONE ST $6,100,500Active4 beds 3 baths3,047 sq. ft.
4075 W Us Highway 190 C, San Saba, TX 76877
MLS# 21374037Listed by: RANDLE REALTY $295,000Active20.1 Acres
9495 Turkey Trail, San Saba, TX 76877
MLS# 21370876Listed by: HOYT REAL ESTATE $250,000Active4 beds 2 baths1,696 sq. ft.
905 N 9th Street, San Saba, TX 76877
MLS# 21368818Listed by: HOYT REAL ESTATE $120,000Active2 beds 2 baths1,184 sq. ft.
2007 W Commerce Street, San Saba, TX 76877
MLS# 21366261Listed by: HOYT REAL ESTATE


Protect your home and budget from life's surprises with an Assurant Home Warranty, backed by a partner that supports you through every step of homeownership. Explore Plans.
© 2023 - 2026 ERA Franchise Systems LLC. All rights reserved. ERA Franchise Systems LLC fully supports the principles of the Fair Housing Act and the Equal Opportunity Act. ERA, ERA Real Estate powered, and their respective logos are registered service marks of ERA Franchise Systems LLC. Each office is independently owned and operated.