
1801 W Commerce Street, San Saba, TX 76877
Local realty services provided by:ERA Experts
1801 W Commerce Street,San Saba, TX 76877
$175,000
- 2 Beds
- 2 Baths
- 1,380 sq. ft.
- Single family
- Active
Listed by: martha whitten
Office: whitten real estate
MLS#:178661
Source:TX_HLAR
Price summary
- Price:$175,000
- Price per sq. ft.:$126.81
About this home
This Charming Home is located on West Commerce Street in a quiet neighborhood in San Saba, Texas. The home has 2 bedroom, 2 bath rooms and wonderful outdoor space. The living room has been beautifully redone. The original hardwood floors are very nice. There is a sculptured mirror along one wall that adds elegance to the feel of the house. The front bedroom has beautiful solid wood shutters and louvered closet doors. The kitchen has been redone and is very efficient. The laundry room is in the hall behind louvered doors. The hall has French doors leading out to a deck with a large oak tree in the side yard. A great private deck to relax and visit. The master bedroom has a fireplace and built in cabinets. The adjoining bath has a newly renovated custom shower with a separate toilet room. There is also a very large walk in closet. Outside there is a sprinkler system for the yard and a storage shed in the back.
Contact an agent
Home facts
- Year built:1920
- Subdivision & Development:None
- Listing ID #:178661
- Added:44 day(s) ago
- Updated:August 22, 2026 at 02:09 PM
Rooms and interior
- Bedrooms:2
- Total bathrooms:2
- Full bathrooms:2
- Flooring:Carpet, Ceramic Floor, Hardwood
- Kitchen Description:Cooktop, Dishwasher, Refrigerator, Wall Oven
- Living area:1,380 sq. ft.
Heating and cooling
- Cooling:Central Air
- Heating:Central, Natural Gas
- Central air:Yes
Structure and exterior
- Roof:Metal
- Year built:1920
- Building area:1,380 sq. ft.
- Lot area:0.15 Acres
- Architectural Style:Traditional
- Foundation Description:Crawl Space
- Levels:1 Story
Finances and disclosures
- Price:$175,000
- Price per sq. ft.:$126.81
Features and amenities
- Laundry features:Washer Hookup
New listings near 1801 W Commerce Street
- New
 $120,000Active2 beds 2 baths1,184 sq. ft.
2007 W Commerce Street, San Saba, TX 76877
MLS# 21366261Listed by: HOYT REAL ESTATE - New
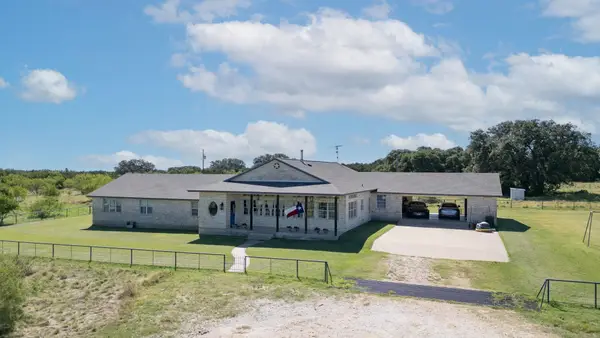 $699,000Active4 beds 3 baths3,343 sq. ft.
530 County Road 406, San Saba, TX 76877
MLS# 179084Listed by: WHITTEN REAL ESTATE  $595,000Active4 beds 5 baths2,640 sq. ft.
872 Cr 430, San Saba, TX 76877
MLS# 178983Listed by: THE MANNINGS REALTY GROUP- EXP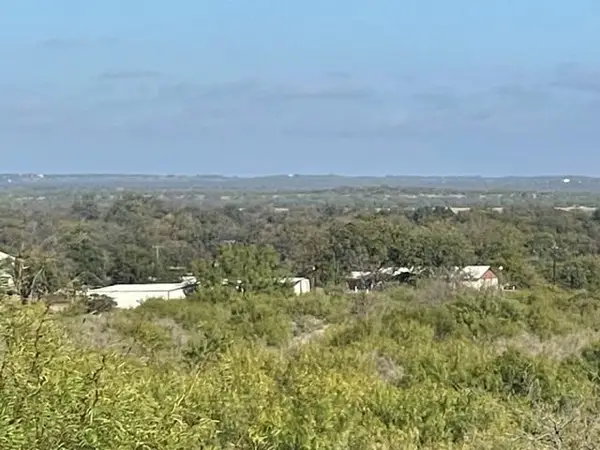 $869,400Active3 beds 2 baths1,788 sq. ft.
645 U.s. Highway 190, San Saba, TX 76877
MLS# 178940Listed by: RICKY MCKINNERNEY, BROKER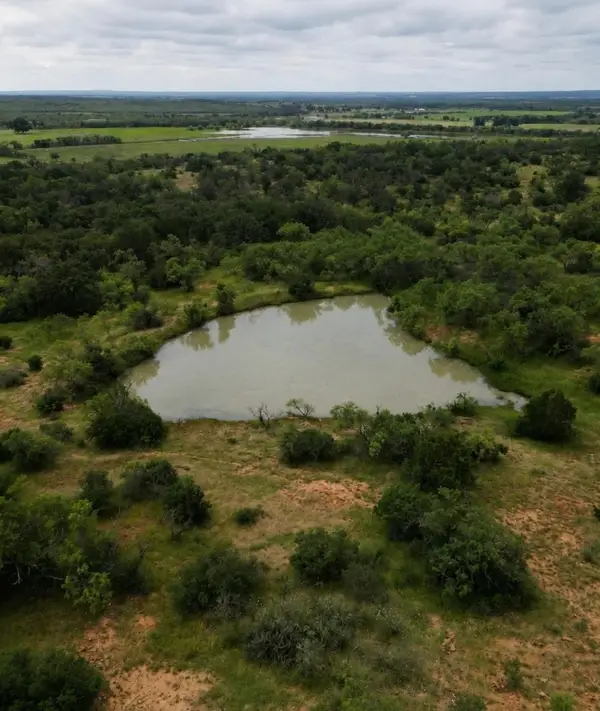 $1,495,000Active-- beds -- baths
5181 Cr 202, San Saba, TX 76877
MLS# 178888Listed by: RICKY MCKINNERNEY, BROKER $360,000Active38.83 Acres
3400 Fm 45, San Saba, TX 76877
MLS# 21325079Listed by: HOYT REAL ESTATE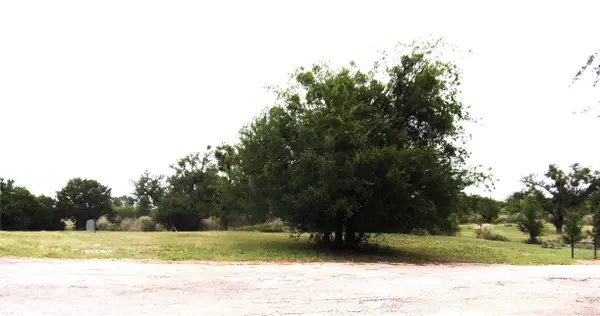 $39,000Active0.54 Acres
TBD 000 Clear St, San Saba, TX 76877
MLS# 21340970Listed by: HOYT REAL ESTATE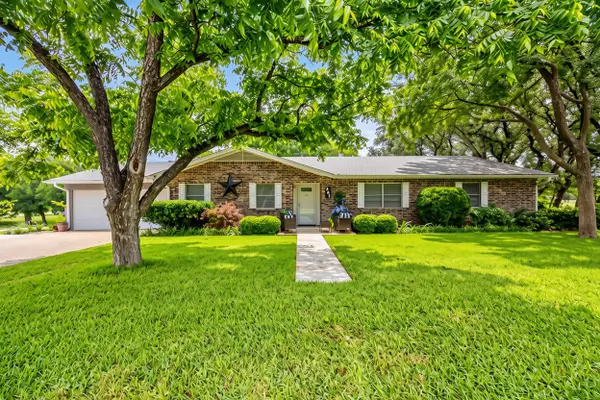 $425,000Active3 beds 2 baths1,952 sq. ft.
207 S Brook Street, San Saba, TX 76877
MLS# 21339292Listed by: EXP REALTY, LLC $486,080Active-- beds -- baths
TBD Cr 418, San Saba, TX 76877
MLS# 9912836Listed by: TEXAS RANCH BROKERS LLC $45,000Active0.25 Acres
708 W Lewis St, San Saba, TX 76877
MLS# 7534310Listed by: THOUSAND HILLS REALTY


Protect your home and budget from life's surprises with an Assurant Home Warranty, backed by a partner that supports you through every step of homeownership. Explore Plans.
© 2023 - 2026 ERA Franchise Systems LLC. All rights reserved. ERA Franchise Systems LLC fully supports the principles of the Fair Housing Act and the Equal Opportunity Act. ERA, ERA Real Estate powered, and their respective logos are registered service marks of ERA Franchise Systems LLC. Each office is independently owned and operated.