
6501 Indian Trail, Sanger, TX 76266
Local realty services provided by:ERA Myers & Myers Realty
Listed by: kelly courtney
Office: fathom realty, llc.
MLS#:21237148
Source:GDAR
Price summary
- Price:$599,900
- Price per sq. ft.:$271.2
About this home
Charming 4-bedroom, 2-bath home on 2.5 acres with endless possibilities! As you walk in, you're greeted by a spacious open living area, complete with a cozy wood-burning fireplace—perfect for those chilly evenings. The inviting atmosphere flows seamlessly into the kitchen, where you'll find plenty of space to create delicious meals and take advantage of the generous pantry for extra storage. Enjoy views of the backyard from the kitchen and living area! Total house sqft is 2939
Retreat to the master bedroom, which features an elegant vaulted ceiling that adds character and a sense of spaciousness. The master bath offers a dual vanity, separate shower, and a soaking tub—ideal for relaxing after a long day.
Upstairs, you’ll find an expansive upstairs bonus room that could serve as a private 5th bedroom, office, or game room, along with a walk-in attic featuring a fully decked floor for abundant storage. Home is in unincorporated and unrestricted area!
Outdoors is where this property truly shines—ideal for hobbyists, car enthusiasts, or anyone who needs space. The impressive 40x60 insulated and wired shop is a dream setup including a full bathroom with shower, complemented by an additional large storage building at the back of the property. Horse lovers will appreciate the well-designed stalls and tack room, making it easy to bring your animals home.
The covered back patio is perfect for entertaining or peacefully watching sunsets. Use the designated pad ready for an above-ground pool to complete your backyard retreat. Conveniently located close to town and shopping—with a new Tom Thumb coming soon—you’ll enjoy both privacy and accessibility....
Contact an agent
Home facts
- Year built:2003
- Subdivision & Development:Indian Sky Add
- Listing ID #:21237148
- Added:169 day(s) ago
- Updated:October 03, 2026 at 08:27 AM
Rooms and interior
- Bedrooms:4
- Total bathrooms:2
- Full bathrooms:2
- Kitchen Description:Dishwasher, Disposal, Electric Oven
- Living area:2,212 sq. ft.
Heating and cooling
- Heating:Electric
Structure and exterior
- Year built:2003
- Building area:2,212 sq. ft.
- Lot area:2.5 Acres
- Lot Features:Acreage
- Levels:2 Story
Schools
- High school:Krum
- Middle school:Krum
- Elementary school:Dodd
Utilities
- Water:Well
Finances and disclosures
- Price:$599,900
- Price per sq. ft.:$271.2
- Tax amount:$6,970
Features and amenities
- Appliances:Dishwasher, Disposal, Electric Oven
Parking
- Garage:Yes
- Garage spaces:2
 Information provided, in part, by North Texas Real Estate Information Systems, Inc. Last Updated October 3, 2026 Listings with the NTREIS logo are listed by brokerages other than ERA Myers & Myers Realty.
New listings near 6501 Indian Trail
- New
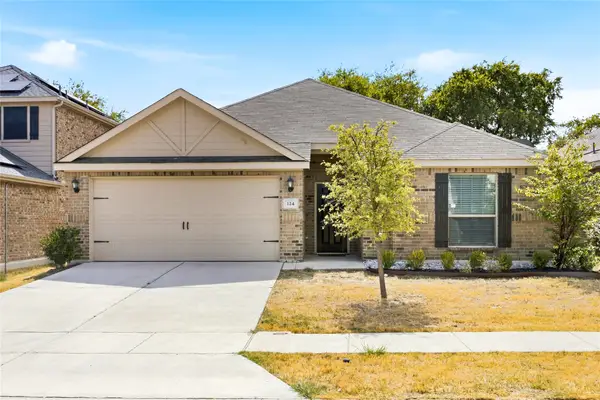 $294,500Active3 beds 2 baths1,651 sq. ft.
124 Morning Glory Drive, Sanger, TX 76266
MLS# 21398064Listed by: NEXT LEVEL REALTY - Open Sun, 1 to 3pmNew
 $299,999Active3 beds 2 baths1,650 sq. ft.
4006 Lakeview Drive, Sanger, TX 76266
MLS# 21400131Listed by: KELLER WILLIAMS REALTY-FM - New
 $297,500Active3 beds 2 baths1,616 sq. ft.
1 Sable Creek Boulevard, Sanger, TX 76266
MLS# 21400400Listed by: KELLER WILLIAMS REALTY ALLEN - New
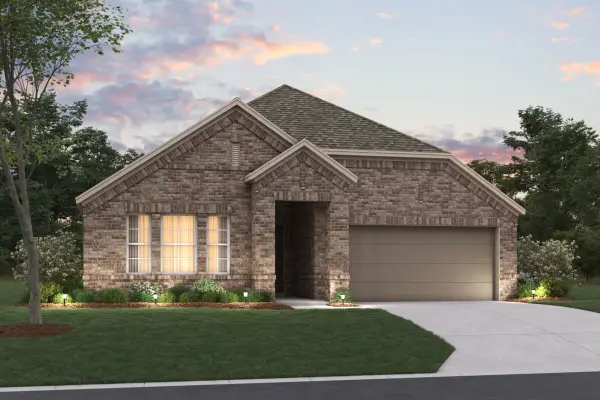 $344,990Active4 beds 2 baths2,029 sq. ft.
7027 Winecup Lane, Sanger, TX 76266
MLS# 21394921Listed by: ESCAPE REALTY - New
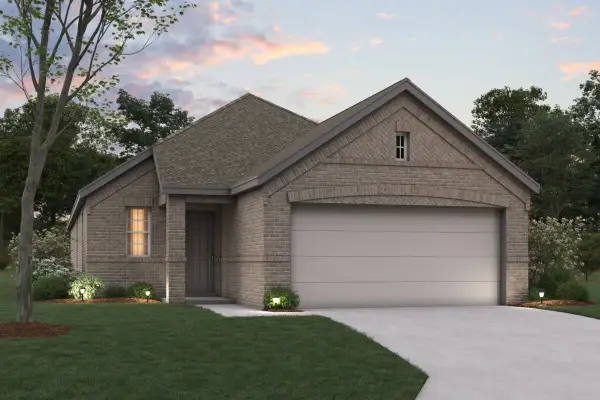 $297,990Active3 beds 3 baths1,699 sq. ft.
7028 Butterfield Drive, Sanger, TX 76266
MLS# 21395071Listed by: ESCAPE REALTY - New
 $328,990Active4 beds 2 baths1,877 sq. ft.
7023 Paintbrush Lane, Sanger, TX 76266
MLS# 21395368Listed by: ESCAPE REALTY - New
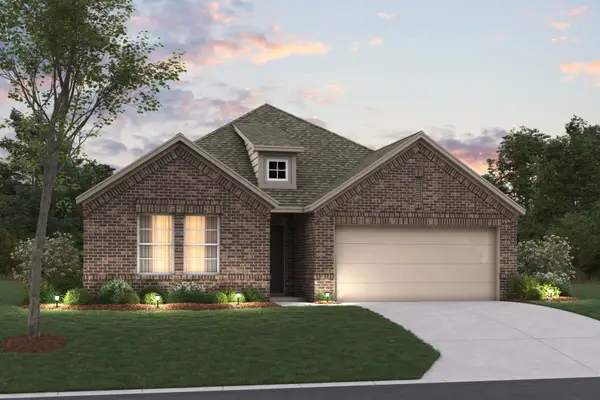 $343,990Active4 beds 2 baths2,029 sq. ft.
7025 Paintbrush Lane, Sanger, TX 76266
MLS# 21395387Listed by: ESCAPE REALTY - New
 $299,990Active4 beds 2 baths1,756 sq. ft.
7026 Butterfield Drive, Sanger, TX 76266
MLS# 21395405Listed by: ESCAPE REALTY - New
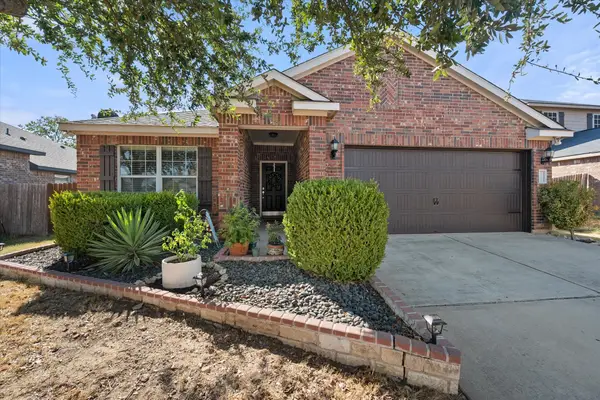 $250,000Active3 beds 2 baths1,387 sq. ft.
1008 Primrose Drive, Sanger, TX 76266
MLS# 21398947Listed by: TDREALTY - New
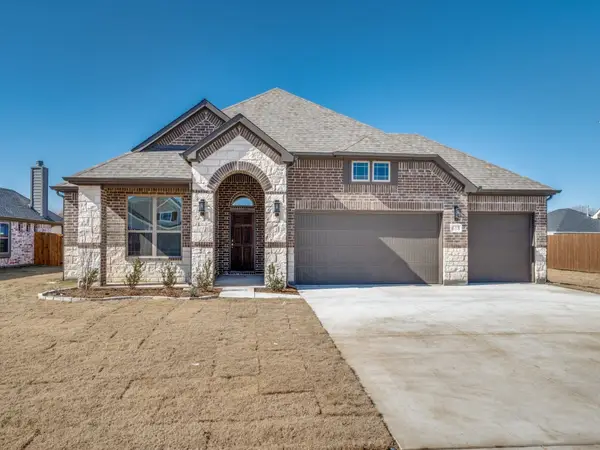 $499,000Active3 beds 2 baths2,033 sq. ft.
7013 Lilly Lane, Sanger, TX 76266
MLS# 21399235Listed by: AESTHETIC REALTY, LLC


Protect your home and budget from life's surprises with an Assurant Home Warranty, backed by a partner that supports you through every step of homeownership. Explore Plans.
© 2023 - 2026 ERA Franchise Systems LLC. All rights reserved. ERA Franchise Systems LLC fully supports the principles of the Fair Housing Act and the Equal Opportunity Act. ERA, ERA Real Estate powered, and their respective logos are registered service marks of ERA Franchise Systems LLC. Each office is independently owned and operated.