
1428 Cr 616 Street, Sargent, TX 77414
Local realty services provided by:ERA Experts
1428 Cr 616 Street,Sargent, TX 77414
$389,862
- 3 Beds
- 4 Baths
- 1,449 sq. ft.
- Single family
- Active
Listed by: carla rae southard
Office: coastal realty specialists832-563-6221
MLS#:56104593
Source:HARMLS
Price summary
- Price:$389,862
- Price per sq. ft.:$269.06
- Monthly HOA dues:$2
About this home
SARGENT SALT LIFE AT ITS BEST! Spectacular waterfront living on beautiful Caney Creek, just minutes from the Gulf of America, ICW & Matagorda Bay with easy access to offshore and bay fishing! This 3-bedroom, 2-bath home offers plenty of room for family and friends and features an oversized lot, cargo lift, boat lift, jet ski lift, spacious primary suite, granite countertops and walk-in pantry. Sold mostly furnished and ready to enjoy! Relax on your private pier and soak in breathtaking Sargent sunsets. Bring your boat, fishing poles and family and start making memories! Exciting area improvements include the $86 MILLION Sargent Beach Restoration Project and the NEW Pirates Cove Marina, offering gas, ice, food trucks, entertainment and kid-friendly fun. Short-term rental potential! Don’t miss your chance to own the Sargent Salt Life!
Contact an agent
Home facts
- Year built:1965
- Subdivision & Development:Caney Creek Estates Sec 2
- Listing ID #:56104593
- Updated:October 04, 2026 at 11:55 AM
Rooms and interior
- Bedrooms:3
- Total bathrooms:4
- Full bathrooms:2
- Half bathrooms:2
- Rooms Total:7
- Flooring:Laminate
- Dining Description:Kitchen Dining Combo, Living Dining Room
- Bathrooms Description:Tub Shower
- Kitchen Description:Dishwasher, Electric Oven, Electric Range, Granite Counters, Kitchen Dining Combo, Kitchen Family Room Combo, Microwave, Oven, Refrigerator
- Living area:1,449 sq. ft.
Heating and cooling
- Cooling:Central Air, Electric
- Heating:Central, Electric
- Central air:Yes
Structure and exterior
- Roof:Composition
- Year built:1965
- Building area:1,449 sq. ft.
- Lot area:0.27 Acres
- Lot Features:Views, Waterfront
- Architectural Style:Traditional
- Construction Materials:Vinyl Siding, Wood Siding
- Exterior Features:Balcony, Fence, Patio
- Levels:1 Story
Schools
- High school:VAN VLECK HIGH SCHOOL
- Middle school:VAN VLECK JUNIOR HIGH SCHOOL
- Elementary school:VAN VLECK ELEMENTARY SCHOOL
Utilities
- Sewer:Public Sewer
Finances and disclosures
- Price:$389,862
- Price per sq. ft.:$269.06
- Tax amount:$5,868 (2026)
Features and amenities
- Appliances:Dishwasher, Electric Oven, Electric Range, Microwave, Oven, Refrigerator
- Amenities:Ceiling Fans
New listings near 1428 Cr 616 Street
- New
 $48,632Active0.14 Acres
0 County Road 205, Sargent, TX 77414
MLS# 70609336Listed by: GRACE TEAM REALTY - New
 $50,000Active0.13 Acres
TBD Mariner, Sargent, TX 77414
MLS# 31965059Listed by: ALFORD REALTY - New
 $126,000Active0.36 Acres
131,132 & 133 County Road 299 Heron, Sargent, TX 77414
MLS# 68075272Listed by: CANEY Y REALTY - New
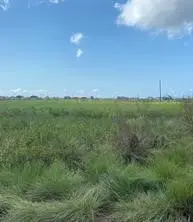 $10,000Active0.13 Acres
0 Oceania Street, Bay City, TX 77414
MLS# 60227837Listed by: REALTY PROS OF TEXAS - New
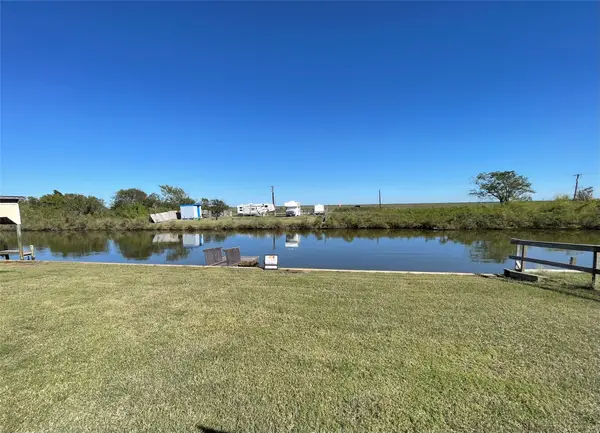 $155,000Active0 Acres
188-189 County Road 299 Heron, Sargent, TX 77414
MLS# 55485871Listed by: CANEY Y REALTY - New
 $275,000Active1 beds 2 baths1,032 sq. ft.
1870 Hall Road, Sargent, TX 77414
MLS# 38661251Listed by: WALZEL PROPERTIES - CORPORATE OFFICE - New
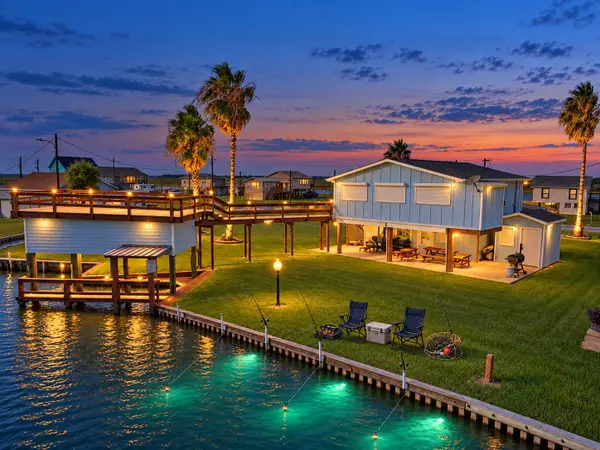 $385,000Active2 beds 2 baths1,152 sq. ft.
1913 County Road 201, Sargent, TX 77414
MLS# 25840844Listed by: KEY 2 TEXAS REALTY - New
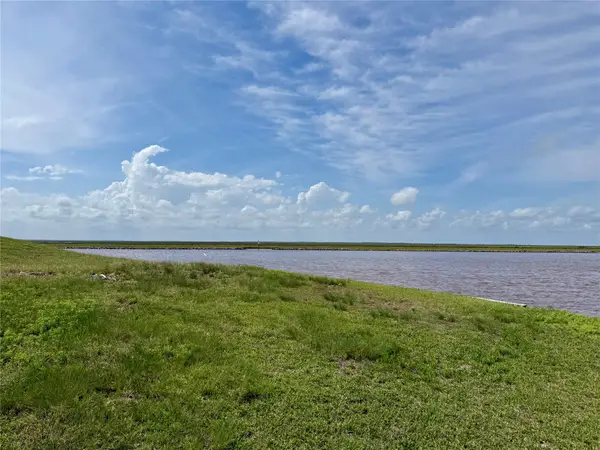 $99,000Active0.2 Acres
Lot 38 Blk 19 County Road 230, Sargent, TX 77414
MLS# 13665869Listed by: CANEY Y REALTY - New
 $375,000Active1.43 Acres
8201-8210 Fm 457, Sargent, TX 77414
MLS# 88197201Listed by: CB&A, REALTORS - New
 $5,000Active53.49 Acres
0 Peninsula, Sargent, TX 77414
MLS# 8225437Listed by: TEXAS COASTAL PROPERTIES


Protect your home and budget from life's surprises with an Assurant Home Warranty, backed by a partner that supports you through every step of homeownership. Explore Plans.
© 2023 - 2026 ERA Franchise Systems LLC. All rights reserved. ERA Franchise Systems LLC fully supports the principles of the Fair Housing Act and the Equal Opportunity Act. ERA, ERA Real Estate powered, and their respective logos are registered service marks of ERA Franchise Systems LLC. Each office is independently owned and operated.