
1913 County Road 201, Sargent, TX 77414
Local realty services provided by:ERA Experts
1913 County Road 201,Sargent, TX 77414
$385,000
- 2 Beds
- 2 Baths
- 1,152 sq. ft.
- Single family
- Active
Listed by: melody brazda
Office: key 2 texas realty281-859-8282
MLS#:25840844
Source:HARMLS
Price summary
- Price:$385,000
- Price per sq. ft.:$334.2
About this home
Welcome to this fully furnished waterfront retreat in Sargent! Set on two spacious lots, this two Level property offers flexible living, outdoor entertaining, and an established Airbnb rental history.
The upper residence opens to a large sun deck with water views. Beneath it, a lighted boathouse features a boat lift and fish-cleaning station. Downstairs, a spacious efficiency apartment has a living and sleeping area, full bath with washer and dryer, and a large kitchen opening to a covered patio with lighting, a BBQ grill, and electric patio wind shutters.
Other features include mature palms, storm shutters and doors, cement board siding, a storage shed, double carport and driveway, and Wi-Fi-connected cameras and HVAC controls. The home and appliances are all electric, and the stairs, walkway, and deck surfaces are freshly painted. Both living areas are furnished. Enjoy fishing, boating, and coastal relaxation about five minutes from the beach! Don’t just visit paradise own it!
Contact an agent
Home facts
- Year built:1975
- Subdivision & Development:Downey Caney Creek Sec 3
- Listing ID #:25840844
- Updated:September 29, 2026 at 12:24 PM
Rooms and interior
- Bedrooms:2
- Total bathrooms:2
- Full bathrooms:2
- Rooms Total:7
- Bathrooms Description:Separate Shower
- Kitchen Description:Electric Cooktop, Electric Oven, Free Standing Range, Kitchen Family Room Combo, Microwave, Oven, Refrigerator
- Living area:1,152 sq. ft.
Heating and cooling
- Cooling:Central Air, Electric
- Heating:Central, Electric
- Central air:Yes
Structure and exterior
- Roof:Composition
- Year built:1975
- Building area:1,152 sq. ft.
- Lot area:0.24 Acres
- Lot Features:Side Yard, Views, Waterfront
- Construction Materials:Cement Siding
- Exterior Features:Patio
- Foundation Description:Slab
- Levels:2 Stories
Schools
- High school:VAN VLECK HIGH SCHOOL
- Middle school:VAN VLECK JUNIOR HIGH SCHOOL
- Elementary school:VAN VLECK ELEMENTARY SCHOOL
Utilities
- Sewer:Public Sewer
Finances and disclosures
- Price:$385,000
- Price per sq. ft.:$334.2
- Tax amount:$6,151 (2026)
Features and amenities
- Appliances:Electric Cooktop, Electric Oven, Free Standing Range, Microwave, Oven, Refrigerator
- Amenities:Ceiling Fans, Programmable Thermostat
Parking
- Parking description:Attached Carport, Boat Parking, Driveway
- Carport spaces:2
New listings near 1913 County Road 201
- New
 $275,000Active1 beds 2 baths1,032 sq. ft.
1870 Hall Road, Sargent, TX 77414
MLS# 38661251Listed by: WALZEL PROPERTIES - CORPORATE OFFICE - New
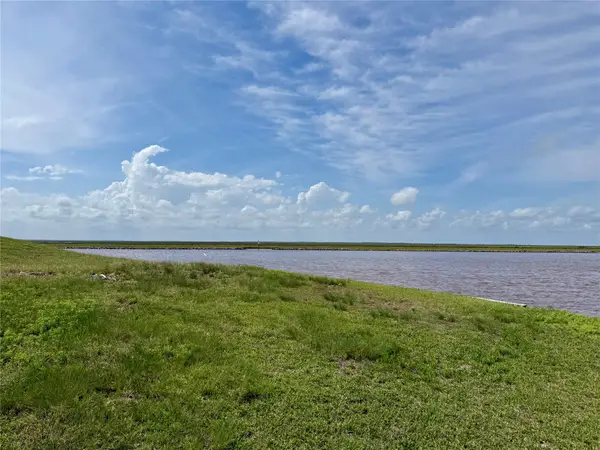 $99,000Active0.2 Acres
Lot 38 Blk 19 County Road 230, Sargent, TX 77414
MLS# 13665869Listed by: CANEY Y REALTY - New
 $375,000Active1.43 Acres
8201-8210 Fm 457, Sargent, TX 77414
MLS# 88197201Listed by: CB&A, REALTORS - New
 $5,000Active53.49 Acres
0 Peninsula, Sargent, TX 77414
MLS# 8225437Listed by: TEXAS COASTAL PROPERTIES - New
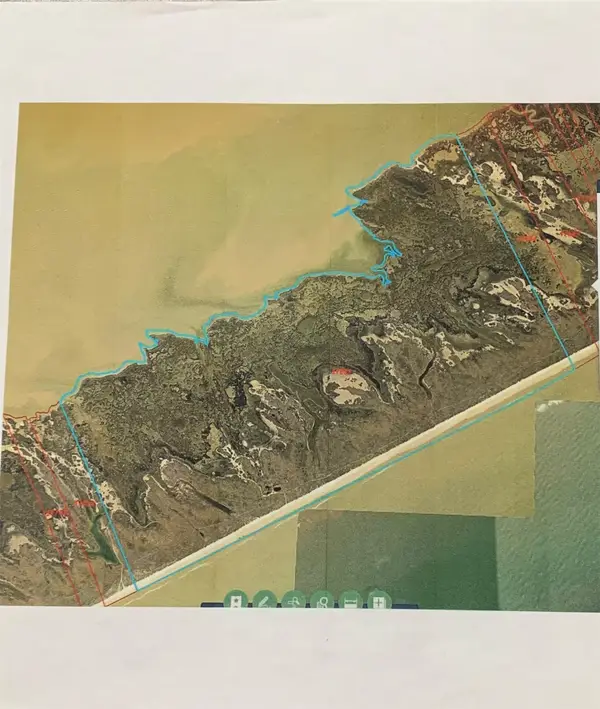 $52,000Active16.75 Acres
0 Matagorda Peninsula, Sargent, TX 77414
MLS# 84388035Listed by: TEXAS COASTAL PROPERTIES - New
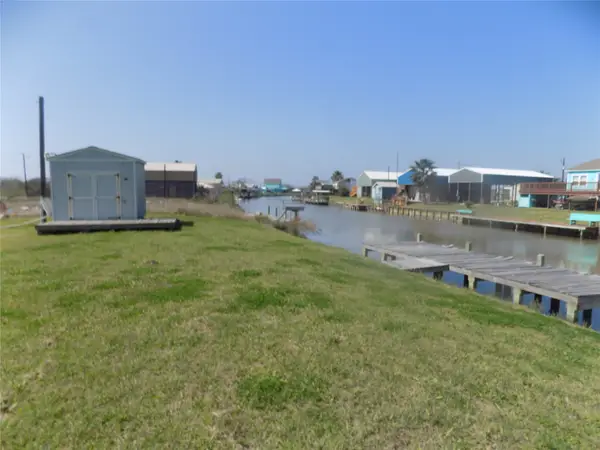 $128,000Active0.27 Acres
12211 County Road 204, Sargent, TX 77414
MLS# 76452001Listed by: TOPWATER REAL ESTATE LLC - New
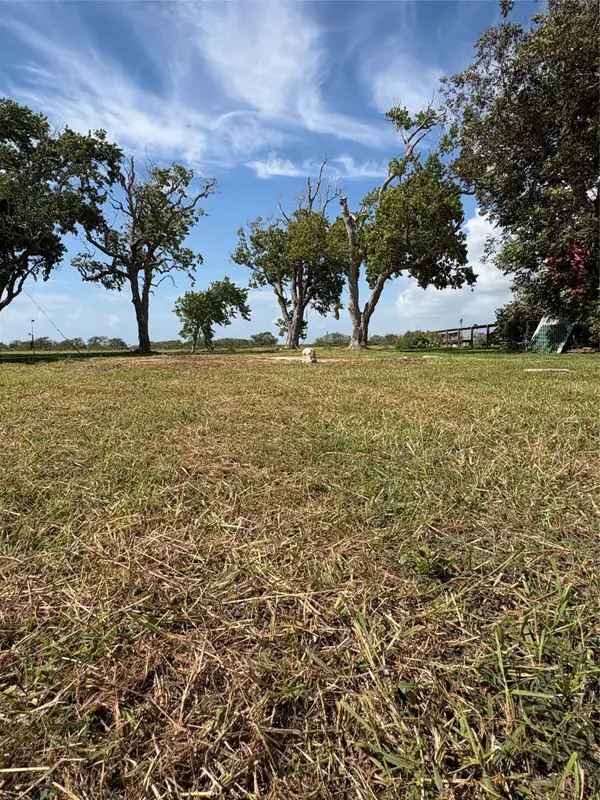 $133,000Active0.2 Acres
144 Seagull Road, Sargent, TX 77414
MLS# 21841329Listed by: TOPWATER REAL ESTATE LLC - New
 $80,000Active0.25 Acres
TBD Nautilus, Sargent, TX 77414
MLS# 15365400Listed by: ALFORD REALTY 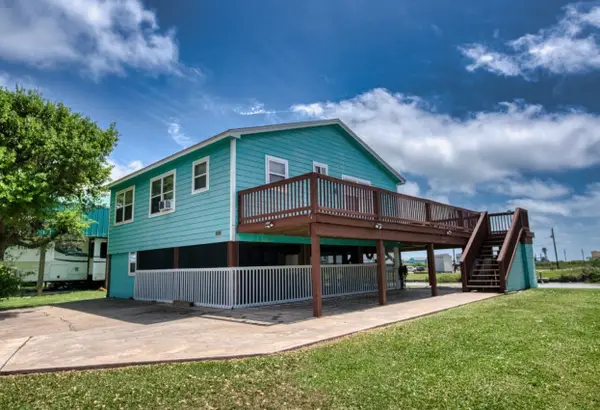 $237,862Pending3 beds 2 baths960 sq. ft.
503 County Road 202, Sargent, TX 77414
MLS# 44976044Listed by: COASTAL REALTY SPECIALISTS


Protect your home and budget from life's surprises with an Assurant Home Warranty, backed by a partner that supports you through every step of homeownership. Explore Plans.
© 2023 - 2026 ERA Franchise Systems LLC. All rights reserved. ERA Franchise Systems LLC fully supports the principles of the Fair Housing Act and the Equal Opportunity Act. ERA, ERA Real Estate powered, and their respective logos are registered service marks of ERA Franchise Systems LLC. Each office is independently owned and operated.