
1493 County Road 291, Sargent, TX 77414
Local realty services provided by:American Real Estate ERA Powered
1493 County Road 291,Sargent, TX 77414
$888,862
- 4 Beds
- 4 Baths
- 2,186 sq. ft.
- Single family
- Active
Listed by: carla rae southard
Office: coastal realty specialists832-563-6221
MLS#:62170789
Source:HARMLS
Price summary
- Price:$888,862
- Price per sq. ft.:$406.62
- Monthly HOA dues:$20.83
About this home
WELCOME TO EXCEPTIONAL WATERFRONT LIVING IN ONE OF SARGENT’S MOST DESIRABLE AREAS, NESTLED ALONG THE SCENIC BANKS OF CANEY CREEK! Situated on two lots, this stunning custom home was completed in 2022 and is designed for enjoying Sargent Salt Life. The 4-bedroom, 3.5-bath home is mostly furnished and features vaulted ceilings, granite countertops, GE Café appliances, gas-log fireplace, and an impressive open-concept kitchen, dining, and living area with oversized island, 6-burner gas cooktop, double ovens, and convection microwave. Perfect for indoor or outdoor entertaining, the home offers covered porches, a glass-wall balcony, and beautiful waterfront views. The oversized boathouse with remote-controlled lift makes it easy to launch the boat, fish, cruise Caney Creek, or head toward the ICW and Gulf of America. Nearby Pirates Cove Marina, Sargent Beach, restaurants, bait camps, and the $86 million Sargent Beach Restoration Project add to the coastal lifestyle. A TRUE WATERFRONT GEM!
Contact an agent
Home facts
- Year built:2021
- Subdivision & Development:Caney Creek Haven Sec 1
- Listing ID #:62170789
- Updated:October 03, 2026 at 12:42 PM
Rooms and interior
- Bedrooms:4
- Total bathrooms:4
- Full bathrooms:3
- Half bathrooms:1
- Rooms Total:8
- Flooring:Plank, Vinyl
- Dining Description:Kitchen Dining Combo, Living Dining Room
- Bathrooms Description:Hollywood Bath
- Kitchen Description:Breakfast Bar, Convection Oven, Dishwasher, Disposal, Gas Cooktop, Granite Counters, Ice Maker, Kitchen Dining Combo, Kitchen Family Room Combo, Microwave, Pantry, Refrigerator, Walk In Pantry
- Living area:2,186 sq. ft.
Heating and cooling
- Cooling:Central Air, Electric, Heat Pump
- Heating:Central, Electric, Heat Pump
- Central air:Yes
Structure and exterior
- Roof:Composition
- Year built:2021
- Building area:2,186 sq. ft.
- Lot area:0.36 Acres
- Lot Features:Side Yard, Waterfront, Wooded
- Construction Materials:Cement Siding
- Exterior Features:Balcony, Patio, Storm Security Shutters
- Foundation Description:Pillar Post Pier
- Levels:2 Stories
Schools
- High school:VAN VLECK HIGH SCHOOL
- Middle school:VAN VLECK JUNIOR HIGH SCHOOL
- Elementary school:VAN VLECK ELEMENTARY SCHOOL
Utilities
- Sewer:Public Sewer
Finances and disclosures
- Price:$888,862
- Price per sq. ft.:$406.62
- Tax amount:$12,688 (2024)
Features and amenities
- Appliances:Convection Oven, Dishwasher, Disposal, Dryer, Gas Cooktop, Ice Maker, Microwave, Refrigerator, Washer
- Laundry features:Dryer, Washer
- Amenities:Crown Molding, Multiple Staircases
Parking
- Parking description:Driveway, Golf Cart Garage
New listings near 1493 County Road 291
- New
 $126,000Active0.36 Acres
131,132 & 133 County Road 299 Heron, Sargent, TX 77414
MLS# 68075272Listed by: CANEY Y REALTY - New
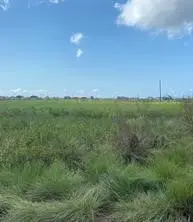 $10,000Active0.13 Acres
0 Oceania Street, Bay City, TX 77414
MLS# 60227837Listed by: REALTY PROS OF TEXAS - New
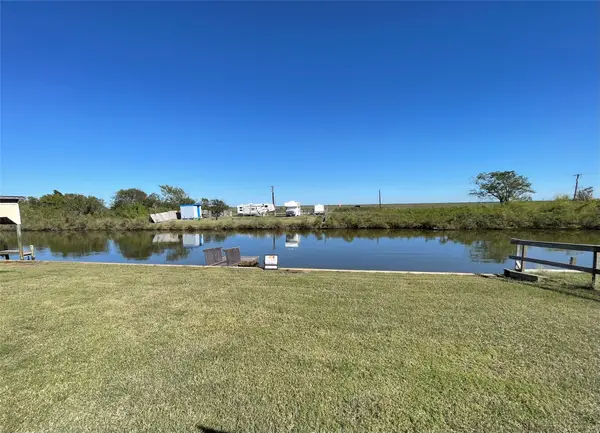 $155,000Active0 Acres
188-189 County Road 299 Heron, Sargent, TX 77414
MLS# 55485871Listed by: CANEY Y REALTY - New
 $275,000Active1 beds 2 baths1,032 sq. ft.
1870 Hall Road, Sargent, TX 77414
MLS# 38661251Listed by: WALZEL PROPERTIES - CORPORATE OFFICE - New
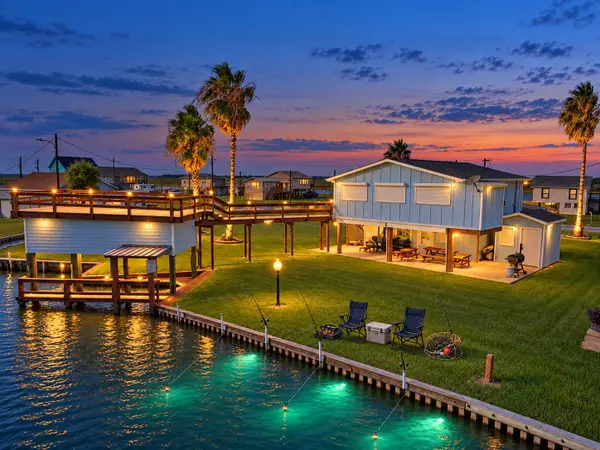 $385,000Active2 beds 2 baths1,152 sq. ft.
1913 County Road 201, Sargent, TX 77414
MLS# 25840844Listed by: KEY 2 TEXAS REALTY - New
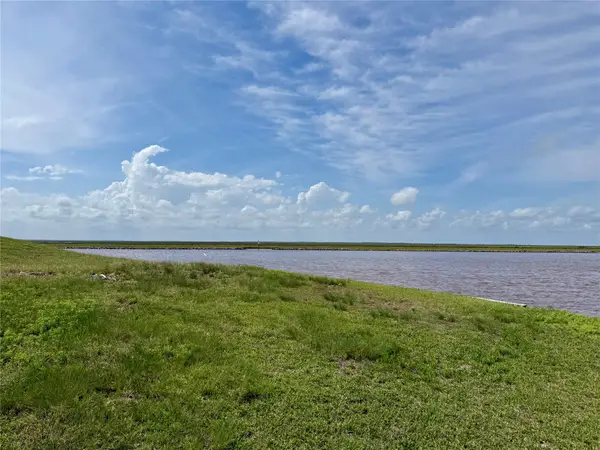 $99,000Active0.2 Acres
Lot 38 Blk 19 County Road 230, Sargent, TX 77414
MLS# 13665869Listed by: CANEY Y REALTY - New
 $375,000Active1.43 Acres
8201-8210 Fm 457, Sargent, TX 77414
MLS# 88197201Listed by: CB&A, REALTORS - New
 $5,000Active53.49 Acres
0 Peninsula, Sargent, TX 77414
MLS# 8225437Listed by: TEXAS COASTAL PROPERTIES - New
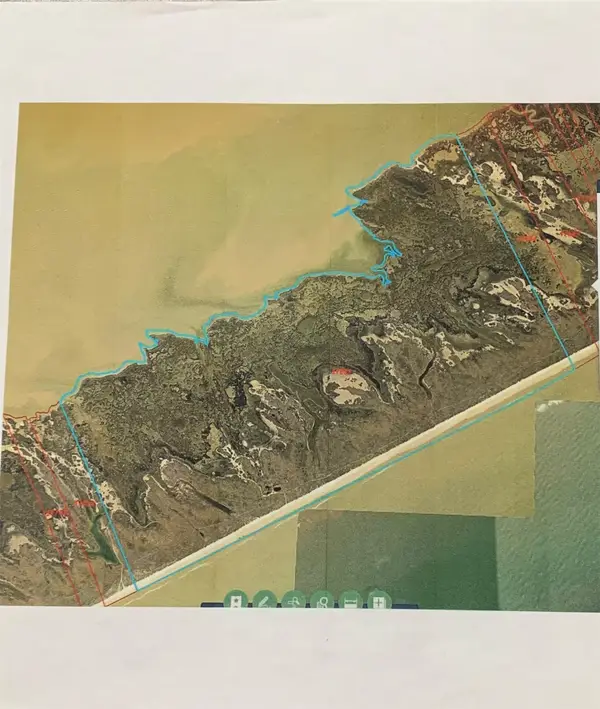 $52,000Active16.75 Acres
0 Matagorda Peninsula, Sargent, TX 77414
MLS# 84388035Listed by: TEXAS COASTAL PROPERTIES - New
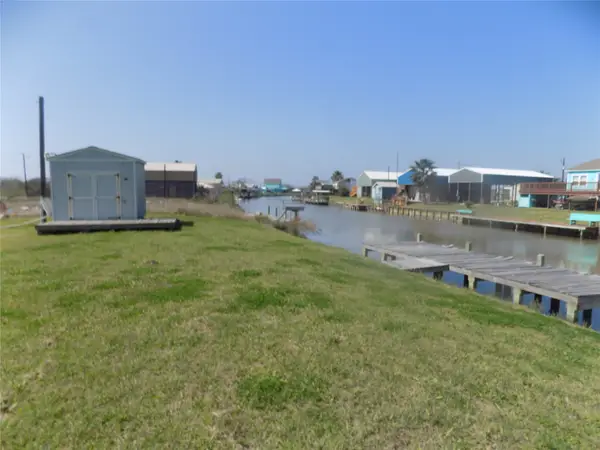 $128,000Active0.27 Acres
12211 County Road 204, Sargent, TX 77414
MLS# 76452001Listed by: TOPWATER REAL ESTATE LLC


Protect your home and budget from life's surprises with an Assurant Home Warranty, backed by a partner that supports you through every step of homeownership. Explore Plans.
© 2023 - 2026 ERA Franchise Systems LLC. All rights reserved. ERA Franchise Systems LLC fully supports the principles of the Fair Housing Act and the Equal Opportunity Act. ERA, ERA Real Estate powered, and their respective logos are registered service marks of ERA Franchise Systems LLC. Each office is independently owned and operated.