
4010 Ashbrook, Schertz Cibolo, TX 78124
Local realty services provided by:ERA Experts
4010 Ashbrook,Schertz, TX 78124
$436,555
- 3 Beds
- 2 Baths
- 2,061 sq. ft.
- Single family
- Active
Listed by: dayton schrader
Office: exp realty
MLS#:1997085
Source:LERA
Price summary
- Price:$436,555
- Price per sq. ft.:$211.82
- Monthly HOA dues:$44.33
About this home
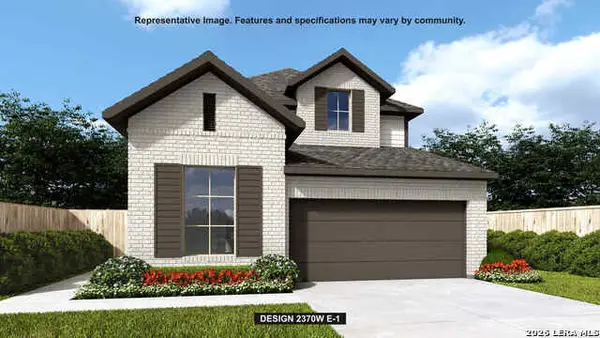
The Ennis at 4010 Ashbrook brings together the convenience of single-story living with the space and flexibility that make a home feel truly functional from day one. With 3 bedrooms, 2 bathrooms, a dedicated study/flex space, covered patio, and 2-car garage, this thoughtfully designed home is ideal for those looking for a layout that feels open, comfortable, and easy to live in. At the center of the home, the kitchen, breakfast area, and family room flow together to create a warm, connected space for everyday routines, hosting friends, or spending time with the people who matter most. The kitchen island and generous pantry add both style and practicality, while the covered patio creates an inviting extension of the living space outdoors. Privately positioned at the rear of the home, the primary suite offers a relaxing retreat with a spacious bath and walk-in closet. Two secondary bedrooms are thoughtfully placed near the front of the home, giving family members or guests their own comfortable space. The added study/flex room provides even more versatility-perfect for working from home, a playroom, fitness area, media space, or whatever best fits your lifestyle. With smart separation between shared living areas and private retreats, the Ennis delivers a polished, well-balanced home designed for comfort, flexibility, and everyday living....
Contact an agent
Home facts
- Year built:2026
- Subdivision & Development:THE PARKLANDS
- Listing ID #:1997085
- Added:65 day(s) ago
- Updated:September 06, 2026 at 01:49 PM
Rooms and interior
- Bedrooms:3
- Total bathrooms:2
- Full bathrooms:2
- Flooring:Carpeting, Ceramic Tile, Vinyl
- Bathrooms Description:Double Vanity, Shower Only
- Kitchen Description:Built-In Oven, Gas Cooking, Island Kitchen, Microwave Oven, Vent Fan, Walk-In Pantry
- Bedroom Description:Full Bath, Walk-In Closet, Walk-In Closets
- Living area:2,061 sq. ft.
Heating and cooling
- Cooling:One Central
- Heating:Central, Natural Gas
Structure and exterior
- Roof:Composition
- Year built:2026
- Building area:2,061 sq. ft.
- Lot area:0.17 Acres
- Architectural Style:One Story
- Construction Materials:Brick
- Exterior Features:Covered Patio, Privacy Fence, Sprinkler System
- Foundation Description:Slab
- Levels:1 Story
Schools
- High school:Davenport
- Middle school:Danville Middle School
- Elementary school:Comal
Utilities
- Water:City, Water System
- Sewer:City
Finances and disclosures
- Price:$436,555
- Price per sq. ft.:$211.82
- Tax amount:$2 (2026)
Features and amenities
- Laundry features:Laundry Main Level
- Amenities:BBQ/Grill, Basketball Court, Bike Trails, Built-In Oven, Ceiling Fans, City Garbage Service, In Wall Pest Control, Jogging Trails, Park/Playground, Plumb for Water Softener, Pre-Wired for Security, Smoke Alarm, Sports Court, Study/Library, Tennis, Volleyball Court
Parking
- Parking description:Garage Door Opener, Two Car Garage
 IDX information is provided exclusively for consumers’ personal, non-commercial use, that it may not be used for any purpose other than to identify prospective properties consumers may be interested in purchasing, and that the data is deemed reliable but is not guaranteed accurate by LERA MLS (Local Expertise Regional Access). The MLS may, at its discretion, require use of other disclaimers as necessary to protect participants and/or the MLS from liability.
 New listings near 4010 Ashbrook
- New
 $324,900Active3 beds 2 baths2,282 sq. ft.
3517 Enchanted Farm, Schertz, TX 78154
MLS# 624597Listed by: REAL BROKER, LLC - New
 $324,900Active3 beds 2 baths2,282 sq. ft.
3517 Enchanted, Schertz, TX 78154
MLS# 12553561Listed by: REAL BROKER, LLC - New
 $493,900Active4 beds 4 baths2,370 sq. ft.
5073 Obispo Cir, Schertz, TX 78124
MLS# 2014595Listed by: PERRY HOMES REALTY, LLC - New
 $556,900Active4 beds 3 baths2,519 sq. ft.
4009 Ashbrook, Schertz, TX 78124
MLS# 2014601Listed by: PERRY HOMES REALTY, LLC - New
 $400,000Active4 beds 2 baths2,894 sq. ft.
133 Springtree Pkwy, Cibolo, TX 78108
MLS# 2014545Listed by: ATERJ REALTY - New
 $289,900Active3 beds 2 baths1,707 sq. ft.
2236 Stonecrest Path, New Braunfels, TX 78130
MLS# 2014524Listed by: RE/MAX GO - NB - New
 $310,000Active2 beds 2 baths1,686 sq. ft.
1410 Pecan Dr Nw, McQueeney, TX 78123
MLS# 2014505Listed by: BLISS REAL ESTATE, LLC - New
 $265,000Active3 beds 2 baths1,571 sq. ft.
2934 Meadow, New Braunfels, TX 78130
MLS# 2014506Listed by: KELLER WILLIAMS HERITAGE - New
 $539,000Active4 beds 4 baths3,239 sq. ft.
317 Valiant Vly, Cibolo, TX 78108
MLS# 2014467Listed by: HERO FIRST REAL ESTATE, LLC - New
 $246,999Active4 beds 3 baths1,891 sq. ft.
1880 Nuthatch Ridge, New Braunfels, TX 78130
MLS# 2014364Listed by: KELLER WILLIAMS CITY-VIEW


Protect your home and budget from life's surprises with an Assurant Home Warranty, backed by a partner that supports you through every step of homeownership. Explore Plans.
© 2023 - 2026 ERA Franchise Systems LLC. All rights reserved. ERA Franchise Systems LLC fully supports the principles of the Fair Housing Act and the Equal Opportunity Act. ERA, ERA Real Estate powered, and their respective logos are registered service marks of ERA Franchise Systems LLC. Each office is independently owned and operated.