
4018 Ashbrook, Schertz Cibolo, TX 78124
Local realty services provided by:ERA Brokers Consolidated
4018 Ashbrook,Schertz, TX 78124
$547,125
- 5 Beds
- 5 Baths
- 3,139 sq. ft.
- Single family
- Active
Listed by: dayton schrader
Office: exp realty
MLS#:1997096
Source:LERA
Price summary
- Price:$547,125
- Price per sq. ft.:$174.3
- Monthly HOA dues:$44.33
About this home
The Granger floor plan delivers the space, flexibility, and elevated design that make a home feel both impressive and easy to live in. With 5 bedrooms, 4.5 bathrooms, a study, game room, media room, covered patio, and 2-car garage, this 3,075 sq. ft. two-story layout is designed for those looking for room to gather, work, host, and unwind. The main level features a thoughtful flow with a dedicated study near the entry, two bedrooms & two full bathrooms, and an open-concept kitchen, breakfast area, and family room that create the heart of the home. The covered patio extends the living space outdoors, making it easy to enjoy quiet evenings or weekend gatherings. Privately positioned downstairs, the primary suite offers a comfortable retreat with a spacious bath and generous walk-in closet. Upstairs, 3 secondary bedrooms are paired with a large game room and media room,, giving everyone room to spread out while keeping the home connected. With its impressive square footage, flexible living areas, and smart separation between shared spaces and private retreats, the Granger is an excellent fit for larger households, multigenerational living, frequent guests, or anyone who wants a home with space that truly works....
Contact an agent
Home facts
- Year built:2026
- Subdivision & Development:THE PARKLANDS
- Listing ID #:1997096
- Added:65 day(s) ago
- Updated:September 06, 2026 at 01:49 PM
Rooms and interior
- Bedrooms:5
- Total bathrooms:5
- Full bathrooms:4
- Half bathrooms:1
- Flooring:Carpeting, Ceramic Tile, Vinyl
- Bathrooms Description:Double Vanity, Tub/Shower Separate
- Kitchen Description:Built-In Oven, Dishwasher, Disposal, Gas Cooking, Island Kitchen, Microwave Oven, Trash Compactor, Walk-In Pantry
- Bedroom Description:Full Bath, Master Bedroom Downstairs, Walk-In Closet
- Living area:3,139 sq. ft.
Heating and cooling
- Cooling:One Central
- Heating:Central, Natural Gas
Structure and exterior
- Roof:Composition
- Year built:2026
- Building area:3,139 sq. ft.
- Lot area:0.18 Acres
- Lot Features:Corner
- Architectural Style:Two Story
- Construction Materials:Brick
- Exterior Features:Covered Patio, Privacy Fence, Sprinkler System
- Foundation Description:Slab
- Levels:2 Story
Schools
- High school:Davenport
- Middle school:Danville Middle School
- Elementary school:Comal
Utilities
- Water:City, Water System
- Sewer:City
Finances and disclosures
- Price:$547,125
- Price per sq. ft.:$174.3
- Tax amount:$2 (2026)
Features and amenities
- Laundry features:Dryer Connection, Laundry Lower Level, Laundry Main Level, Washer Connection
- Amenities:BBQ/Grill, Basketball Court, Bike Trails, Built-In Oven, Ceiling Fans, City Garbage Service, In Wall Pest Control, Jogging Trails, Park/Playground, Plumb for Water Softener, Pre-Wired for Security, Sports Court, Study/Library, Tennis, Trash Compactor, Volleyball Court
Parking
- Parking description:Garage Door Opener, Two Car Garage
 IDX information is provided exclusively for consumers’ personal, non-commercial use, that it may not be used for any purpose other than to identify prospective properties consumers may be interested in purchasing, and that the data is deemed reliable but is not guaranteed accurate by LERA MLS (Local Expertise Regional Access). The MLS may, at its discretion, require use of other disclaimers as necessary to protect participants and/or the MLS from liability.
 New listings near 4018 Ashbrook
- New
 $324,900Active3 beds 2 baths2,282 sq. ft.
3517 Enchanted Farm, Schertz, TX 78154
MLS# 624597Listed by: REAL BROKER, LLC - New
 $324,900Active3 beds 2 baths2,282 sq. ft.
3517 Enchanted, Schertz, TX 78154
MLS# 12553561Listed by: REAL BROKER, LLC - New
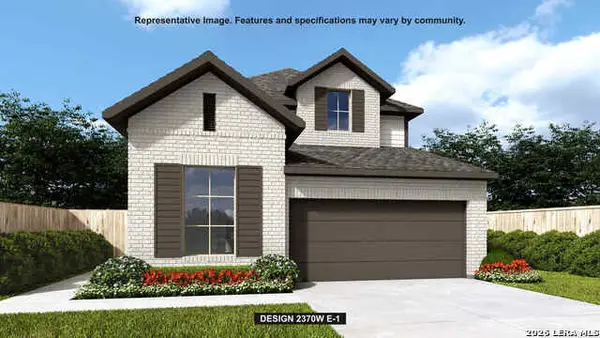 $493,900Active4 beds 4 baths2,370 sq. ft.
5073 Obispo Cir, Schertz, TX 78124
MLS# 2014595Listed by: PERRY HOMES REALTY, LLC - New
 $556,900Active4 beds 3 baths2,519 sq. ft.
4009 Ashbrook, Schertz, TX 78124
MLS# 2014601Listed by: PERRY HOMES REALTY, LLC - New
 $400,000Active4 beds 2 baths2,894 sq. ft.
133 Springtree Pkwy, Cibolo, TX 78108
MLS# 2014545Listed by: ATERJ REALTY - New
 $289,900Active3 beds 2 baths1,707 sq. ft.
2236 Stonecrest Path, New Braunfels, TX 78130
MLS# 2014524Listed by: RE/MAX GO - NB - New
 $310,000Active2 beds 2 baths1,686 sq. ft.
1410 Pecan Dr Nw, McQueeney, TX 78123
MLS# 2014505Listed by: BLISS REAL ESTATE, LLC - New
 $265,000Active3 beds 2 baths1,571 sq. ft.
2934 Meadow, New Braunfels, TX 78130
MLS# 2014506Listed by: KELLER WILLIAMS HERITAGE - New
 $539,000Active4 beds 4 baths3,239 sq. ft.
317 Valiant Vly, Cibolo, TX 78108
MLS# 2014467Listed by: HERO FIRST REAL ESTATE, LLC - New
 $246,999Active4 beds 3 baths1,891 sq. ft.
1880 Nuthatch Ridge, New Braunfels, TX 78130
MLS# 2014364Listed by: KELLER WILLIAMS CITY-VIEW


Protect your home and budget from life's surprises with an Assurant Home Warranty, backed by a partner that supports you through every step of homeownership. Explore Plans.
© 2023 - 2026 ERA Franchise Systems LLC. All rights reserved. ERA Franchise Systems LLC fully supports the principles of the Fair Housing Act and the Equal Opportunity Act. ERA, ERA Real Estate powered, and their respective logos are registered service marks of ERA Franchise Systems LLC. Each office is independently owned and operated.