
10141 Galineer Glen, Schertz, TX 78154
Local realty services provided by:ERA Brokers Consolidated
10141 Galineer Glen,Schertz, TX 78154
$364,990
- 4 Beds
- 3 Baths
- 2,338 sq. ft.
- Single family
- Active
Listed by: cesar amezcua
Office: ca & company, realtors
MLS#:1998709
Source:LERA
Price summary
- Price:$364,990
- Price per sq. ft.:$156.11
- Monthly HOA dues:$50
About this home
Discover the elegance and comfort of the Spectra floor plan by Starlight Homes. This thoughtfully designed layout features 4 spacious bedrooms and 2.5 bathrooms, all on 2338 square feet. This 2 story home with an open-concept living area seamlessly blends the kitchen, dining, and living spaces, creating an inviting atmosphere for entertaining and everyday living. The gourmet kitchen boasts stainless steel appliances, ample counter space made from granite, island and walk in pantry. The master suite offers a private retreat with a luxurious en-suite bathroom and a generous walk-in closet. Additional highlights include Flex Room on the first floor and a loft on the 2nd floor for more spaces as well as a 2-car garage, energy-efficient features, and stylish finishes throughout. Experience the perfect blend of style and functionality.
Contact an agent
Home facts
- Year built:2026
- Subdivision & Development:SADDLEBROOK
- Listing ID #:1998709
- Added:51 day(s) ago
- Updated:August 29, 2026 at 02:02 PM
Rooms and interior
- Bedrooms:4
- Total bathrooms:3
- Full bathrooms:2
- Half bathrooms:1
- Flooring:Carpeting, Vinyl
- Dining Description:Breakfast Bar, Living Room/Dining Room Combo
- Bathrooms Description:Shower Only, Single Vanity
- Kitchen Description:Breakfast Bar, Dishwasher, Disposal, Ice Maker Connection, Island Kitchen, Microwave Oven, Smooth Cooktop, Solid Counter Tops, Stove/Range, Walk-In Pantry
- Bedroom Description:All Bedrooms Upstairs, Full Bath, Walk-In Closet, Walk-In Closets
- Living area:2,338 sq. ft.
Heating and cooling
- Cooling:One Central
- Heating:Central, Electric
Structure and exterior
- Roof:Composition
- Year built:2026
- Building area:2,338 sq. ft.
- Lot area:0.12 Acres
- Architectural Style:Two Story
- Construction Materials:Brick, Cement Fiber
- Exterior Features:Patio Slab, Privacy Fence
- Foundation Description:Slab
- Levels:2 Story
Schools
- High school:Clemens
- Middle school:Corbett
- Elementary school:Rose Garden
Utilities
- Water:Water System
- Sewer:Sewer System
Finances and disclosures
- Price:$364,990
- Price per sq. ft.:$156.11
- Tax amount:$2 (2026)
Features and amenities
- Laundry features:Dryer Connection, Laundry Room, Laundry Upper Level, Washer Connection
- Amenities:BBQ/Grill, Electric Water Heater, High Speed Internet, Park/Playground, Smoke Alarm, Study/Library, Utility Room Inside
Parking
- Parking description:Attached Garage, Two Car Garage
 IDX information is provided exclusively for consumers’ personal, non-commercial use, that it may not be used for any purpose other than to identify prospective properties consumers may be interested in purchasing, and that the data is deemed reliable but is not guaranteed accurate by LERA MLS (Local Expertise Regional Access). The MLS may, at its discretion, require use of other disclaimers as necessary to protect participants and/or the MLS from liability.
 New listings near 10141 Galineer Glen
- New
 $304,900Active3 beds 2 baths1,464 sq. ft.
10307 Owl Woods, Schertz, TX 78154
MLS# 2012594Listed by: BEYCOME BROKERAGE REALTY LLC - New
 $375,000Active4 beds 4 baths2,881 sq. ft.
5287 Top Ridge Ln, Schertz, TX 78108
MLS# 2008782Listed by: COLDWELL BANKER D'ANN HARPER - New
 $379,900Active4 beds 4 baths2,674 sq. ft.
5516 Paschal Park, New Braunfels, TX 78132
MLS# 2012057Listed by: KELLER WILLIAMS CITY-VIEW - New
 $425,785Active4 beds 3 baths2,111 sq. ft.
10239 Bartenheim Dr, Schertz, TX 78154
MLS# 2011892Listed by: EXP REALTY - New
 $357,500Active4 beds 3 baths2,362 sq. ft.
3628 Scenic Dr, Schertz, TX 78108
MLS# 2011703Listed by: NEW CASTLE REAL ESTATE LLC - New
 $454,990Active4 beds 3 baths2,553 sq. ft.
12830 Hill Plains Dr., Schertz, TX 78154
MLS# 2011661Listed by: EXP REALTY - New
 $344,990Active4 beds 2 baths1,738 sq. ft.
5524 Mcbride Street, Cibolo, TX 78108
MLS# 2011676Listed by: MERITAGE HOMES REALTY - New
 $391,685Active3 beds 2 baths1,641 sq. ft.
9420 Hidden Stone, Schertz, TX 78154
MLS# 2011687Listed by: CHESMAR HOMES - New
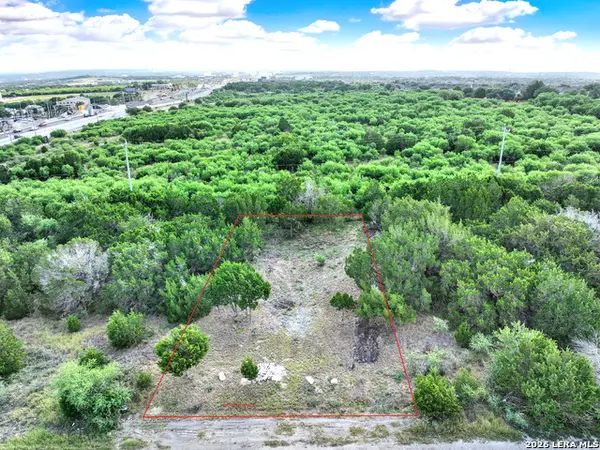 $45,000Active0.18 Acres
5908 Holly Ln, Cibolo, TX 78108
MLS# 2011528Listed by: HOMESTEAD & RANCH REAL ESTATE - New
 $627,990Active5 beds 4 baths2,840 sq. ft.
8238 Chalk Trce, Schertz, TX 78154
MLS# 2011499Listed by: DETAILS COMMUNITIES, LTD.


Protect your home and budget from life's surprises with an Assurant Home Warranty, backed by a partner that supports you through every step of homeownership. Explore Plans.
© 2023 - 2026 ERA Franchise Systems LLC. All rights reserved. ERA Franchise Systems LLC fully supports the principles of the Fair Housing Act and the Equal Opportunity Act. ERA, ERA Real Estate powered, and their respective logos are registered service marks of ERA Franchise Systems LLC. Each office is independently owned and operated.