
10307 Owl Woods, Schertz, TX 78154
Local realty services provided by:ERA Experts
10307 Owl Woods,Schertz, TX 78154
$304,900
- 3 Beds
- 2 Baths
- 1,464 sq. ft.
- Single family
- Active
Listed by: steven koleno
Office: beycome brokerage realty llc.
MLS#:2012594
Source:LERA
Price summary
- Price:$304,900
- Price per sq. ft.:$208.27
- Monthly HOA dues:$30
About this home
Welcome to 10307 Owl Woods, a charming residence located in the desirable area of Schertz, TX. This house accords a distinctive living experience with its unique architectural design and inviting atmosphere. The property boasts a well-maintained exterior that enhances its curb appeal and provides a welcoming entrance. As you explore this home, you'll find brand new carpet in all bedrooms, thoughtfully designed spaces that accord both functionality and comfort, allowing for a variety of living arrangements to suit your lifestyle. The location provides easy access to local amenities and services, ensuring that convenience is at your doorstep. Whether you're enjoying the peaceful surroundings or entertaining guests, this house provides a wonderful backdrop for your daily life. Discover the potential of this residence and envision the possibilities that await at 10307 Owl Woods.
Contact an agent
Home facts
- Year built:2019
- Subdivision & Development:WILLOW GROVE SUB (SC)
- Listing ID #:2012594
- Added:49 day(s) ago
- Updated:October 18, 2026 at 01:52 PM
Rooms and interior
- Bedrooms:3
- Total bathrooms:2
- Full bathrooms:2
- Flooring:Carpeting, Laminate
- Bathrooms Description:Double Vanity, Shower Only
- Kitchen Description:Stove/Range, Vent Fan
- Bedroom Description:Full Bath, Master Bedroom Downstairs
- Living area:1,464 sq. ft.
Heating and cooling
- Cooling:One Central
- Heating:1 Unit, Central, Electric
Structure and exterior
- Roof:Composition
- Year built:2019
- Building area:1,464 sq. ft.
- Lot area:0.24 Acres
- Architectural Style:One Story, Traditional
- Construction Materials:Brick
- Exterior Features:Deck/Balcony
- Foundation Description:Slab
- Levels:1 Story
Schools
- High school:Clemens
- Middle school:Judson Middle School
- Elementary school:Gardendale
Utilities
- Sewer:Sewer System
Finances and disclosures
- Price:$304,900
- Price per sq. ft.:$208.27
- Tax amount:$6,833 (2025)
Features and amenities
- Laundry features:Washer Connection
Parking
- Parking description:Attached Garage, Two Car Garage
 IDX information is provided exclusively for consumers’ personal, non-commercial use, that it may not be used for any purpose other than to identify prospective properties consumers may be interested in purchasing, and that the data is deemed reliable but is not guaranteed accurate by LERA MLS (Local Expertise Regional Access). The MLS may, at its discretion, require use of other disclaimers as necessary to protect participants and/or the MLS from liability.
 New listings near 10307 Owl Woods
- New
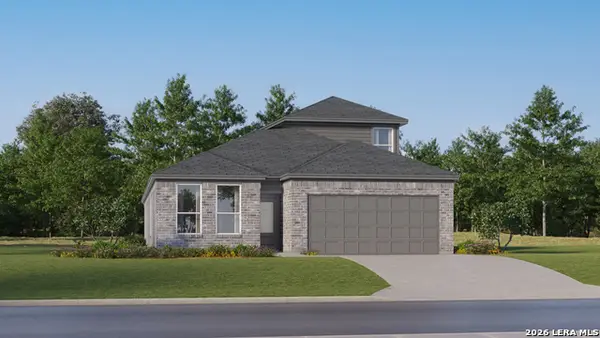 $325,999Active4 beds 3 baths2,410 sq. ft.
5009 Buescher, Cibolo, TX 78108
MLS# 2024203Listed by: KELLER WILLIAMS CITY-VIEW - New
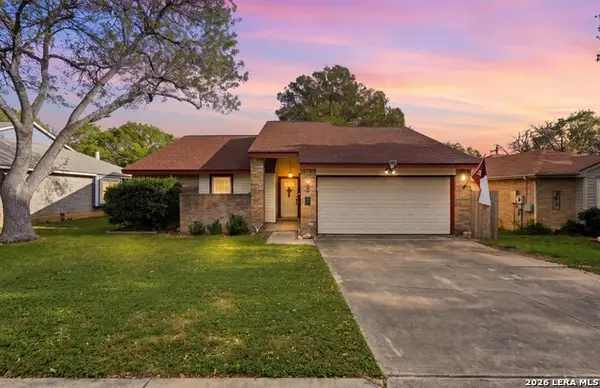 $250,000Active3 beds 2 baths1,477 sq. ft.
1044 Dimrock, Schertz, TX 78154
MLS# 2024000Listed by: REAL BROKER, LLC - New
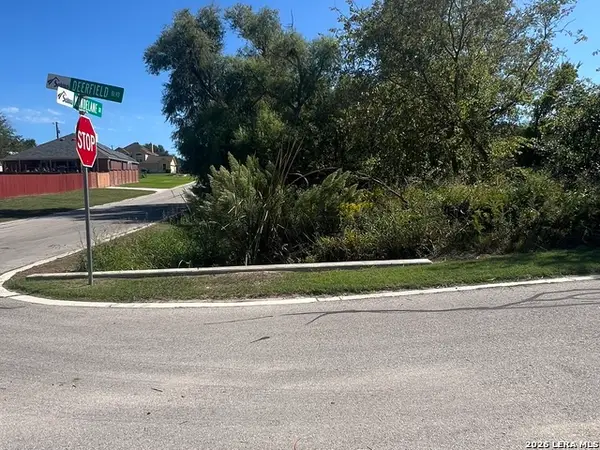 $82,500Active0.28 Acres
0 Deerfield Dr, Selma, TX 78154
MLS# 2023909Listed by: TEXAS PREMIER REALTY - New
 $329,999Active5 beds 4 baths2,638 sq. ft.
2905 Mistywood Ln, Schertz, TX 78108
MLS# 2023894Listed by: KELLER WILLIAMS LEGACY - New
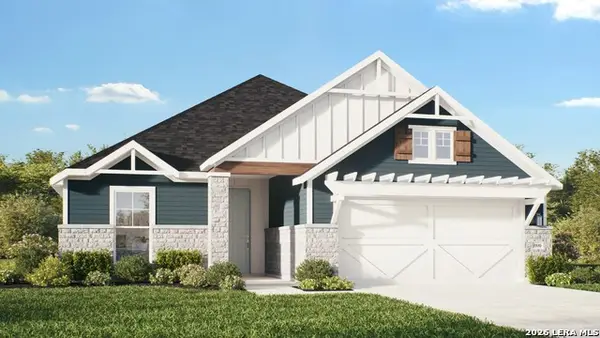 $443,990Active4 beds 3 baths1,970 sq. ft.
11955 Lofted Bloom, Schertz, TX 78154
MLS# 2023791Listed by: DRB GROUP REALTY, LLC - New
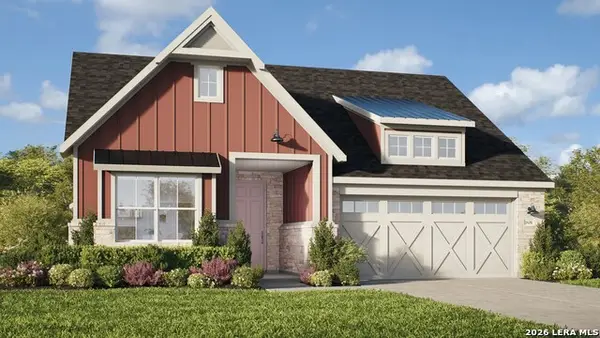 $459,990Active4 beds 3 baths2,170 sq. ft.
11934 Lofted Bloom, Schertz, TX 78154
MLS# 2023795Listed by: DRB GROUP REALTY, LLC - New
 $375,000Active4 beds 2 baths1,666 sq. ft.
4882 Knox Vw, Schertz, TX 78108
MLS# 2023754Listed by: LPT REALTY, LLC - New
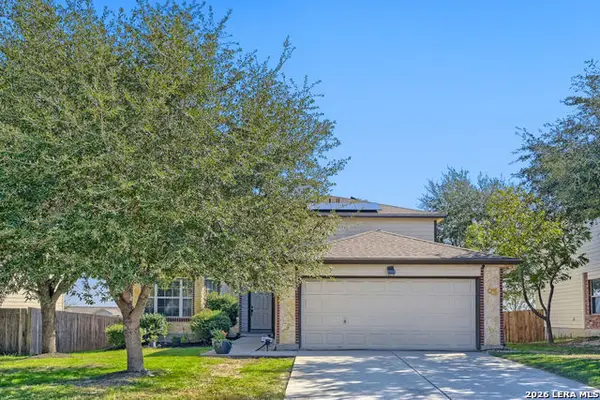 $349,500Active4 beds 3 baths2,621 sq. ft.
5209 Brookline, Schertz, TX 78108
MLS# 2023709Listed by: JB GOODWIN, REALTORS - New
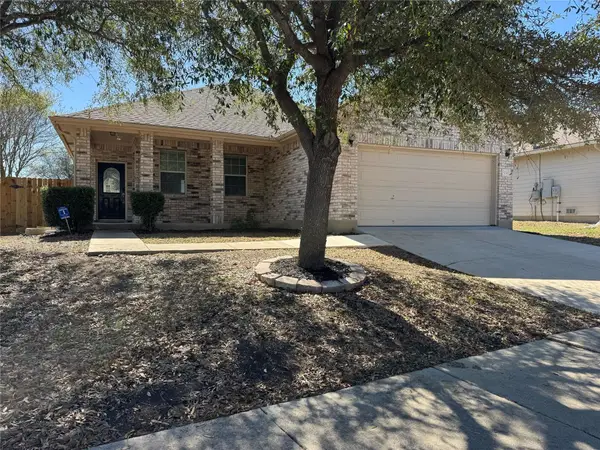 $243,000Active3 beds 2 baths1,770 sq. ft.
3730 Columbia Drive, Cibolo, TX 78108
MLS# 79097266Listed by: EATON REAL ESTATE COMPANY,LLC - New
 $565,000Active4 beds 3 baths2,890 sq. ft.
11921 Lost Tendril, Schertz, TX 78154
MLS# 2022749Listed by: DAVID KARRAS REAL ESTATE SOLUTIONS


Protect your home and budget from life's surprises with an Assurant Home Warranty, backed by a partner that supports you through every step of homeownership. Explore Plans.
© 2023 - 2026 ERA Franchise Systems LLC. All rights reserved. ERA Franchise Systems LLC fully supports the principles of the Fair Housing Act and the Equal Opportunity Act. ERA, ERA Real Estate powered, and their respective logos are registered service marks of ERA Franchise Systems LLC. Each office is independently owned and operated.