
11921 Lost Tendril, Schertz, TX 78154
Local realty services provided by:ERA Experts
11921 Lost Tendril,Schertz, TX 78154
$565,000
- 4 Beds
- 3 Baths
- 2,890 sq. ft.
- Single family
- Active
Listed by: david karras
Office: david karras real estate solutions
MLS#:2022749
Source:LERA
Price summary
- Price:$565,000
- Price per sq. ft.:$195.5
- Monthly HOA dues:$97.67
About this home
**ASSUMABLE VA LOAN** Welcome home to 11921 Lost Tendril, a craftsman-style David Weekley residence situated in the premier master-planned community of The Crossvine in Schertz, Texas. Spanning 2,890 square feet, this thoughtfully designed home offers 4 spacious bedrooms, 3 full bathrooms, and carpet-free flooring throughout for seamless, low-maintenance living. The dedicated home office is outfitted with custom California Closets built-in bookcases, providing a refined space for work or study. At the heart of the home, a gourmet chef's kitchen features gas cooking, rich cabinetry, and generous counter space that opens effortlessly to an expansive main living room built for hosting. The primary bedroom serves as a quiet retreat, featuring a spa-inspired bath and a large walk-in closet complete with a custom California Closets storage system. The home boasts a three-car garage with epoxy-coated floors and a dedicated backyard shed to maximize storage. If you enjoy the outdoors, the extended patio with pre plumbed gas line can be the link to relaxation. Beyond the doorstep, residents enjoy the vibrant lifestyle of The Crossvine, complete with a resort-style pool, miles of walking trails, a community pond, sports courts, pocket parks, and a parkour course. Ideally located for convenient travel, this property offers quick access to Randolph Air Force Base as well as a manageable commute to Fort Sam Houston and Lackland Air Force Base....
Contact an agent
Home facts
- Year built:2020
- Subdivision & Development:THE CROSSVINE
- Listing ID #:2022749
- Added:3 day(s) ago
- Updated:October 18, 2026 at 01:53 PM
Rooms and interior
- Bedrooms:4
- Total bathrooms:3
- Full bathrooms:3
- Flooring:Ceramic Tile
- Dining Description:Separate Dining Room, Two Eating Areas
- Bathrooms Description:Double Vanity, Shower Only
- Kitchen Description:Built-In Oven, Cook Top, Dishwasher, Disposal, Eat-In Kitchen, Gas Cooking, Ice Maker Connection, Island Kitchen, Microwave Oven, Self-Cleaning Oven, Solid Counter Tops, Vent Fan, Walk-In Pantry
- Bedroom Description:All Bedrooms Downstairs, Ceiling Fan, Full Bath, Master Bedroom Downstairs, Walk-In Closet, Walk-In Closets
- Living area:2,890 sq. ft.
Heating and cooling
- Cooling:One Central
- Heating:Heat Pump, Natural Gas
Structure and exterior
- Roof:Composition
- Year built:2020
- Building area:2,890 sq. ft.
- Lot area:0.25 Acres
- Architectural Style:One Story, Traditional
- Construction Materials:4 Sides Masonry, Cement Fiber
- Exterior Features:Covered Patio, Has Gutters, Privacy Fence, Sprinkler System, Storage Building/Shed
- Foundation Description:Slab
- Levels:1 Story
Schools
- High school:Samuel Clemens
- Middle school:Corbett
- Elementary school:Rose Garden
Utilities
- Water:City
- Sewer:City
Finances and disclosures
- Price:$565,000
- Price per sq. ft.:$195.5
- Tax amount:$13,328 (2025)
Features and amenities
- Laundry features:Dryer Connection, Laundry Main Level, Laundry Room, Washer Connection
- Amenities:BBQ/Grill, Basketball Court, Built-In Oven, Ceiling Fans, Gas Water Heater, High Speed Internet, In Wall Pest Control, Jogging Trails, Park/Playground, Pre-Wired for Security, Smoke Alarm, Sports Court, Study/Library, Tennis, Utility Room Inside, Water Softener (owned)
Parking
- Parking description:Garage Door Opener, Three Car Garage
 IDX information is provided exclusively for consumers’ personal, non-commercial use, that it may not be used for any purpose other than to identify prospective properties consumers may be interested in purchasing, and that the data is deemed reliable but is not guaranteed accurate by LERA MLS (Local Expertise Regional Access). The MLS may, at its discretion, require use of other disclaimers as necessary to protect participants and/or the MLS from liability.
New listings near 11921 Lost Tendril
- New
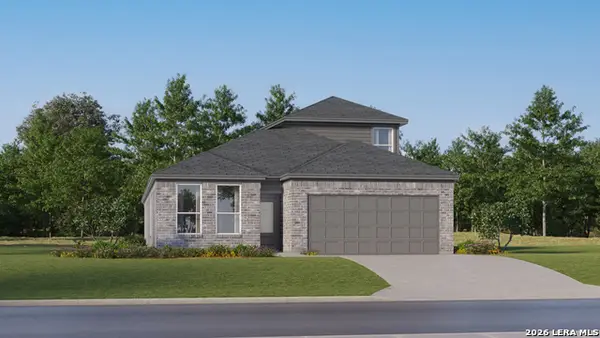 $325,999Active4 beds 3 baths2,410 sq. ft.
5009 Buescher, Cibolo, TX 78108
MLS# 2024203Listed by: KELLER WILLIAMS CITY-VIEW - New
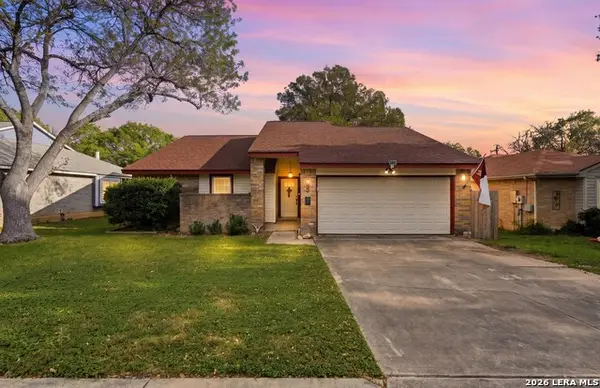 $250,000Active3 beds 2 baths1,477 sq. ft.
1044 Dimrock, Schertz, TX 78154
MLS# 2024000Listed by: REAL BROKER, LLC - New
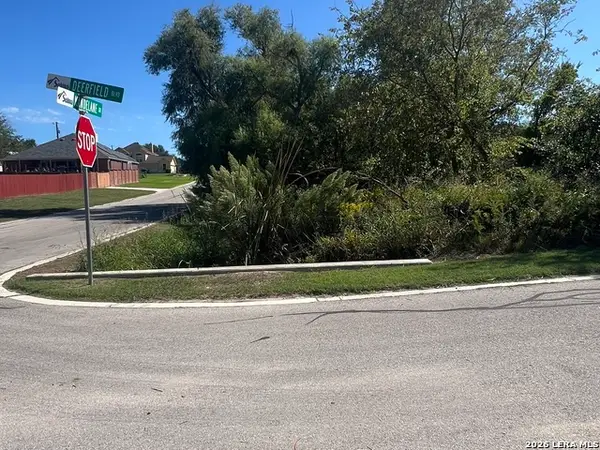 $82,500Active0.28 Acres
0 Deerfield Dr, Selma, TX 78154
MLS# 2023909Listed by: TEXAS PREMIER REALTY - New
 $329,999Active5 beds 4 baths2,638 sq. ft.
2905 Mistywood Ln, Schertz, TX 78108
MLS# 2023894Listed by: KELLER WILLIAMS LEGACY - New
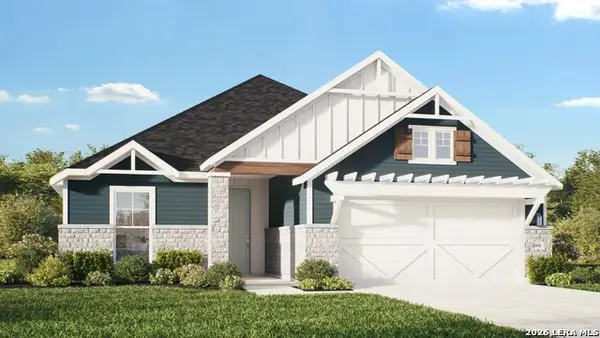 $443,990Active4 beds 3 baths1,970 sq. ft.
11955 Lofted Bloom, Schertz, TX 78154
MLS# 2023791Listed by: DRB GROUP REALTY, LLC - New
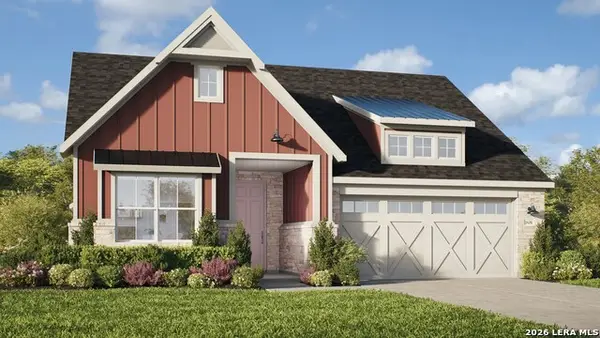 $459,990Active4 beds 3 baths2,170 sq. ft.
11934 Lofted Bloom, Schertz, TX 78154
MLS# 2023795Listed by: DRB GROUP REALTY, LLC - New
 $375,000Active4 beds 2 baths1,666 sq. ft.
4882 Knox Vw, Schertz, TX 78108
MLS# 2023754Listed by: LPT REALTY, LLC - New
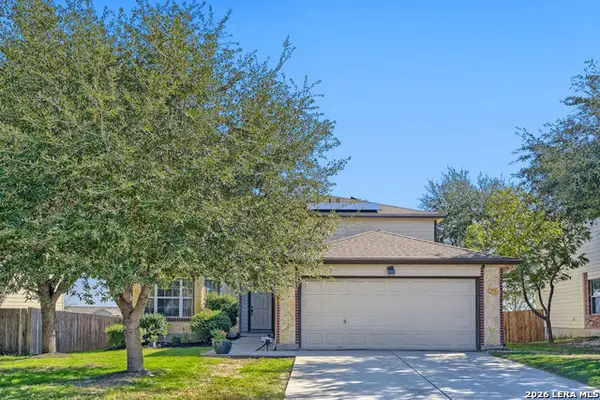 $349,500Active4 beds 3 baths2,621 sq. ft.
5209 Brookline, Schertz, TX 78108
MLS# 2023709Listed by: JB GOODWIN, REALTORS - New
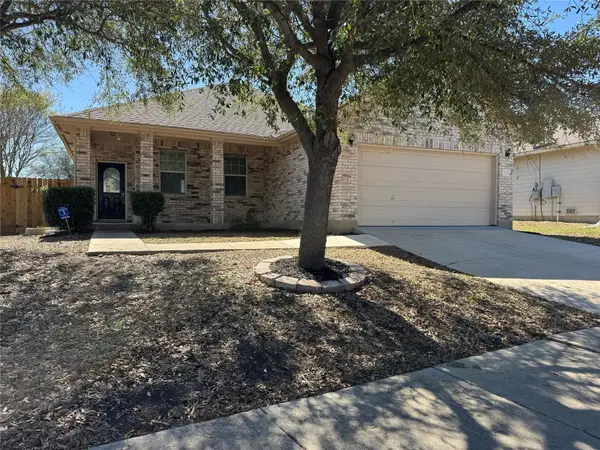 $243,000Active3 beds 2 baths1,770 sq. ft.
3730 Columbia Drive, Cibolo, TX 78108
MLS# 79097266Listed by: EATON REAL ESTATE COMPANY,LLC


Protect your home and budget from life's surprises with an Assurant Home Warranty, backed by a partner that supports you through every step of homeownership. Explore Plans.
© 2023 - 2026 ERA Franchise Systems LLC. All rights reserved. ERA Franchise Systems LLC fully supports the principles of the Fair Housing Act and the Equal Opportunity Act. ERA, ERA Real Estate powered, and their respective logos are registered service marks of ERA Franchise Systems LLC. Each office is independently owned and operated.