
2905 Mistywood Ln, Schertz, TX 78108
Local realty services provided by:ERA Experts
2905 Mistywood Ln,Schertz, TX 78108
$329,999
- 5 Beds
- 4 Baths
- 2,638 sq. ft.
- Single family
- Active
Listed by: kristen schramme
Office: keller williams legacy
MLS#:2023894
Source:LERA
Price summary
- Price:$329,999
- Price per sq. ft.:$125.09
- Monthly HOA dues:$33
About this home
Welcome home to this spacious 4-bedroom, 2-bath home offering approximately 2,638 square feet with an open-concept floor plan designed for everyday living and entertaining. The kitchen features a large granite island, stainless steel appliances, refrigerator, and an under-sink water filtration system. Approximately $18,000 in new luxury vinyl plank flooring adds a fresh, updated feel throughout the home. Located within the Steele High School attendance area and within walking distance of the nearby elementary school, this home combines space with a convenient location. The spacious primary suite features a bathroom with an oval soaking tub and separate walk-in shower. Enjoy year-round outdoor living on the covered, screened-in back patio featuring a granite countertop and gas BBQ pit-perfect for relaxing or entertaining. Additional features include a roof approximately 3 years old, camera system, sprinkler system, garage door opener with two remotes, and garage shelving. Conveniently located near H-E-B Plus!, Target, Costco, IKEA, shopping, dining, and major roadways for easy access throughout the San Antonio and Schertz area....
Contact an agent
Home facts
- Year built:2013
- Subdivision & Development:RIATA TERRACE
- Listing ID #:2023894
- Added:2 day(s) ago
- Updated:October 18, 2026 at 01:53 PM
Rooms and interior
- Bedrooms:5
- Total bathrooms:4
- Full bathrooms:3
- Half bathrooms:1
- Flooring:Ceramic Tile, Vinyl
- Dining Description:Breakfast Bar, Separate Dining Room, Two Eating Areas
- Bathrooms Description:Double Vanity, Garden Tub, Separate Vanity, Tub/Shower Separate
- Kitchen Description:Breakfast Bar, Dishwasher, Disposal, Eat-In Kitchen, Gas Cooking, Island Kitchen, Microwave Oven, Solid Counter Tops, Stove/Range
- Bedroom Description:Ceiling Fan, Full Bath, Master Bedroom Downstairs, Walk-In Closet, Walk-In Closets
- Living area:2,638 sq. ft.
Heating and cooling
- Cooling:One Central
- Heating:1 Unit, Central, Electric
Structure and exterior
- Roof:Composition
- Year built:2013
- Building area:2,638 sq. ft.
- Lot area:0.15 Acres
- Architectural Style:Two Story
- Construction Materials:Brick, Cement Fiber, Stone/Rock
- Exterior Features:Covered Patio, Mature Trees, Patio Slab, Privacy Fence, Screened Porch
- Foundation Description:Slab
- Levels:2 Story
Schools
- High school:Steele
- Middle school:Dobie J. Frank
- Elementary school:John A Sippel
Utilities
- Water:Water System
- Sewer:Sewer System
Finances and disclosures
- Price:$329,999
- Price per sq. ft.:$125.09
- Tax amount:$7,128 (2025)
Features and amenities
- Laundry features:Dryer Connection, Laundry Lower Level, Laundry Main Level, Laundry Room, Washer Connection
- Amenities:2+ Water Heater Units, Carbon Monoxide Detector, Ceiling Fans, Chandelier, Gas Water Heater, Park/Playground, Plumb for Water Softener, Satellite Dish (owned), Smoke Alarm, Utility Room Inside
Parking
- Parking description:Attached Garage, Garage Door Opener, Two Car Garage
 IDX information is provided exclusively for consumers’ personal, non-commercial use, that it may not be used for any purpose other than to identify prospective properties consumers may be interested in purchasing, and that the data is deemed reliable but is not guaranteed accurate by LERA MLS (Local Expertise Regional Access). The MLS may, at its discretion, require use of other disclaimers as necessary to protect participants and/or the MLS from liability.
New listings near 2905 Mistywood Ln
- New
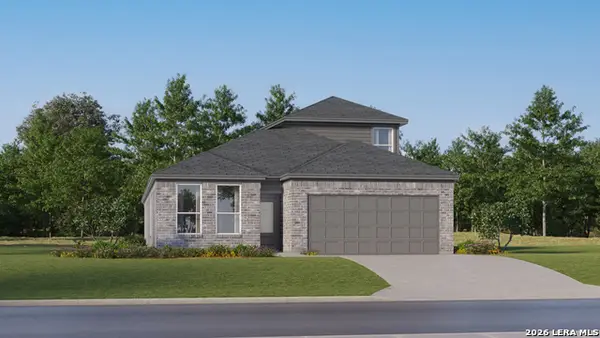 $325,999Active4 beds 3 baths2,410 sq. ft.
5009 Buescher, Cibolo, TX 78108
MLS# 2024203Listed by: KELLER WILLIAMS CITY-VIEW - New
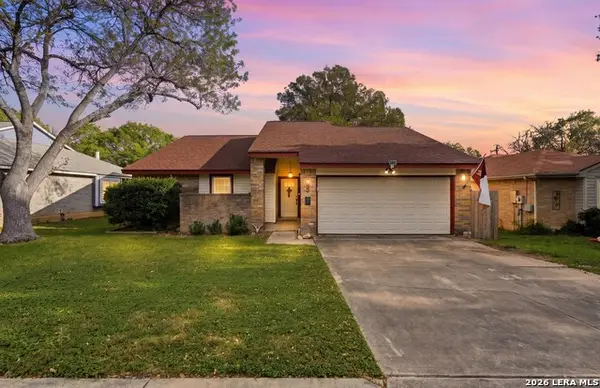 $250,000Active3 beds 2 baths1,477 sq. ft.
1044 Dimrock, Schertz, TX 78154
MLS# 2024000Listed by: REAL BROKER, LLC - New
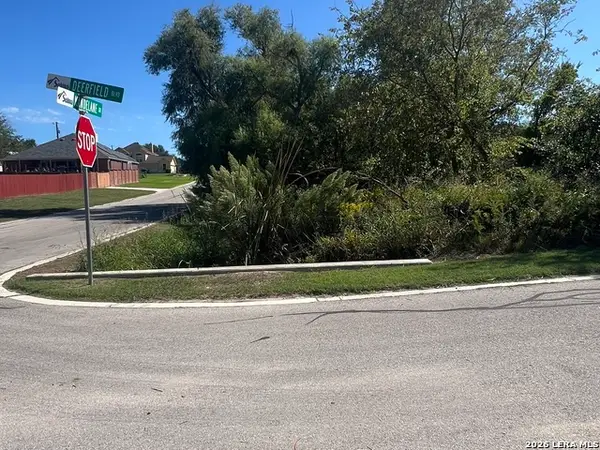 $82,500Active0.28 Acres
0 Deerfield Dr, Selma, TX 78154
MLS# 2023909Listed by: TEXAS PREMIER REALTY - New
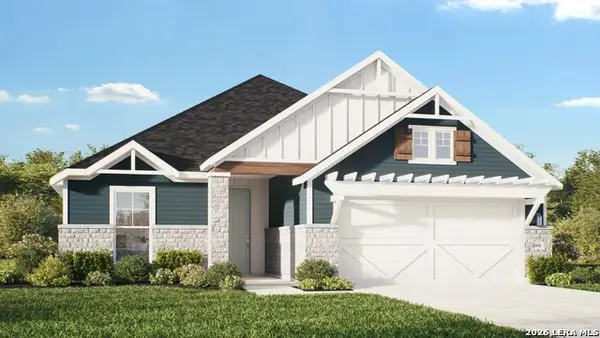 $443,990Active4 beds 3 baths1,970 sq. ft.
11955 Lofted Bloom, Schertz, TX 78154
MLS# 2023791Listed by: DRB GROUP REALTY, LLC - New
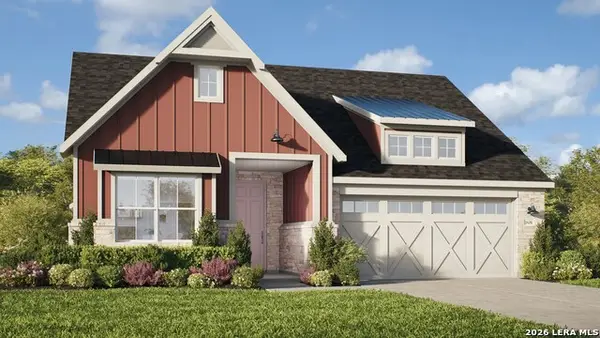 $459,990Active4 beds 3 baths2,170 sq. ft.
11934 Lofted Bloom, Schertz, TX 78154
MLS# 2023795Listed by: DRB GROUP REALTY, LLC - New
 $375,000Active4 beds 2 baths1,666 sq. ft.
4882 Knox Vw, Schertz, TX 78108
MLS# 2023754Listed by: LPT REALTY, LLC - New
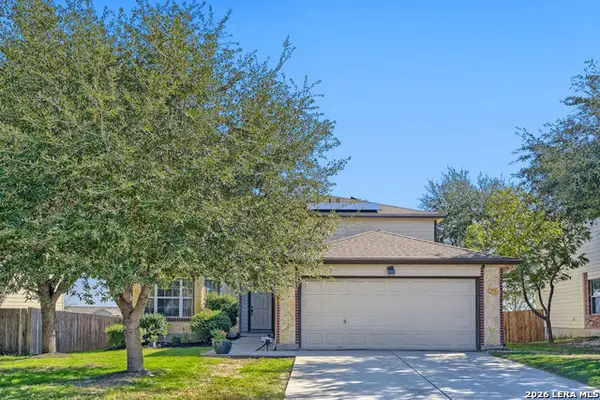 $349,500Active4 beds 3 baths2,621 sq. ft.
5209 Brookline, Schertz, TX 78108
MLS# 2023709Listed by: JB GOODWIN, REALTORS - New
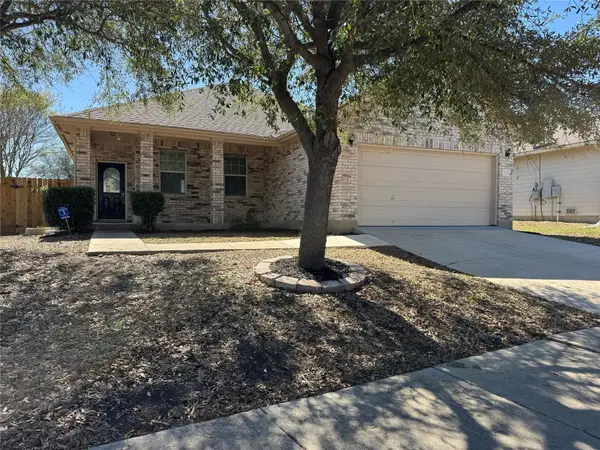 $243,000Active3 beds 2 baths1,770 sq. ft.
3730 Columbia Drive, Cibolo, TX 78108
MLS# 79097266Listed by: EATON REAL ESTATE COMPANY,LLC - New
 $565,000Active4 beds 3 baths2,890 sq. ft.
11921 Lost Tendril, Schertz, TX 78154
MLS# 2022749Listed by: DAVID KARRAS REAL ESTATE SOLUTIONS


Protect your home and budget from life's surprises with an Assurant Home Warranty, backed by a partner that supports you through every step of homeownership. Explore Plans.
© 2023 - 2026 ERA Franchise Systems LLC. All rights reserved. ERA Franchise Systems LLC fully supports the principles of the Fair Housing Act and the Equal Opportunity Act. ERA, ERA Real Estate powered, and their respective logos are registered service marks of ERA Franchise Systems LLC. Each office is independently owned and operated.