
16315 Kentucky Rdg, Schertz, TX 78154
Local realty services provided by:ERA Experts
16315 Kentucky Rdg,Schertz, TX 78154
$285,000
- 3 Beds
- 3 Baths
- 2,044 sq. ft.
- Single family
- Active
Listed by: david geramita
Office: re/max associates boerne
MLS#:2029842
Source:LERA
Price summary
- Price:$285,000
- Price per sq. ft.:$139.43
About this home
SHOWS LIKE A MODEL! Approximately 2100 Sq Ft, extra clean two story! 3 Bedroom 3 full Baths with a nice 14x16 size game room upstairs and computer room which could be a 4th bedroom! Fresh paint very nice through-out the house; carpets professionally cleaned; one small bedroom downstairs. yes there are 3 full baths and a walk-in closet in primary bedroom. Very open floor plan! A must see!
Contact an agent
Home facts
- Year built:2008
- Subdivision & Development:RETREAT AT RETAMA SPRINGS
- Listing ID #:2029842
- Added:1 day(s) ago
- Updated:November 12, 2026 at 04:14 PM
Rooms and interior
- Bedrooms:3
- Total bathrooms:3
- Full bathrooms:3
- Flooring:Carpeting, Vinyl
- Dining Description:Breakfast Bar, Living Room/Dining Room Combo
- Bathrooms Description:Tub/Shower Separate
- Kitchen Description:Breakfast Bar, Dishwasher, Disposal, Ice Maker Connection, Microwave Oven, Stove/Range
- Bedroom Description:Master Bedroom Upstairs, Secondary Bedroom Downstairs, Split
- Living area:2,044 sq. ft.
Heating and cooling
- Cooling:One Central
- Heating:Central, Electric
Structure and exterior
- Roof:Composition
- Year built:2008
- Building area:2,044 sq. ft.
- Lot area:0.14 Acres
- Architectural Style:Two Story
- Construction Materials:Brick, Cement Fiber
- Exterior Features:Patio Slab, Privacy Fence, Storage Building/Shed
- Foundation Description:Slab
- Levels:2 Story
Schools
- High school:Call District
- Middle school:Call District
- Elementary school:Call District
Utilities
- Water:Water System
- Sewer:Sewer System
Finances and disclosures
- Price:$285,000
- Price per sq. ft.:$139.43
- Tax amount:$4,727 (2025)
Features and amenities
- Laundry features:Dryer Connection, Washer Connection
- Amenities:2nd Floor Utility Room, Ceiling Fans, Electric Water Heater, High Speed Internet, Smoke Alarm, Utility Room Inside
Parking
- Parking description:Two Car Garage
 IDX information is provided exclusively for consumers’ personal, non-commercial use, that it may not be used for any purpose other than to identify prospective properties consumers may be interested in purchasing, and that the data is deemed reliable but is not guaranteed accurate by LERA MLS (Local Expertise Regional Access). The MLS may, at its discretion, require use of other disclaimers as necessary to protect participants and/or the MLS from liability.
New listings near 16315 Kentucky Rdg
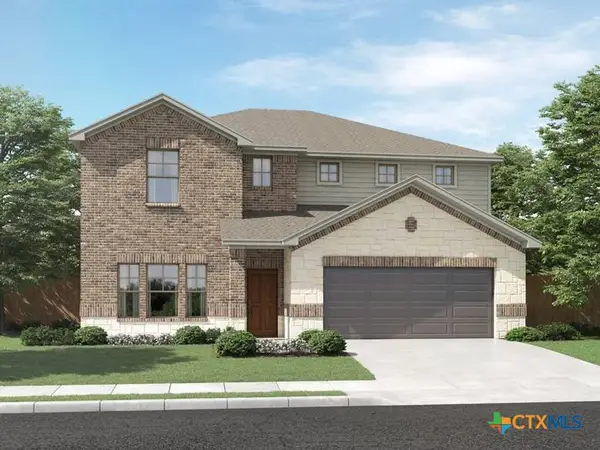 $449,990Active5 beds 3 baths3,098 sq. ft.
201 Bark Hollow Avenue, Schertz, TX 78108
MLS# 617747Listed by: MERITAGE HOMES REALTY- New
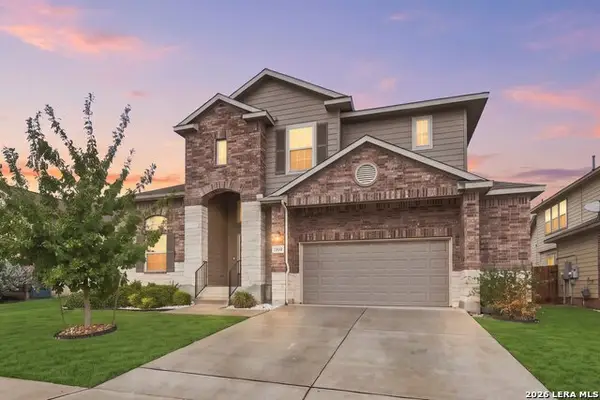 $439,000Active4 beds 4 baths3,186 sq. ft.
12573 Rothau Dr, Schertz, TX 78154
MLS# 2029838Listed by: REAL BROKER, LLC - New
 $349,000Active3 beds 2 baths2,056 sq. ft.
4919 Village Park, Schertz, TX 78124
MLS# 21429718Listed by: REDBIRD REALTY LLC - New
 $424,160Active5 beds 4 baths2,677 sq. ft.
424 Waterfall Point, Cibolo, TX 78108
MLS# 2029562Listed by: KELLER WILLIAMS HERITAGE - New
 $380,660Active4 beds 2 baths1,703 sq. ft.
428 Waterfall Point, Cibolo, TX 78108
MLS# 2029564Listed by: KELLER WILLIAMS HERITAGE - New
 $292,500Active3 beds 3 baths2,712 sq. ft.
1016 Boxer Pass Dr, Schertz, TX 78154
MLS# 2029516Listed by: ELIST REO LLC - New
 $305,990Active3 beds 2 baths1,412 sq. ft.
10225 Bluebonnet Point, Schertz, TX 78154
MLS# 2029532Listed by: EXP REALTY - New
 $258,000Active3 beds 2 baths1,580 sq. ft.
3132 Muntjac, Schertz, TX 78154
MLS# 2029436Listed by: EXP REALTY - New
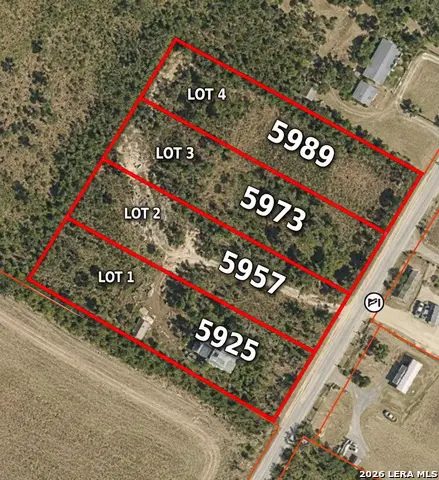 $99,500Active1 Acres
5925 Pfeil Rd-lot 4, Schertz, TX 78154
MLS# 2028009Listed by: GALM REAL ESTATE, LLC


Protect your home and budget from life's surprises with an Assurant Home Warranty, backed by a partner that supports you through every step of homeownership. Explore Plans.
© 2023 - 2026 ERA Franchise Systems LLC. All rights reserved. ERA Franchise Systems LLC fully supports the principles of the Fair Housing Act and the Equal Opportunity Act. ERA, ERA Real Estate powered, and their respective logos are registered service marks of ERA Franchise Systems LLC. Each office is independently owned and operated.