
6506 Crockett Cv, Schertz, TX 78108
Local realty services provided by:ERA Experts
Listed by: alex fernandez
Office: orchard brokerage
MLS#:1997484
Source:LERA
Price summary
- Price:$388,490
- Price per sq. ft.:$182.13
- Monthly HOA dues:$104
About this home
Discover comfort and convenience in this inviting single-story home located in the desirable Homestead community. Designed with both functionality and style in mind, this spacious home offers four bedrooms and three full bathrooms, with one bedroom perfectly suited for a home office, playroom, or flex space. A welcoming entry leads into an expansive open-concept layout where the living, dining, and kitchen areas come together to create the ideal setting for gathering with family and friends. Decorative wall niches add character and provide the perfect place to showcase artwork or personal touches. The well-appointed kitchen features a gas range, granite countertops, generous prep space, and ample cabinetry to accommodate everyday cooking and entertaining. The private backyard offers plenty of room to relax, garden, or host weekend barbecues, while the oversized two-car garage provides additional storage space for tools, hobbies, or outdoor equipment. The front yard showcases attractive, low-maintenance xeriscaping with native landscaping for year-round curb appeal. Residents enjoy easy access to community amenities, including the neighborhood pool and fitness center, along with nearby shopping, dining, and everyday conveniences. This home offers the perfect blend of comfort, space, and location. Click the Virtual Tour link to view the 3D walkthrough. Discounted rate options and no lender fee future refinancing may be available for qualified buyers of this home....
Contact an agent
Home facts
- Year built:2019
- Subdivision & Development:HOMESTEAD
- Listing ID #:1997484
- Added:56 day(s) ago
- Updated:August 29, 2026 at 02:02 PM
Rooms and interior
- Bedrooms:4
- Total bathrooms:3
- Full bathrooms:3
- Flooring:Carpeting, Ceramic Tile
- Dining Description:Living Room/Dining Room Combo
- Bathrooms Description:Tub/Shower Separate
- Kitchen Description:Cook Top, Dishwasher, Disposal, Gas Cooking, Island Kitchen, Microwave Oven, Self-Cleaning Oven
- Bedroom Description:Ceiling Fan, Full Bath, Walk-In Closet
- Living area:2,133 sq. ft.
Heating and cooling
- Cooling:One Central
- Heating:Central, Natural Gas
Structure and exterior
- Roof:Composition
- Year built:2019
- Building area:2,133 sq. ft.
- Lot area:0.18 Acres
- Architectural Style:One Story
- Construction Materials:Cement Fiber, Stone/Rock, Stucco
- Foundation Description:Slab
- Levels:1 Story
Schools
- High school:Steele
- Middle school:Dobie J. Frank
- Elementary school:John A Sippel
Utilities
- Water:City
- Sewer:City
Finances and disclosures
- Price:$388,490
- Price per sq. ft.:$182.13
- Tax amount:$8,449 (2025)
Features and amenities
- Laundry features:Dryer Connection, Washer Connection
- Amenities:BBQ/Grill, Bike Trails, Ceiling Fans, Clubhouse, Jogging Trails, Park/Playground, Utility Room Inside
Parking
- Parking description:Two Car Garage
 IDX information is provided exclusively for consumers’ personal, non-commercial use, that it may not be used for any purpose other than to identify prospective properties consumers may be interested in purchasing, and that the data is deemed reliable but is not guaranteed accurate by LERA MLS (Local Expertise Regional Access). The MLS may, at its discretion, require use of other disclaimers as necessary to protect participants and/or the MLS from liability.
 New listings near 6506 Crockett Cv
- New
 $304,900Active3 beds 2 baths1,464 sq. ft.
10307 Owl Woods, Schertz, TX 78154
MLS# 2012594Listed by: BEYCOME BROKERAGE REALTY LLC - New
 $375,000Active4 beds 4 baths2,881 sq. ft.
5287 Top Ridge Ln, Schertz, TX 78108
MLS# 2008782Listed by: COLDWELL BANKER D'ANN HARPER - New
 $379,900Active4 beds 4 baths2,674 sq. ft.
5516 Paschal Park, New Braunfels, TX 78132
MLS# 2012057Listed by: KELLER WILLIAMS CITY-VIEW - New
 $425,785Active4 beds 3 baths2,111 sq. ft.
10239 Bartenheim Dr, Schertz, TX 78154
MLS# 2011892Listed by: EXP REALTY - New
 $357,500Active4 beds 3 baths2,362 sq. ft.
3628 Scenic Dr, Schertz, TX 78108
MLS# 2011703Listed by: NEW CASTLE REAL ESTATE LLC - New
 $454,990Active4 beds 3 baths2,553 sq. ft.
12830 Hill Plains Dr., Schertz, TX 78154
MLS# 2011661Listed by: EXP REALTY - New
 $344,990Active4 beds 2 baths1,738 sq. ft.
5524 Mcbride Street, Cibolo, TX 78108
MLS# 2011676Listed by: MERITAGE HOMES REALTY - New
 $391,685Active3 beds 2 baths1,641 sq. ft.
9420 Hidden Stone, Schertz, TX 78154
MLS# 2011687Listed by: CHESMAR HOMES - New
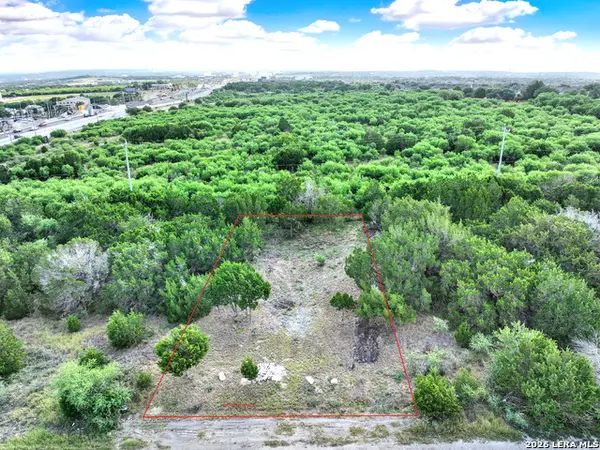 $45,000Active0.18 Acres
5908 Holly Ln, Cibolo, TX 78108
MLS# 2011528Listed by: HOMESTEAD & RANCH REAL ESTATE - New
 $627,990Active5 beds 4 baths2,840 sq. ft.
8238 Chalk Trce, Schertz, TX 78154
MLS# 2011499Listed by: DETAILS COMMUNITIES, LTD.


Protect your home and budget from life's surprises with an Assurant Home Warranty, backed by a partner that supports you through every step of homeownership. Explore Plans.
© 2023 - 2026 ERA Franchise Systems LLC. All rights reserved. ERA Franchise Systems LLC fully supports the principles of the Fair Housing Act and the Equal Opportunity Act. ERA, ERA Real Estate powered, and their respective logos are registered service marks of ERA Franchise Systems LLC. Each office is independently owned and operated.