
8697 Stackstone, Schertz, TX 78154
Local realty services provided by:ERA Brokers Consolidated
8697 Stackstone,Schertz, TX 78154
$489,000
- 4 Beds
- 3 Baths
- 2,606 sq. ft.
- Single family
- Active
Listed by: jason gutierrez
Office: bhhs don johnson realtors - sa
MLS#:2015896
Source:LERA
Price summary
- Price:$489,000
- Price per sq. ft.:$187.64
- Monthly HOA dues:$95.67
About this home
* Seller can assist with Closing Costs or a rate buy-down* Welcome to a home that stands apart in the highly sought-after master-planned community of The Crossvine. Beautifully maintained and extensively upgraded, this distinctive 1.5-story home combines custom craftsmanship, designer finishes, and an exceptionally versatile floor plan, creating a home that feels anything but builder-basic. Featuring 4 bedrooms and 3 full bathrooms, three bedrooms are conveniently located on the main level, including a spacious primary retreat designed for privacy and functionality. The primary suite features two walk-in closets, a walk-in shower, and two separate private vanity areas, offering individual spaces for getting ready. A versatile downstairs den or study provides additional room for a home office, library, playroom, or second living space. Upstairs offers an impressive amount of additional living space. At the top of the stairs, a private bedroom and full bathroom sit just off the hallway before opening into an expansive game room. A custom full-wood door lets you completely close off the oversized game room, creating incredible flexibility for a media room, playroom, second living area, home gym, or additional sleeping space. Combined with the nearby bedroom and full bath, the upstairs layout also works beautifully as a private retreat for guests or older children. The upgraded kitchen makes a statement with granite countertops, a luxe backsplash, enhanced cabinetry, and solid brass accents. Throughout the home, carefully curated details create a truly custom feel, including a natural stone gas fireplace, handcrafted wood beams, custom millwork and wainscoting, premium black wood flooring, designer lighting, and sophisticated Sherwin-Williams finishes. The attention to detail continues outdoors with fresh 2026 designer exterior paint, native Texas landscaping, an extended covered patio with flagstone detailing, a sprinkler system, and a custom storage shed. A customized two-car garage with a dedicated EV charger adds functionality, while solar panels come with the home (average bill $150/month), adding energy-conscious value. Located within The Crossvine, residents enjoy resort-style amenities including a community pool, parks, ponds, miles of trails and greenbelts, an amphitheater, and inviting community gathering spaces-all with convenient access to shopping, dining, and major commuter routes. Move-in ready, beautifully customized, and thoughtfully designed, this home offers a level of character and craftsmanship that is increasingly difficult to find. With flexible living spaces, extensive upgrades, and distinctive designer details throughout, this is not simply another home in the neighborhood-it's one that has been intentionally made its own....
Contact an agent
Home facts
- Year built:2017
- Subdivision & Development:THE CROSSVINE
- Listing ID #:2015896
- Added:5 day(s) ago
- Updated:September 17, 2026 at 01:32 AM
Rooms and interior
- Bedrooms:4
- Total bathrooms:3
- Full bathrooms:3
- Flooring:Carpeting, Ceramic Tile, Wood
- Dining Description:Breakfast Bar
- Bathrooms Description:Double Vanity, Garden Tub, Separate Vanity, Tub/Shower Separate
- Kitchen Description:Breakfast Bar, Dishwasher, Disposal, Gas Cooking, Ice Maker Connection, Island Kitchen, Microwave Oven, Solid Counter Tops, Stove/Range
- Bedroom Description:Ceiling Fan, Full Bath, Master Bedroom Downstairs, Multi-Closets, Walk-In Closet
- Living area:2,606 sq. ft.
Heating and cooling
- Cooling:One Central
- Heating:Central, Natural Gas
Structure and exterior
- Roof:Heavy Composition
- Year built:2017
- Building area:2,606 sq. ft.
- Lot area:0.14 Acres
- Lot Features:Level
- Architectural Style:One Story
- Construction Materials:Siding, Stone/Rock
- Exterior Features:Covered Patio, Has Gutters, Mature Trees, Privacy Fence, Sprinkler System, Storage Building/Shed
- Foundation Description:Slab
- Levels:1 Story
Schools
- High school:Clemens
- Middle school:Corbett
- Elementary school:Rose Garden
Utilities
- Water:Water System
- Sewer:Sewer System
Finances and disclosures
- Price:$489,000
- Price per sq. ft.:$187.64
- Tax amount:$10,691 (2025)
Features and amenities
- Laundry features:Dryer Connection, Washer Connection
- Amenities:Carbon Monoxide Detector, Ceiling Fans, Clubhouse, Gas Water Heater, Jogging Trails, Park/Playground, Smoke Alarm, Sports Court
Parking
- Parking description:Garage Door Opener, Two Car Garage
 IDX information is provided exclusively for consumers’ personal, non-commercial use, that it may not be used for any purpose other than to identify prospective properties consumers may be interested in purchasing, and that the data is deemed reliable but is not guaranteed accurate by LERA MLS (Local Expertise Regional Access). The MLS may, at its discretion, require use of other disclaimers as necessary to protect participants and/or the MLS from liability.
 New listings near 8697 Stackstone
- New
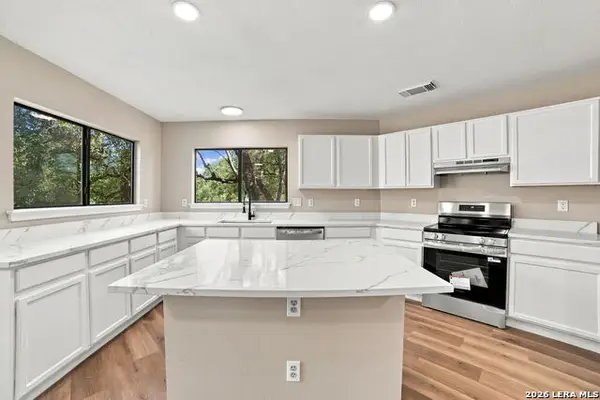 $384,900Active4 beds 3 baths3,634 sq. ft.
281 Samantha Dr, Schertz, TX 78154
MLS# 2017086Listed by: EPIQUE REALTY LLC - New
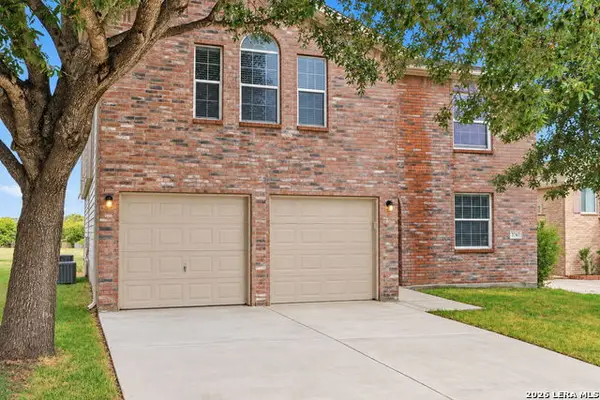 $319,900Active5 beds 3 baths2,936 sq. ft.
3747 Columbia, Cibolo, TX 78108
MLS# 2017011Listed by: THE WOODALL GROUP OF TEXAS - New
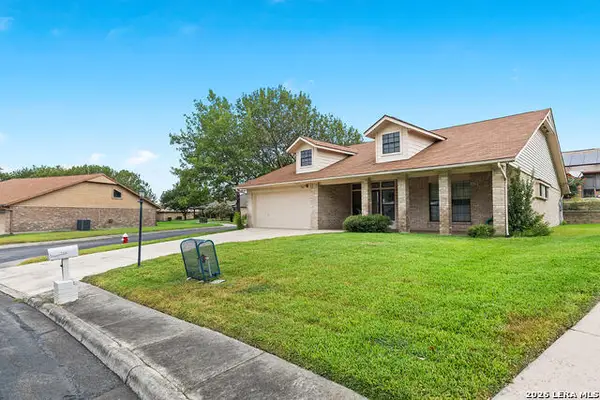 $215,000Active2 beds 2 baths1,703 sq. ft.
3801 Hunters Gln, Schertz, TX 78108
MLS# 2017014Listed by: MAGNOLIA REALTY - New
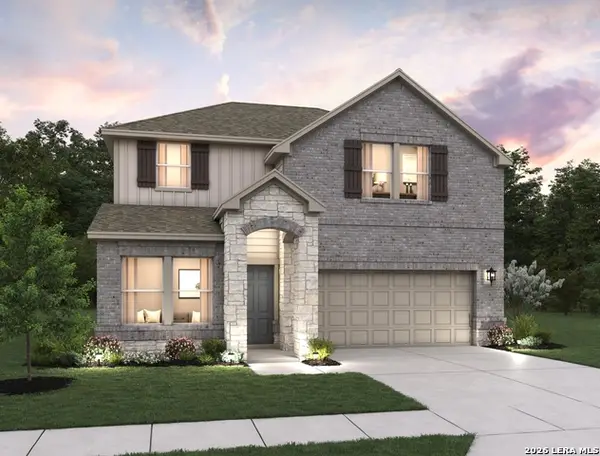 $419,990Active4 beds 3 baths2,206 sq. ft.
12833 Hill Plains Dr., Schertz, TX 78108
MLS# 2016785Listed by: EXP REALTY - New
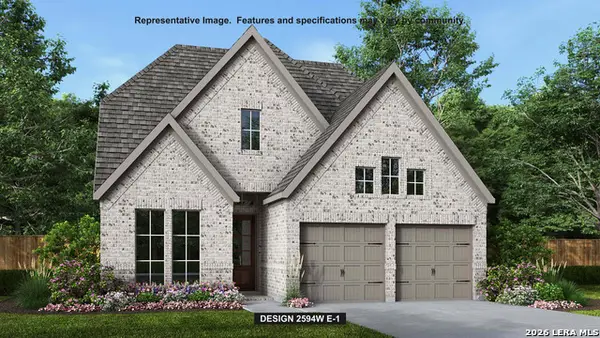 $616,900Active4 beds 4 baths2,594 sq. ft.
5138 Ellis Way, Schertz, TX 78108
MLS# 2016728Listed by: PERRY HOMES REALTY, LLC - New
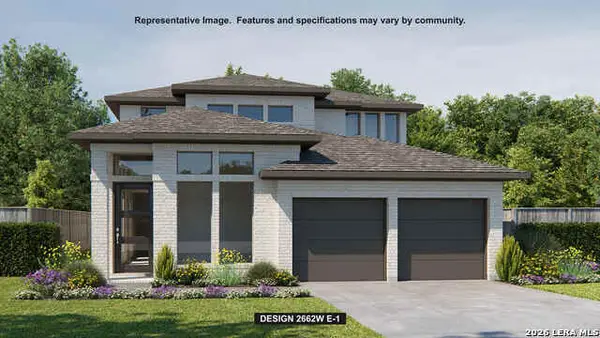 $623,900Active4 beds 4 baths2,662 sq. ft.
4933 Cochran Court, Schertz, TX 78108
MLS# 2016738Listed by: PERRY HOMES REALTY, LLC - New
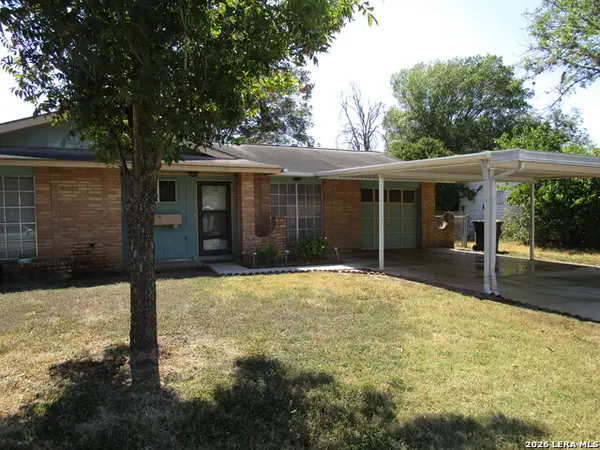 $193,000Active3 beds 2 baths1,186 sq. ft.
1509 Oak St, Schertz, TX 78154
MLS# 2016670Listed by: SILVER DOLLAR SPECIAL REAL ESTATE, LLC - New
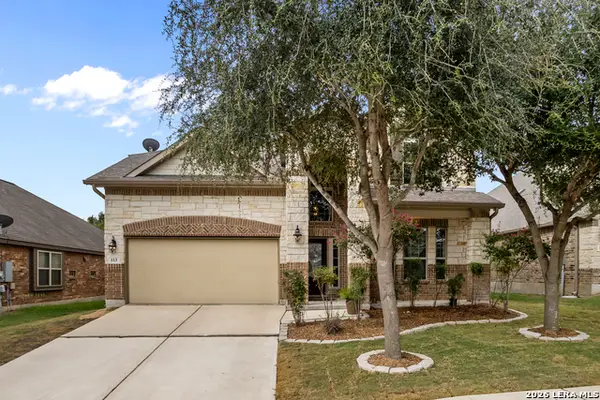 $375,000Active5 beds 3 baths2,702 sq. ft.
113 Fernwood, Schertz, TX 78108
MLS# 2016529Listed by: EXP REALTY - New
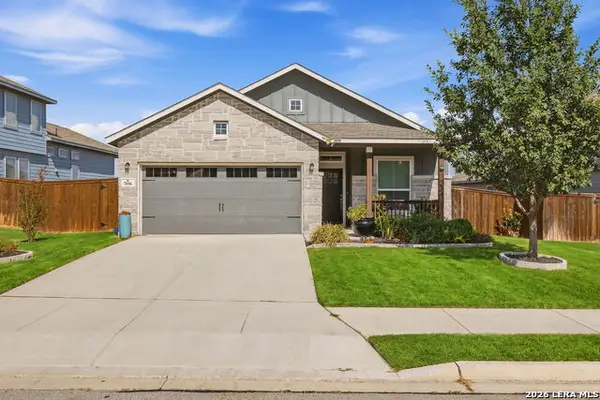 $345,000Active3 beds 2 baths1,824 sq. ft.
7016 Oldham Clf, Schertz, TX 78108
MLS# 2016279Listed by: FATHOM REALTY - New
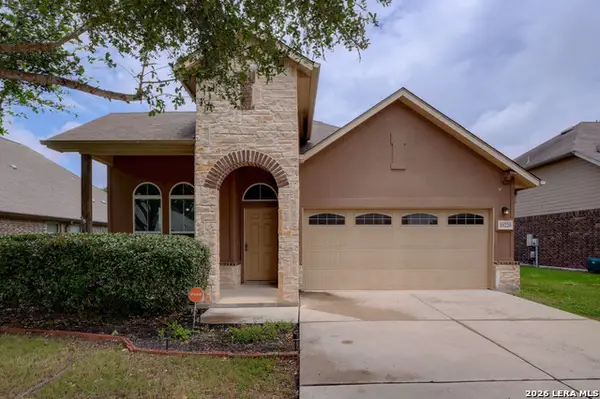 $289,995Active3 beds 2 baths1,890 sq. ft.
10220 Colonel Rdg, Schertz, TX 78154
MLS# 2016070Listed by: TEXAS PREMIER REALTY


Protect your home and budget from life's surprises with an Assurant Home Warranty, backed by a partner that supports you through every step of homeownership. Explore Plans.
© 2023 - 2026 ERA Franchise Systems LLC. All rights reserved. ERA Franchise Systems LLC fully supports the principles of the Fair Housing Act and the Equal Opportunity Act. ERA, ERA Real Estate powered, and their respective logos are registered service marks of ERA Franchise Systems LLC. Each office is independently owned and operated.