
9827 Selestat Pt, Schertz, TX 78154
Local realty services provided by:ERA Brokers Consolidated
9827 Selestat Pt,Schertz, TX 78154
$309,900
- 3 Beds
- 3 Baths
- 2,038 sq. ft.
- Single family
- Active
Listed by: lana marinin
Office: texas prestige realty
MLS#:2000357
Source:LERA
Price summary
- Price:$309,900
- Price per sq. ft.:$152.06
- Monthly HOA dues:$33.33
About this home
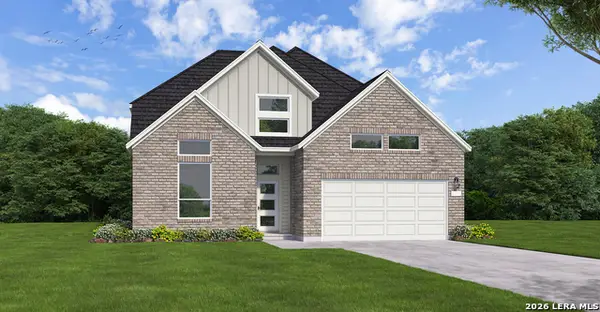
Experience refined living in this beautifully appointed 3-bedroom, 2.5-bath residence offering 2,037 square feet of thoughtfully designed living space. Perfectly positioned on a quiet cul-de-sac and backing to a serene greenbelt, this home offers an exceptional combination of privacy, comfort, and modern elegance. Inside, you'll find luxury vinyl plank flooring throughout, complementing the home's bright, open-concept design. The spacious living area seamlessly connects to the dining space and a stylish chef-inspired kitchen, creating an ideal setting for both everyday living and effortless entertaining. Upstairs, a generous game room provides versatile space for a media lounge, home office, or playroom. The tranquil primary suite serves as a private retreat, featuring a spa-inspired en-suite bath and an oversized walk-in closet. Step outside to the covered patio and enjoy peaceful greenbelt views with no immediate rear neighbors-perfect for relaxing mornings or entertaining guests. Ideally located less than one mile from both the elementary and junior high schools, this home offers the perfect balance of luxury, convenience, and lifestyle. Refrigerator, washer, and dryer may be included with an acceptable offer, providing added value and a truly move-in-ready opportunity....
Contact an agent
Home facts
- Year built:2016
- Listing ID #:2000357
- Added:1 day(s) ago
- Updated:July 16, 2026 at 02:01 PM
Rooms and interior
- Bedrooms:3
- Total bathrooms:3
- Full bathrooms:2
- Half bathrooms:1
- Flooring:Carpeting, Ceramic Tile
- Bathrooms Description:Double Vanity, Tub/Shower Separate
- Kitchen Description:Dishwasher, Disposal, Stove/Range
- Bedroom Description:Master Bedroom Upstairs
- Living area:2,038 sq. ft.
Heating and cooling
- Cooling:One Central
- Heating:Central, Electric, Heat Pump, Natural Gas
Structure and exterior
- Roof:Composition
- Year built:2016
- Building area:2,038 sq. ft.
- Lot area:0.13 Acres
- Architectural Style:Two Story
- Construction Materials:Siding, Stone/Rock
- Foundation Description:Slab
- Levels:2 Story
Schools
- High school:Clemens
- Middle school:Corbett
- Elementary school:Rose Garden
Utilities
- Water:Water System
- Sewer:Sewer System
Finances and disclosures
- Price:$309,900
- Price per sq. ft.:$152.06
- Tax amount:$2,261 (2025)
Features and amenities
- Laundry features:Dryer Connection, Washer Connection
- Amenities:Ceiling Fans, Chandelier, Park/Playground, Sports Court
Parking
- Parking description:Two Car Garage
 IDX information is provided exclusively for consumers’ personal, non-commercial use, that it may not be used for any purpose other than to identify prospective properties consumers may be interested in purchasing, and that the data is deemed reliable but is not guaranteed accurate by LERA MLS (Local Expertise Regional Access). The MLS may, at its discretion, require use of other disclaimers as necessary to protect participants and/or the MLS from liability.
 New listings near 9827 Selestat Pt
- New
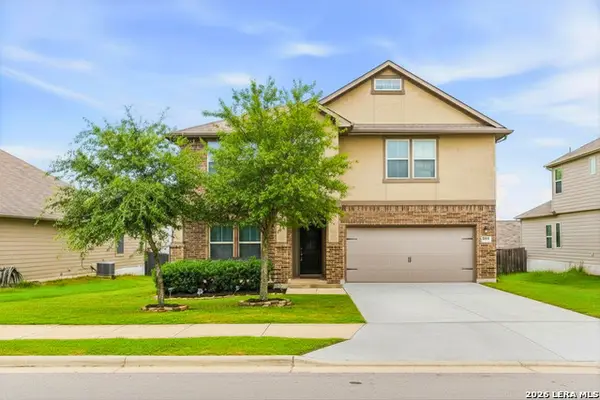 $399,990Active4 beds 4 baths2,666 sq. ft.
5473 Cypress Pt, Cibolo, TX 78108
MLS# 2000717Listed by: JB GOODWIN, REALTORS - New
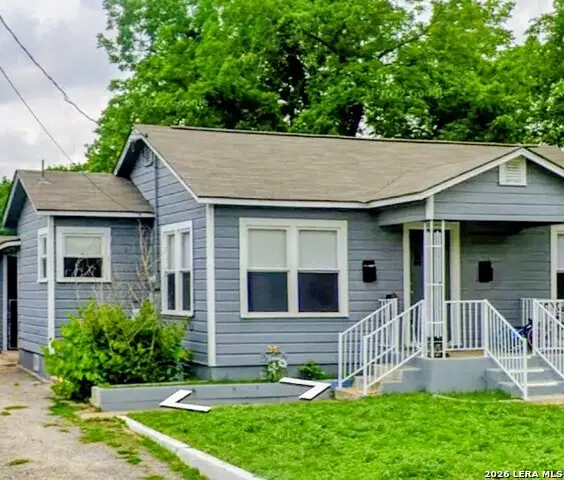 $295,000Active-- beds -- baths2,040 sq. ft.
111 Zuehl, Schertz, TX 78154
MLS# 2000615Listed by: CENTRAL METRO REALTY - New
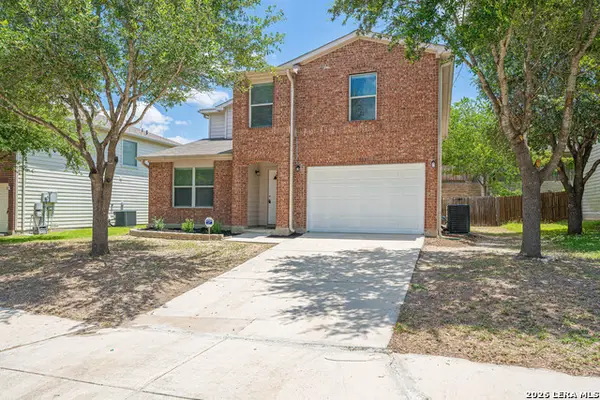 $289,900Active4 beds 3 baths2,606 sq. ft.
5125 Columbia, Cibolo, TX 78108
MLS# 2000670Listed by: PPMG OF TEXAS, LLC - New
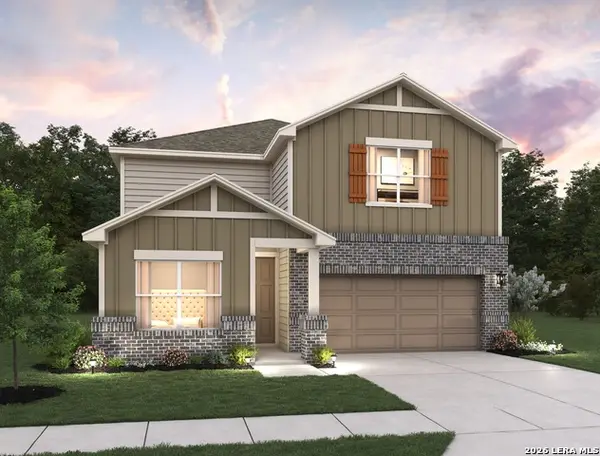 $459,990Active5 beds 4 baths2,884 sq. ft.
12819 Lower Peach Way, Schertz, TX 78154
MLS# 2000549Listed by: EXP REALTY - New
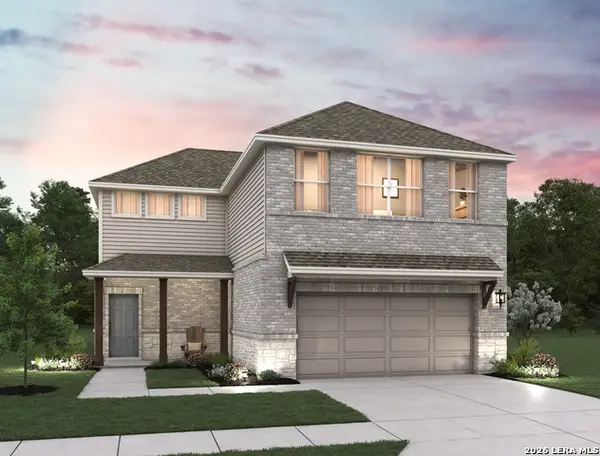 $434,990Active4 beds 3 baths2,546 sq. ft.
12843 Lower Peach Way, Schertz, TX 78154
MLS# 2000564Listed by: EXP REALTY 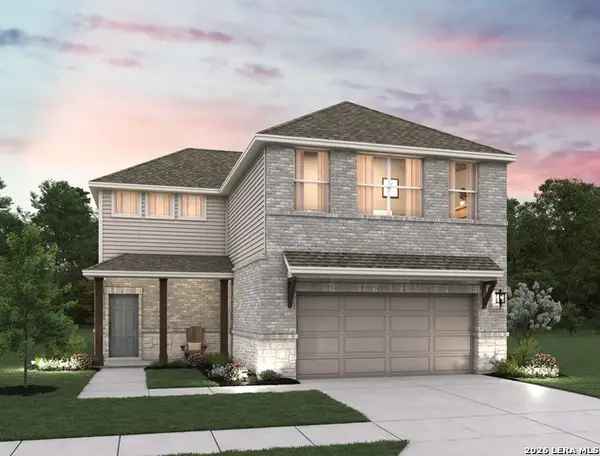 $419,990Pending4 beds 3 baths2,546 sq. ft.
12823 Lower Peach Way, Schertz, TX 78154
MLS# 2000518Listed by: EXP REALTY- New
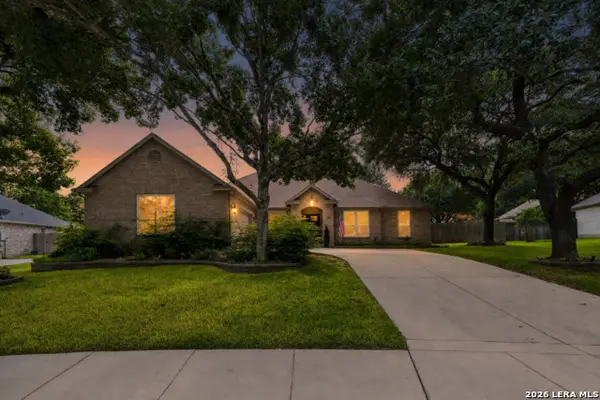 $499,990Active4 beds 2 baths2,798 sq. ft.
1605 Canyon Oak, Schertz, TX 78154
MLS# 2000436Listed by: KELLER WILLIAMS HERITAGE - New
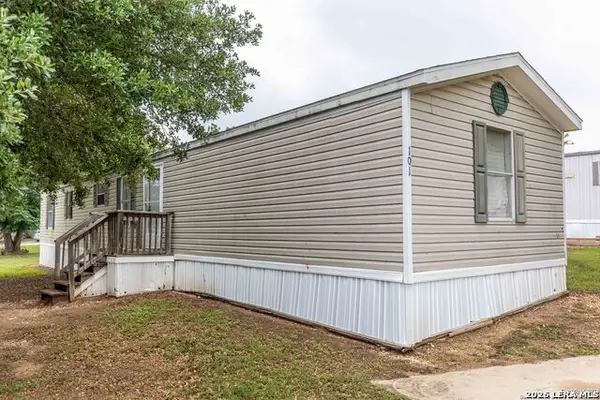 $18,000Active3 beds 2 baths924 sq. ft.
101 Coconut Palm, Schertz, TX 78154
MLS# 2000293Listed by: HOME TEAM OF AMERICA - New
 $534,990Active5 beds 4 baths3,017 sq. ft.
10358 Bartenheim Dr, Schertz, TX 78154
MLS# 2000186Listed by: EXP REALTY


Protect your home and budget from life's surprises with an Assurant Home Warranty, backed by a partner that supports you through every step of homeownership. Explore Plans.
© 2023 - 2026 ERA Franchise Systems LLC. All rights reserved. ERA Franchise Systems LLC fully supports the principles of the Fair Housing Act and the Equal Opportunity Act. ERA, ERA Real Estate powered, and their respective logos are registered service marks of ERA Franchise Systems LLC. Each office is independently owned and operated.