
1252 Eagle Lake Road #8, Sealy, TX 77474
Local realty services provided by:American Real Estate ERA Powered
1252 Eagle Lake Road #8,Sealy, TX 77474
$160,000
- 2 Beds
- 2 Baths
- 1,066 sq. ft.
- Townhouse
- Active
Listed by: sherri putt
Office: better homes and gardens real estate gary greene - katy281-646-1136
MLS#:82025179
Source:HARMLS
Price summary
- Price:$160,000
- Price per sq. ft.:$150.09
- Monthly HOA dues:$350
About this home
Charming Single-Story 2-Bedroom, 2-Bath Home! Featuring crown molding, updated flooring, and neutral colors throughout, this well-maintained home offers both comfort and functionality. Additional highlights include three assigned parking spaces, extra storage, an updated electrical panel, and a floored attic with pull-down stairs for convenient storage access.
Ideally located near Selman Elementary, Junior High, and High School, this property provides easy access to schools and everyday amenities.
Offer Requirements: Please submit all offers with a pre-approval letter confirming income, asset, and credit verification, or proof of funds for cash purchases.
Room dimensions are approximate. Buyers are encouraged to independently verify all measurements.
Contact an agent
Home facts
- Year built:1973
- Subdivision & Development:Westview Terrace Twnhms
- Listing ID #:82025179
- Updated:September 22, 2026 at 09:19 PM
Rooms and interior
- Bedrooms:2
- Total bathrooms:2
- Full bathrooms:2
- Rooms Total:5
- Flooring:Laminate, Plank, Vinyl
- Bathrooms Description:Tub Shower
- Kitchen Description:Dishwasher, Disposal, Electric Oven, Electric Range, Laminate Counters, Oven, Pantry, Refrigerator
- Living area:1,066 sq. ft.
Heating and cooling
- Cooling:Central Air, Electric
- Heating:Central, Electric
- Central air:Yes
Structure and exterior
- Roof:Composition
- Year built:1973
- Building area:1,066 sq. ft.
- Architectural Style:Traditional
- Construction Materials:Brick, Wood Siding
- Exterior Features:Fence, Patio, Storage
- Foundation Description:Slab
- Levels:1 Story
Schools
- High school:SEALY HIGH SCHOOL
- Middle school:SEALY JUNIOR HIGH SCHOOL
- Elementary school:SELMAN ELEMENTARY SCHOOL
Utilities
- Sewer:Public Sewer
Finances and disclosures
- Price:$160,000
- Price per sq. ft.:$150.09
- Tax amount:$2,669 (2024)
Features and amenities
- Appliances:Dishwasher, Disposal, Dryer, Electric Oven, Electric Range, Oven, Refrigerator, Washer
- Laundry features:Dryer, Washer
- Amenities:Ceiling Fans, Crown Molding, Low Emissivity Windows, Smoke Detectors, Window Coverings
Parking
- Parking description:Assigned, Attached Carport, Carport, Detached Carport
- Carport spaces:2
New listings near 1252 Eagle Lake Road #8
- New
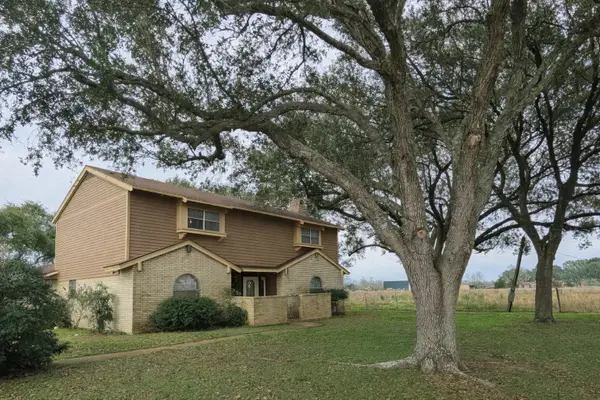 $549,900Active4 beds 3 baths2,729 sq. ft.
4779 Mixville Road, Sealy, TX 77474
MLS# 5331708Listed by: PREMIER PROPERTIES REALTY GROUP TX LLC - New
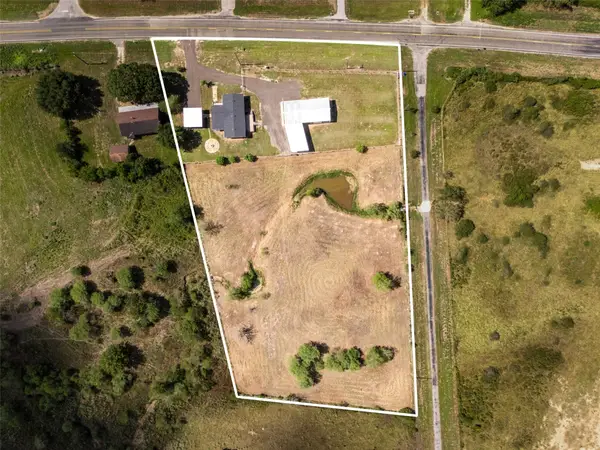 $450,000Active4 beds 2 baths1,568 sq. ft.
5632 Fm 1094, Sealy, TX 77474
MLS# 32602152Listed by: REALM REAL ESTATE PROFESSIONALS - WEST HOUSTON - New
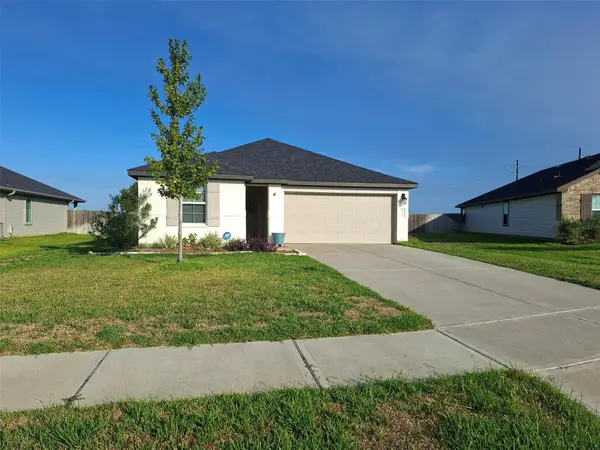 $249,900Active4 beds 2 baths1,680 sq. ft.
1279 Thornbird Trail, Sealy, TX 77474
MLS# 59757929Listed by: VIP REALTY - New
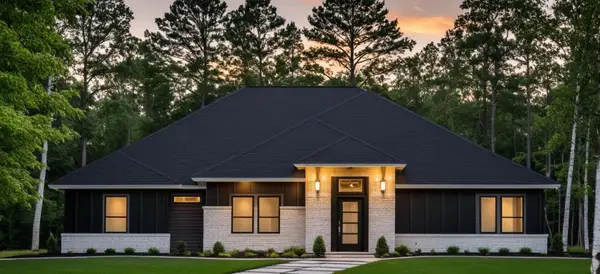 $602,989Active4 beds 3 baths2,799 sq. ft.
1206 Westfork Drive, Sealy, TX 77474
MLS# 93557743Listed by: THE SIGNORELLI COMPANY - New
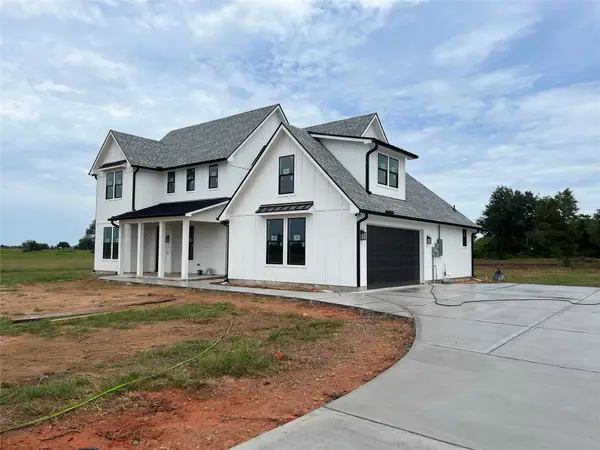 $1,150,000Active6 beds 5 baths3,100 sq. ft.
8900 Kulow Road, Sealy, TX 77474
MLS# 76653485Listed by: ELITE TEXAS PROPERTIES - New
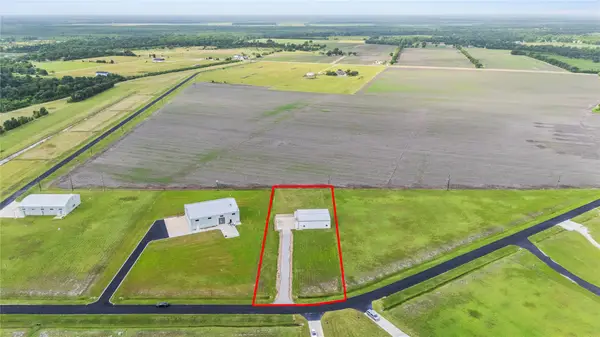 $438,000Active-- beds 1 baths
7736 Meteor Drive, Sealy, TX 77474
MLS# 80360771Listed by: COMPASS RE TEXAS, LLC - WEST HOUSTON - New
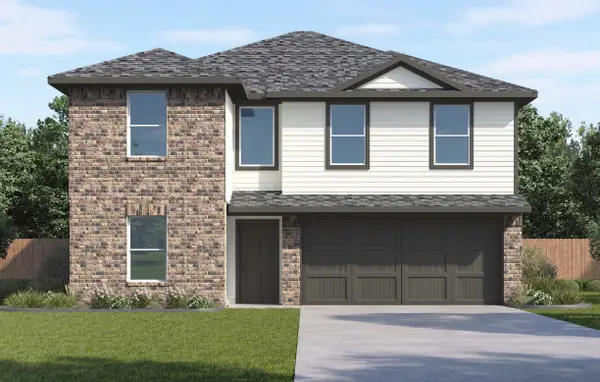 $289,990Active5 beds 3 baths2,129 sq. ft.
2904 Stratton Heights Lane, Sealy, TX 77474
MLS# 16813433Listed by: D.R. HORTON-TEXAS, LTD - New
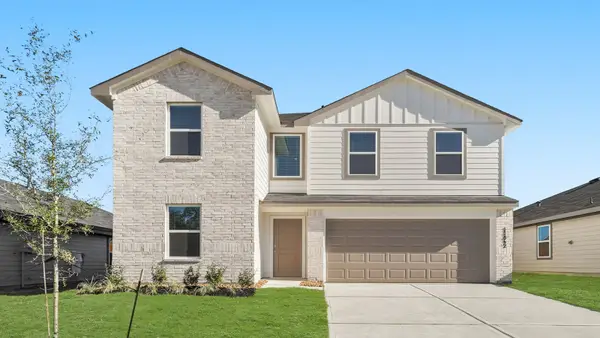 $299,990Active5 beds 3 baths2,129 sq. ft.
2922 Stratton Heights Lane, Sealy, TX 77474
MLS# 19267650Listed by: D.R. HORTON-TEXAS, LTD - New
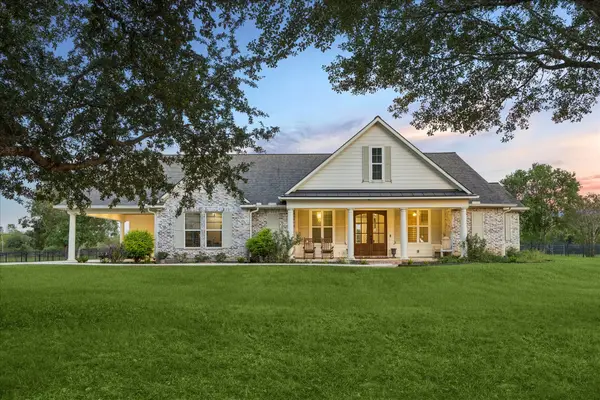 $725,000Active3 beds 3 baths3,386 sq. ft.
3712 Quail Circle, Sealy, TX 77474
MLS# 62880508Listed by: TEXAS TRUST REAL ESTATE - New
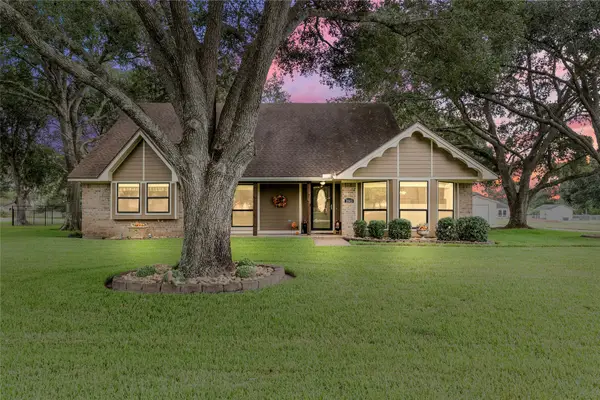 $496,000Active4 beds 3 baths2,338 sq. ft.
3503 Quail Circle, Sealy, TX 77474
MLS# 78414850Listed by: GREATER HOUSTON REP, INC


Protect your home and budget from life's surprises with an Assurant Home Warranty, backed by a partner that supports you through every step of homeownership. Explore Plans.
© 2023 - 2026 ERA Franchise Systems LLC. All rights reserved. ERA Franchise Systems LLC fully supports the principles of the Fair Housing Act and the Equal Opportunity Act. ERA, ERA Real Estate powered, and their respective logos are registered service marks of ERA Franchise Systems LLC. Each office is independently owned and operated.