
312 Legacy Point Drive, Sealy, TX 77474
Local realty services provided by:American Real Estate ERA Powered
312 Legacy Point Drive,Sealy, TX 77474
$342,990
- 3 Beds
- 2 Baths
- 1,754 sq. ft.
- Single family
- Pending
Listed by: jimmy franklin
Office: brohn homes281-347-2200
MLS#:84455767
Source:HARMLS
Price summary
- Price:$342,990
- Price per sq. ft.:$195.55
- Monthly HOA dues:$50
About this home
Welcome home to 312 Legacy Point Drive located in the charming Hunters Crossing community! This one-story new construction home’s layout blends practicality and warmth with modern finishes like wood-look vinyl flooring in the main living areas and natural light that fills every corner of the home. The open-concept kitchen features a center island, 42-inch upper cabinets, Miami White Silestone countertops, a corner pantry, and stainless steel appliances with a gas range. Beside the kitchen, a cozy dining area offers a bright and inviting space for casual meals and conversation. The primary suite offers the space and comfort of a walk-in closet, linen closet, and beautiful bay windows. Enjoy other amazing features such as spacious utility room for an organized laundry experience, and a rear covered patio to enjoy the beautiful Texas weather.
Contact an agent
Home facts
- Year built:2026
- Subdivision & Development:Sec 2/Hunters Xing Sub
- Listing ID #:84455767
- Updated:September 27, 2026 at 07:30 AM
Rooms and interior
- Bedrooms:3
- Total bathrooms:2
- Full bathrooms:2
- Rooms Total:4
- Flooring:Carpet, Plank, Vinyl
- Bathrooms Description:Tub Shower
- Kitchen Description:Convection Oven, Dishwasher, Disposal, Gas Cooktop, Microwave, Solid Surface Counters
- Living area:1,754 sq. ft.
Heating and cooling
- Cooling:Central Air, Electric
- Heating:Central, Electric
- Central air:Yes
Structure and exterior
- Roof:Composition
- Year built:2026
- Building area:1,754 sq. ft.
- Lot area:0.19 Acres
- Lot Features:Subdivision
- Architectural Style:Traditional
- Construction Materials:Brick, Cement Siding
- Exterior Features:Fence, Patio, Porch, Private Yard, Sprinkler Irrigation
- Foundation Description:Slab
- Levels:1 Story
Schools
- High school:SEALY HIGH SCHOOL
- Middle school:SEALY JUNIOR HIGH SCHOOL
- Elementary school:SEALY ELEMENTARY SCHOOL
Utilities
- Sewer:Public Sewer
Finances and disclosures
- Price:$342,990
- Price per sq. ft.:$195.55
- Tax amount:$565 (2026)
Features and amenities
- Appliances:Convection Oven, Dishwasher, Disposal, Gas Cooktop, Microwave
- Amenities:Entrance Foyer, Low Emissivity Windows, Prewired, Programmable Thermostat, Smoke Detectors
Parking
- Parking description:Garage
- Garage:Yes
- Garage spaces:2
New listings near 312 Legacy Point Drive
- New
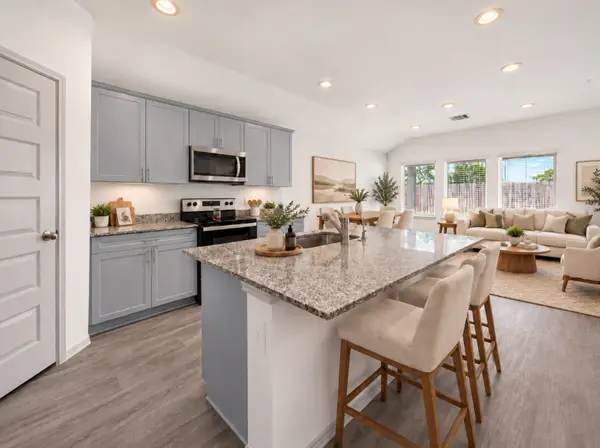 $249,900Active4 beds 2 baths1,677 sq. ft.
1143 Buffalograss Trail, Sealy, TX 77474
MLS# 46742859Listed by: CENTURY 21 WESTERN REALTY, INC - New
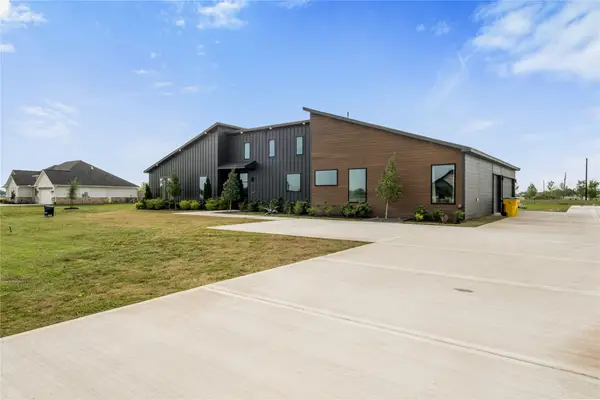 $599,999Active4 beds 4 baths3,200 sq. ft.
5119 Sophie Slanksy Way, Sealy, TX 77474
MLS# 49138966Listed by: TEXAS TOP REALTY - New
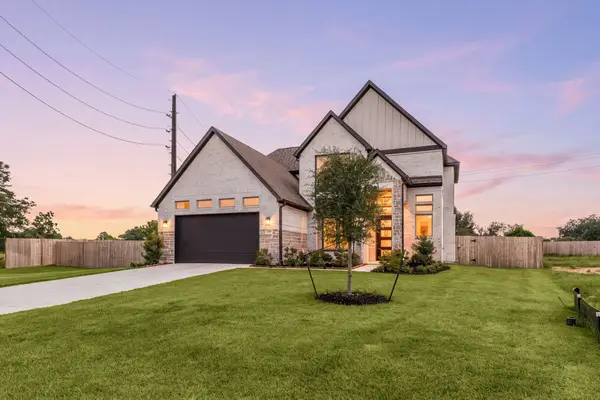 $399,000Active3 beds 3 baths2,507 sq. ft.
349 Covey Lane, Sealy, TX 77474
MLS# 47012105Listed by: SERHANT. - New
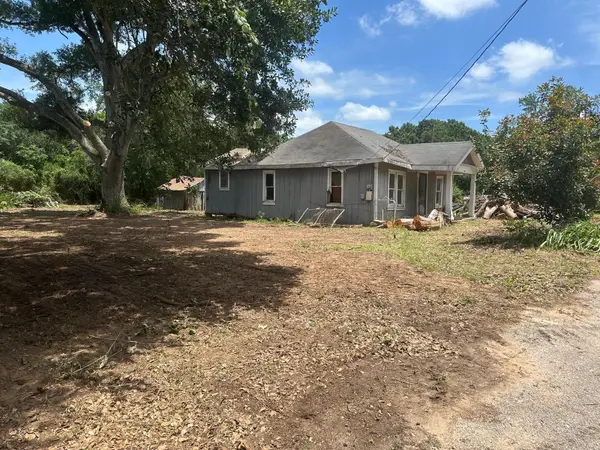 $129,000Active0.5 Acres
726 Travis Street, Sealy, TX 77474
MLS# 87304757Listed by: STRAUSSFELD REALTY GROUP - New
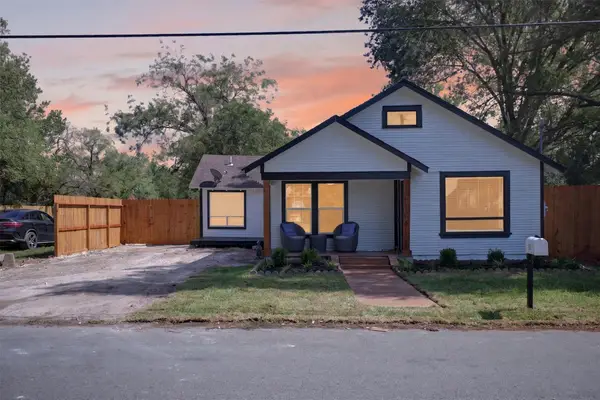 $239,900Active3 beds 2 baths1,188 sq. ft.
503 Anderson Street, Sealy, TX 77474
MLS# 41661416Listed by: HILL TOP REALTY, LLC - New
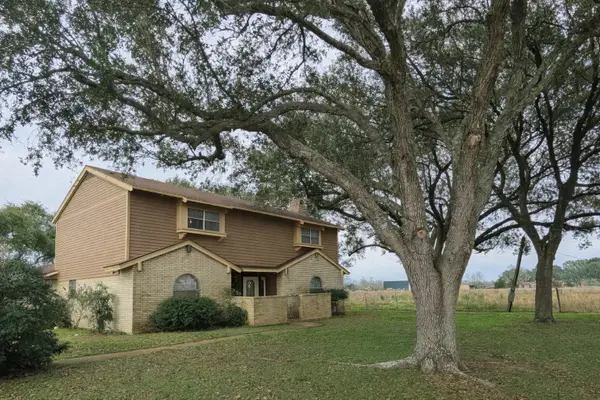 $549,900Active4 beds 3 baths2,729 sq. ft.
4779 Mixville Road, Sealy, TX 77474
MLS# 5331708Listed by: PREMIER PROPERTIES REALTY GROUP TX LLC - New
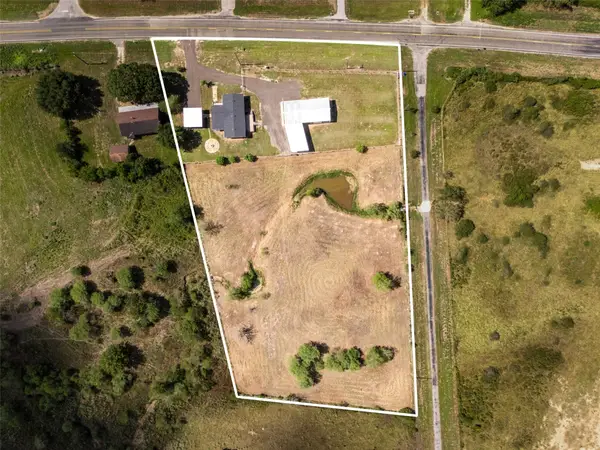 $450,000Active4 beds 2 baths1,568 sq. ft.
5632 Fm 1094, Sealy, TX 77474
MLS# 32602152Listed by: REALM REAL ESTATE PROFESSIONALS - WEST HOUSTON - New
 $50,000Active0.19 Acres
1004 Gunnison Street, Sealy, TX 77474
MLS# 19438600Listed by: JAMES PERRYMAN, BROKER - New
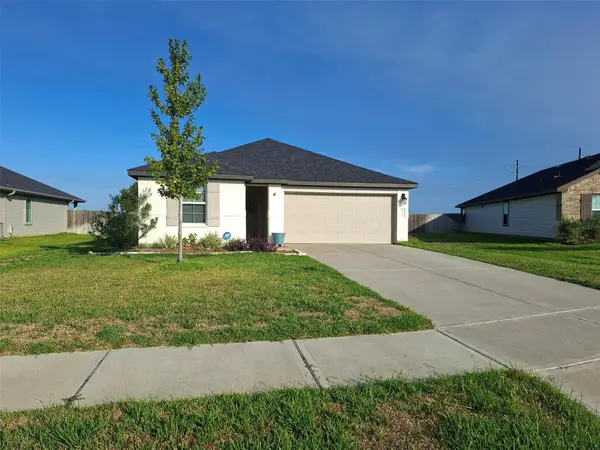 $249,900Active4 beds 2 baths1,680 sq. ft.
1279 Thornbird Trail, Sealy, TX 77474
MLS# 59757929Listed by: VIP REALTY - New
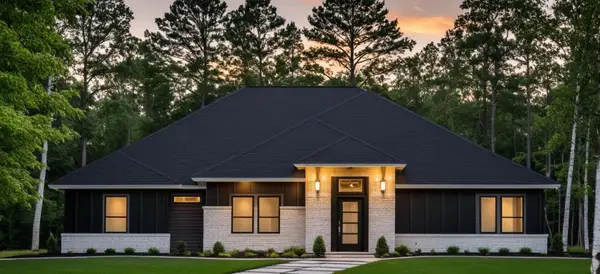 $602,989Active4 beds 3 baths2,799 sq. ft.
1206 Westfork Drive, Sealy, TX 77474
MLS# 93557743Listed by: THE SIGNORELLI COMPANY


Protect your home and budget from life's surprises with an Assurant Home Warranty, backed by a partner that supports you through every step of homeownership. Explore Plans.
© 2023 - 2026 ERA Franchise Systems LLC. All rights reserved. ERA Franchise Systems LLC fully supports the principles of the Fair Housing Act and the Equal Opportunity Act. ERA, ERA Real Estate powered, and their respective logos are registered service marks of ERA Franchise Systems LLC. Each office is independently owned and operated.