
1006 Gladys Run, Seguin, TX 78155
Local realty services provided by:ERA Experts
Listed by: jonathan woodruff
Office: d.r. horton-texas, ltd
MLS#:2009119
Source:LERA
Price summary
- Price:$244,990
- Price per sq. ft.:$148.75
- Monthly HOA dues:$23.75
About this home
SEPTEMBER ESTIMATED COMPLETION. LOCATED IN NAVARRO ISD. The Austin is a one-story floorplan available in Seguin, Texas. This 1,647-square-foot home features 4 bedrooms, 2 bathrooms, and a 2-car garage, along with a modern farmhouse exterior. From the covered front porch, the foyer leads past two secondary bedrooms and a full bathroom, with another secondary bedroom and the utility room located farther inside. At the center of the home, the open-concept kitchen, dining, and family room creates a bright, comfortable space for everyday living. The L-shaped kitchen features a center island with stainless-steel sink, quartz countertops, 42-inch upper picture-frame cabinets, a walk-in pantry, and stainless-steel appliances. The private primary suite is located off the family room and includes a walk-in shower, cultured marble vanity with trench sink, and walk-in closet. Secondary bedrooms have carpet and closets with wood shelving, while the secondary bathroom has a shower/tub combination and cultured marble vanity. Plus, America's Smart Home package adds everyday convenience with a video doorbell, smart lock, home hub, thermostat, and smart switch....
Contact an agent
Home facts
- Year built:2026
- Subdivision & Development:SWENSON HEIGHTS
- Listing ID #:2009119
- Added:52 day(s) ago
- Updated:October 08, 2026 at 07:56 AM
Rooms and interior
- Bedrooms:4
- Total bathrooms:2
- Full bathrooms:2
- Flooring:Carpeting, Vinyl
- Bathrooms Description:Shower Only, Single Vanity
- Kitchen Description:Dishwasher, Disposal, Island Kitchen, Microwave Oven, Stove/Range
- Bedroom Description:All Bedrooms Downstairs, Full Bath, Master Bedroom Downstairs, Walk-In Closet, Walk-In Closets
- Living area:1,647 sq. ft.
Heating and cooling
- Cooling:One Central
- Heating:Central, Electric
Structure and exterior
- Roof:Composition
- Year built:2026
- Building area:1,647 sq. ft.
- Lot area:0.13 Acres
- Architectural Style:One Story
- Construction Materials:Cement Fiber, Siding
- Foundation Description:Slab
- Levels:1 Story
Schools
- High school:Navarro High
- Middle school:Navarro
- Elementary school:Navarro Elementary
Utilities
- Water:City
- Sewer:City
Finances and disclosures
- Price:$244,990
- Price per sq. ft.:$148.75
- Tax amount:$2 (2025)
Features and amenities
- Laundry features:Dryer Connection, Laundry Room, Washer Connection
- Amenities:Attic - Partially Floored, Attic - Pull Down Stairs, Attic - Radiant Barrier Decking, City Garbage Service, Electric Water Heater, Smoke Alarm
- Smart home:Yes
Parking
- Parking description:Attached Garage, Two Car Garage
 IDX information is provided exclusively for consumers’ personal, non-commercial use, that it may not be used for any purpose other than to identify prospective properties consumers may be interested in purchasing, and that the data is deemed reliable but is not guaranteed accurate by LERA MLS (Local Expertise Regional Access). The MLS may, at its discretion, require use of other disclaimers as necessary to protect participants and/or the MLS from liability.
 New listings near 1006 Gladys Run
- New
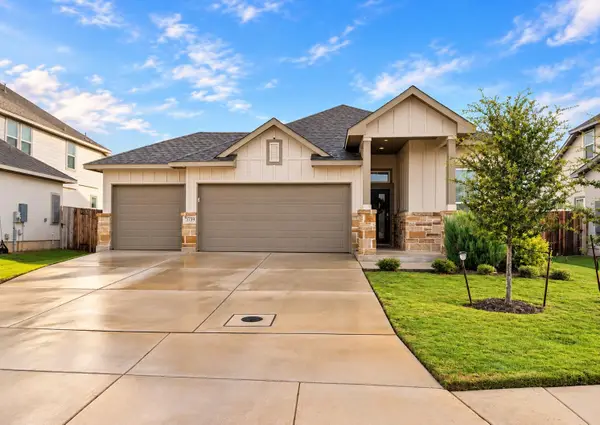 $379,990Active3 beds 2 baths1,931 sq. ft.
3739 Canby Oak Blf, Seguin, TX 78155
MLS# 6474988Listed by: THIRD COAST PROPERTIES - New
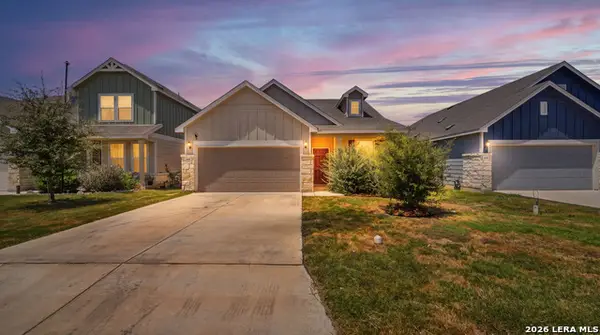 $282,000Active3 beds 2 baths1,497 sq. ft.
165 Wild Creek Rd, Seguin, TX 78155
MLS# 2022025Listed by: REAL BROKER, LLC - New
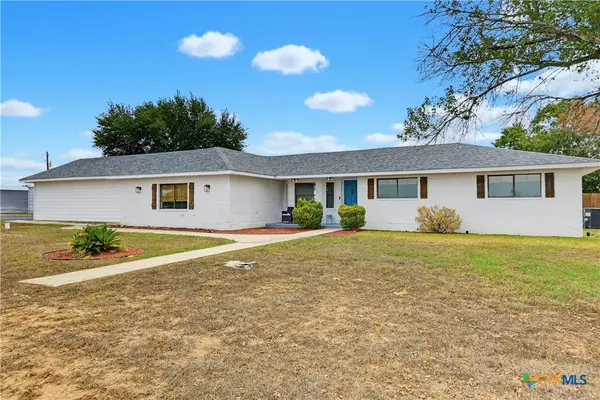 $599,999Active3 beds 2 baths2,234 sq. ft.
555 Fm 477, Seguin, TX 78155
MLS# 627046Listed by: A CUT ABOVE REALTY, LLC - New
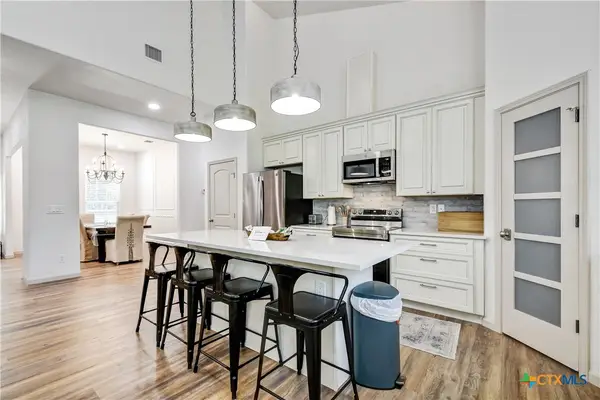 $285,000Active3 beds 3 baths1,678 sq. ft.
210 Cottage St, Seguin, TX 78155
MLS# 627269Listed by: ALL CITY REAL ESTATE LTD. CO - New
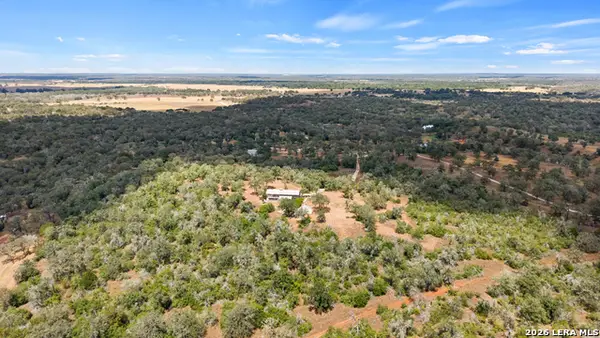 $625,000Active3 beds 3 baths1,722 sq. ft.
184 Guadalupe Hills Ln, Seguin, TX 78155
MLS# 2021959Listed by: COLDWELL BANKER D'ANN HARPER - New
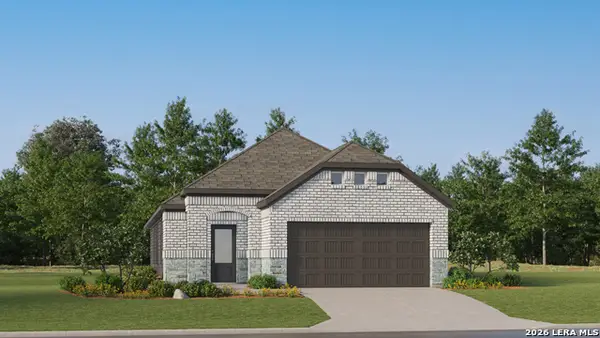 $262,999Active3 beds 2 baths1,657 sq. ft.
10218 Alex Gate, Seguin, TX 78155
MLS# 2021786Listed by: KELLER WILLIAMS CITY-VIEW - New
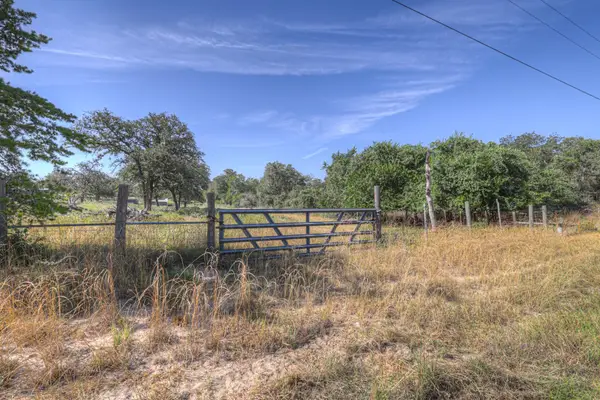 $225,000Active6.68 Acres
3912 Hickory Forrest Dr, Seguin, TX 78155
MLS# 2851855Listed by: CENTRAL TEXAS TRINITY REALTY - New
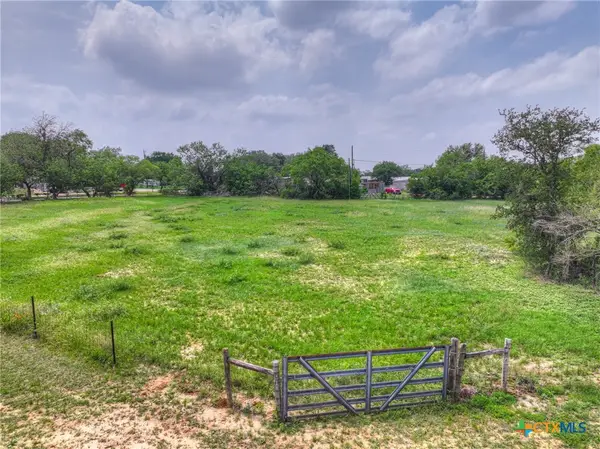 $35,000Active0.73 Acres
TBD ( lot 245) Sunrise, Seguin, TX 78155
MLS# 627033Listed by: RE/MAX GO - SEGUIN - New
 $35,000Active0.75 Acres
TBD- (lot 244) Sunrise, Seguin, TX 78155
MLS# 627050Listed by: RE/MAX GO - SEGUIN - New
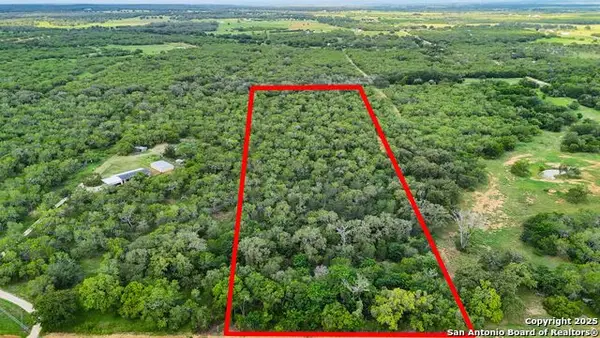 $219,000Active10.01 Acres
TBD Jakes Colony, Seguin, TX 78155
MLS# 2021652Listed by: REAL BROKER, LLC


Protect your home and budget from life's surprises with an Assurant Home Warranty, backed by a partner that supports you through every step of homeownership. Explore Plans.
© 2023 - 2026 ERA Franchise Systems LLC. All rights reserved. ERA Franchise Systems LLC fully supports the principles of the Fair Housing Act and the Equal Opportunity Act. ERA, ERA Real Estate powered, and their respective logos are registered service marks of ERA Franchise Systems LLC. Each office is independently owned and operated.